
3764 Florentine Circle, Longmont, CO 80503
Local realty services provided by:RONIN Real Estate Professionals ERA Powered
3764 Florentine Circle,Longmont, CO 80503
$530,000
- 3 Beds
- 3 Baths
- - sq. ft.
- Townhouse
- Sold
Listed by: deanna dyer
Office: structure property group llc.
MLS#:IR1063371
Source:ML
Sorry, we are unable to map this address
Price summary
- Price:$530,000
- Monthly HOA dues:$415
About this home
Bright and light well maintained townhome in SW Lgmt! Easy access to Boulder, Niwot and Longmont. Low maintenance living with all the comfort and none of the work! Open floor plan plus bedrooms and bath in basement separate from primary suite. New wood floors on main level 2007, Complete remodeling of master bedroom 2023, remodeled master bath- tub replaced with walk in shower, hand rails & wall bench. New dishwasher 2022, new garage door opener 2020. New Trex deck in June 2015, new Pella windows in 2020, new furnace 2019 , new AC 2024.Cathedral ceilings on main level.
Contact an agent
Home facts
- Year built:2000
- Subdivision & Development:Heritage Twnhms Renaissance 6
- Listing ID #:IR1063371
Rooms and interior
- Bedrooms:3
- Total bathrooms:3
- Half bathrooms:1
- Flooring:Wood
- Kitchen Description:Dishwasher, Microwave, Oven, Refrigerator
- Basement:Yes
- Basement Description:Full
Heating and cooling
- Cooling:Central Air
- Heating:Forced Air
- Central air:Yes
Structure and exterior
- Roof:Spanish Tile
- Year built:2000
- Lot Features:Cul-De-Sac
- Architectural Style:Contemporary
- Construction Materials:Frame
- Exterior Features:Deck
- Levels:1 Story
Schools
- High school:Silver Creek
- Middle school:Altona
- Elementary school:Eagle Crest
Utilities
- Water:Public
- Sewer:Public Sewer
Finances and disclosures
- Price:$530,000
- Tax amount:$2,995 (2025)
Features and amenities
- Laundry features:Dryer, In Unit, Washer
- Amenities:Window Coverings
Parking
- Total parking spaces:2
- Garage:Yes
- Garage spaces:2
 Based on information submitted to the MLS GRID as of August 31, 2026 07:27 AM. All data is obtained from various sources and may not have been verified by broker or MLS GRID. Supplied Open House information is subject to change without notice. All information should be independently reviewed and verified for accuracy. Properties may or may not be listed by the office/agent presenting the information.
New listings near 3764 Florentine Circle
- Coming Soon
 $1,100,000Coming Soon4 beds 3 baths3,473 sq. ft.
9037 Morton Road, Longmont, CO 80503
MLS# IR1067575Listed by: ANTON HOSPITALITY BROKERS - Coming Soon
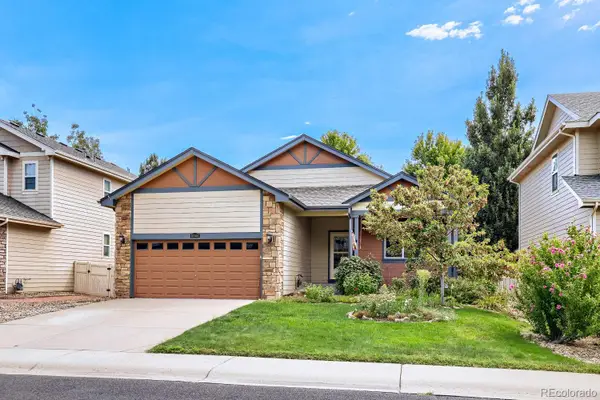 $555,000Coming Soon3 beds 2 baths3,346 sq. ft.
10144 Dogwood Street, Longmont, CO 80504
MLS# 7752482Listed by: KELLER WILLIAMS CLIENTS CHOICE REALTY - Coming Soon
 $399,990Coming Soon2 beds 2 baths1,746 sq. ft.
805 Summer Hawk Drive #B10, Longmont, CO 80504
MLS# 6811717Listed by: RESIDENT REALTY NORTH METRO LLC - New
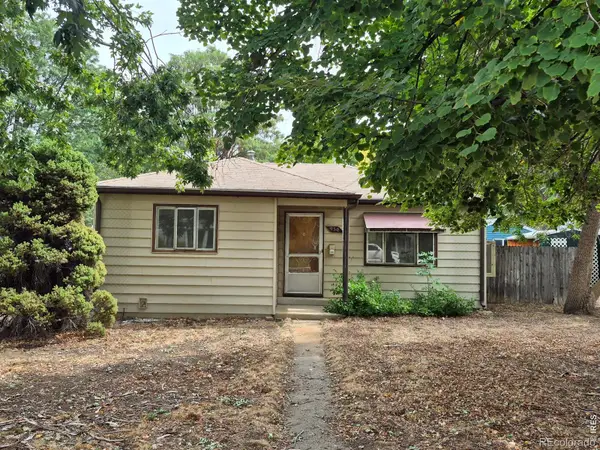 $280,000Active2 beds 1 baths738 sq. ft.
930 Emery Street, Longmont, CO 80501
MLS# IR1067579Listed by: HOMESMART REALTY - New
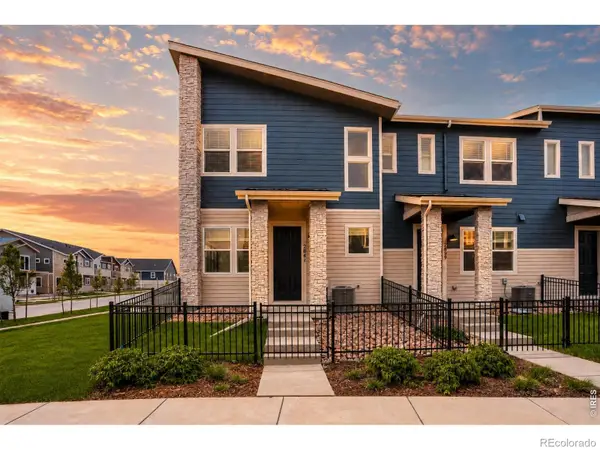 $509,990Active3 beds 3 baths1,448 sq. ft.
2841 Bear Springs Circle, Longmont, CO 80503
MLS# IR1067573Listed by: DFH COLORADO REALTY LLC - New
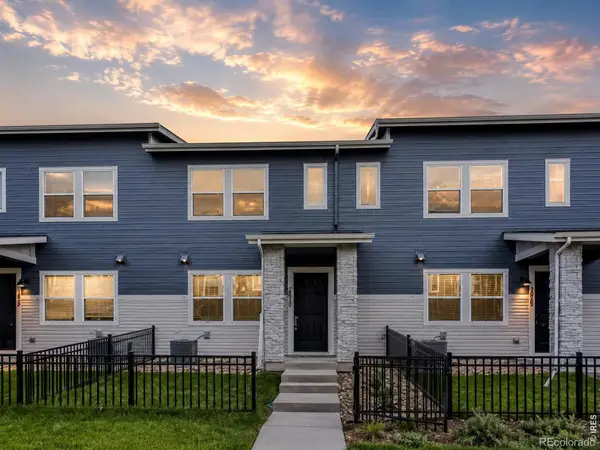 $454,990Active3 beds 3 baths1,375 sq. ft.
2835 Bear Springs Circle, Longmont, CO 80503
MLS# IR1067574Listed by: DFH COLORADO REALTY LLC - New
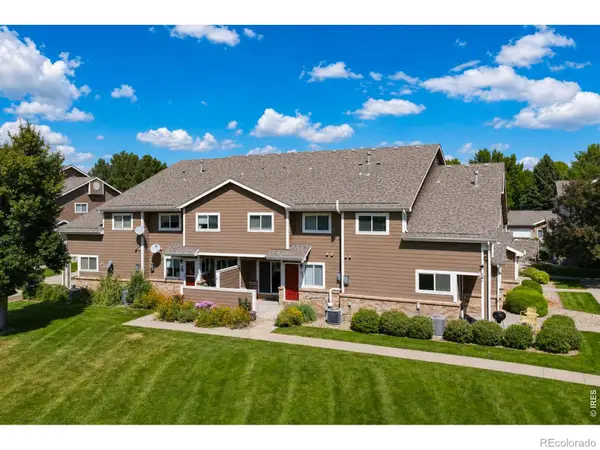 $358,000Active3 beds 4 baths1,798 sq. ft.
1601 Great Western Drive #G-7, Longmont, CO 80501
MLS# IR1067549Listed by: MADISON & COMPANY PROPERTIES - BOULDER - New
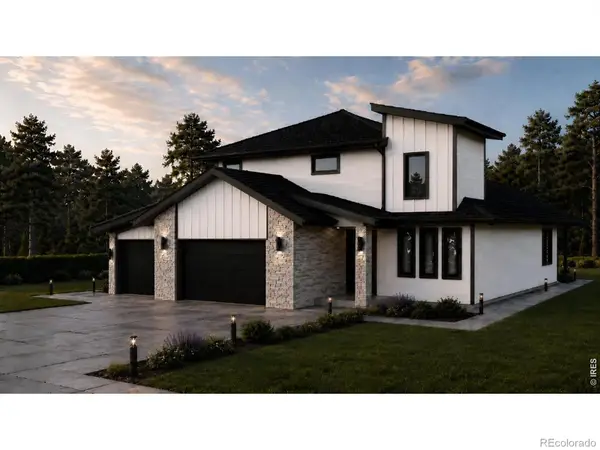 $1,299,000Active4 beds 4 baths4,040 sq. ft.
1986 Mountain Crest Court, Longmont, CO 80503
MLS# IR1067500Listed by: COMPASS - BOULDER - New
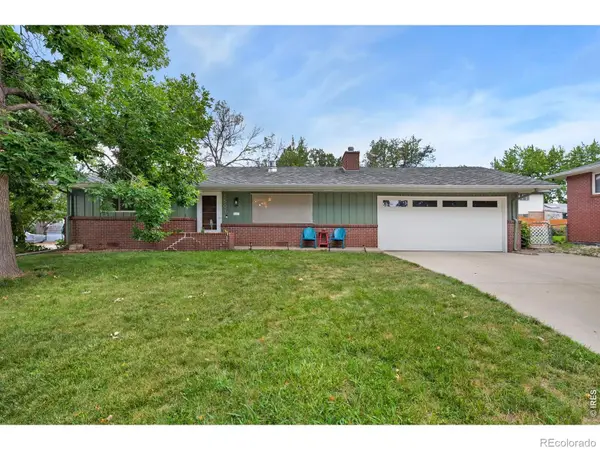 $444,000Active2 beds 2 baths1,064 sq. ft.
1501 Sherri Mar Street, Longmont, CO 80501
MLS# IR1067505Listed by: ST VRAIN REALTY LLC - New
 $510,000Active4 beds 3 baths2,269 sq. ft.
7229 Shavano Avenue, Longmont, CO 80504
MLS# 5038668Listed by: RE/MAX MOMENTUM


Protect your home and budget from life's surprises with an Assurant Home Warranty, backed by a partner that supports you through every step of homeownership. Explore Plans.
© 2023 - 2026 ERA Franchise Systems LLC. All rights reserved. ERA Franchise Systems LLC fully supports the principles of the Fair Housing Act and the Equal Opportunity Act. ERA, ERA Real Estate powered, and their respective logos are registered service marks of ERA Franchise Systems LLC. Each office is independently owned and operated.