
3828 Florentine Circle, Longmont, CO 80503
Local realty services provided by:ERA Shields Real Estate
3828 Florentine Circle,Longmont, CO 80503
$495,000
- 2 Beds
- 3 Baths
- 2,712 sq. ft.
- Townhouse
- Active
Listed by: chad hart
Office: hart realty group
MLS#:6539135
Source:ML
Price summary
- Price:$495,000
- Price per sq. ft.:$182.52
- Monthly HOA dues:$415
About this home
Welcome to this Original Owners beautifully maintained ranch-style townhome in the highly desirable Renaissance at Heritage community. The seller is offering a $5k decorating credit! Offering approximately 2,376 square feet of thoughtfully designed living space, this 2 bedrooms, 2.5-bath home combines comfort, functionality, and low-maintenance living.
The open floor plan is filled with natural light and features spacious living and dining areas, a cozy fireplace, and an inviting layout perfect for both everyday living and entertaining. The main level provides convenient single-level living, while the finished basement offers flexible space for a family room, home office, fitness area, hobby room, or guest accommodations.
Additional features include an attached two-car garage, forced-air heating, durable tile roof, and attractive stucco exterior. The HOA takes care of exterior maintenance, allowing you more time to enjoy everything the area has to offer.
Ideally located in southwest Longmont, you'll enjoy easy access to parks, walking trails, shopping, dining, golf courses, and downtown Longmont, with convenient commuting to Boulder and the surrounding Front Range. Situated within the highly regarded St. Vrain Valley School District, this home offers the perfect blend of comfort, convenience, and carefree living. Don't wait too long to see this one! Call or text for a showing today!
Don't miss this exceptional opportunity to own a spacious home in one of Longmont's most sought-after neighborhoods!...
Contact an agent
Home facts
- Year built:2001
- Subdivision & Development:Heritage Townhomes
- Listing ID #:6539135
Rooms and interior
- Bedrooms:2
- Total bathrooms:3
- Full bathrooms:1
- Half bathrooms:1
- Flooring:Carpet, Wood
- Bathrooms Description:Five Piece Bath
- Kitchen Description:Dishwasher, Disposal, Eat-in Kitchen, Microwave, Oven, Pantry, Range
- Basement:Yes
- Basement Description:Finished
- Living area:2,712 sq. ft.
Heating and cooling
- Cooling:Central Air
- Heating:Forced Air
- Central air:Yes
Structure and exterior
- Roof:Spanish Tile
- Year built:2001
- Building area:2,712 sq. ft.
- Lot area:0.04 Acres
- Lot Features:Corner
- Architectural Style:Contemporary
- Construction Materials:Frame, Stucco
- Exterior Features:Deck, Front Porch
- Foundation Description:Concrete Perimeter
- Levels:1 Story
Schools
- High school:Silver Creek
- Middle school:Altona
- Elementary school:Eagle Crest
Utilities
- Water:Public
- Sewer:Public Sewer
Finances and disclosures
- Price:$495,000
- Price per sq. ft.:$182.52
- Tax amount:$2,846 (2025)
Features and amenities
- Laundry features:Dryer, Washer
- Amenities:Carbon Monoxide Detector(s), Double Pane Windows, Smoke Detector(s), Window Coverings
Parking
- Total parking spaces:2
- Parking description:Concrete Driveway
- Garage:Yes
- Garage spaces:2
 Based on information submitted to the MLS GRID as of September 5, 2026 02:48 PM. All data is obtained from various sources and may not have been verified by broker or MLS GRID. Supplied Open House information is subject to change without notice. All information should be independently reviewed and verified for accuracy. Properties may or may not be listed by the office/agent presenting the information.
New listings near 3828 Florentine Circle
- Coming Soon
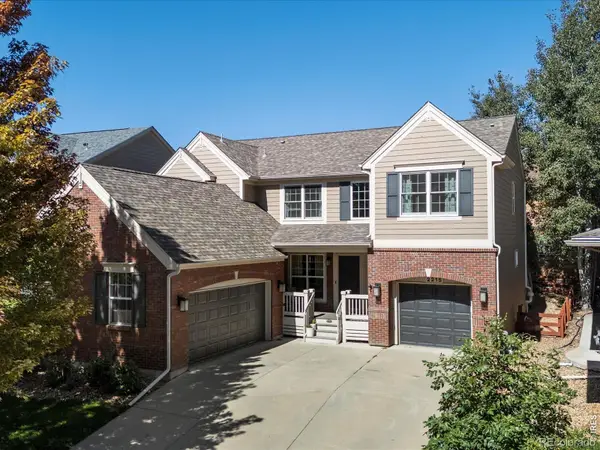 $835,000Coming Soon5 beds 3 baths4,168 sq. ft.
2215 Creekside Drive, Longmont, CO 80504
MLS# IR1067996Listed by: 8Z REAL ESTATE - Coming Soon
 $573,000Coming Soon4 beds 2 baths1,560 sq. ft.
820 Vivian Street, Longmont, CO 80501
MLS# IR1067967Listed by: LIVE WEST REALTY - Coming Soon
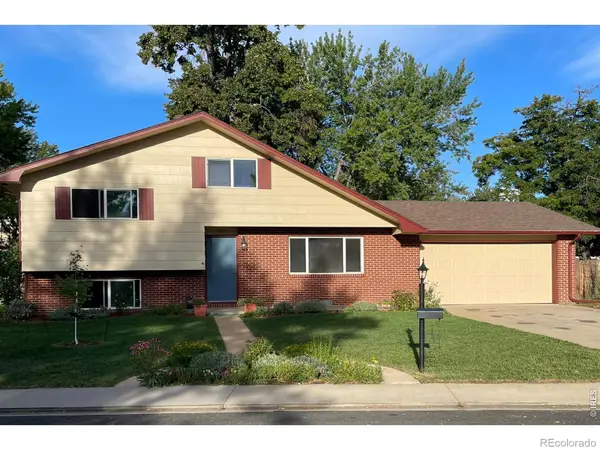 $450,000Coming Soon3 beds 2 baths1,690 sq. ft.
1423 Frontier Street, Longmont, CO 80501
MLS# IR1067911Listed by: YOUR CASTLE REAL ESTATE LLC - New
 $449,000Active3 beds 3 baths1,559 sq. ft.
610 Stonebridge Drive, Longmont, CO 80503
MLS# IR1068103Listed by: RE/MAX OF BOULDER, INC - New
 $220,000Active0.11 Acres
207 5th Avenue, Longmont, CO 80501
MLS# IR1068080Listed by: 8Z REAL ESTATE - New
 $725,000Active3 beds 3 baths2,229 sq. ft.
4130 Arezzo Drive, Longmont, CO 80503
MLS# IR1068036Listed by: 8Z REAL ESTATE - New
 $450,000Active3 beds 4 baths2,026 sq. ft.
1314 S Emery Street #I, Longmont, CO 80501
MLS# IR1068061Listed by: WK REAL ESTATE - New
 $625,000Active3 beds 2 baths1,892 sq. ft.
352 Collyer Street, Longmont, CO 80501
MLS# IR1068012Listed by: HEATHER BRANDT - New
 $475,000Active3 beds 2 baths1,268 sq. ft.
925 Bragg Place, Longmont, CO 80501
MLS# IR1067964Listed by: RE/MAX ELEVATE - New
 $845,000Active5 beds 3 baths4,184 sq. ft.
1628 Naples Lane, Longmont, CO 80503
MLS# IR1067883Listed by: WK REAL ESTATE


Protect your home and budget from life's surprises with an Assurant Home Warranty, backed by a partner that supports you through every step of homeownership. Explore Plans.
© 2023 - 2026 ERA Franchise Systems LLC. All rights reserved. ERA Franchise Systems LLC fully supports the principles of the Fair Housing Act and the Equal Opportunity Act. ERA, ERA Real Estate powered, and their respective logos are registered service marks of ERA Franchise Systems LLC. Each office is independently owned and operated.