
4122 Frederick Circle, Longmont, CO 80503
Local realty services provided by:RONIN Real Estate Professionals ERA Powered
4122 Frederick Circle,Longmont, CO 80503
$995,000
- 6 Beds
- 4 Baths
- 4,374 sq. ft.
- Single family
- Active
Listed by: lovato properties, amanda lovato
Office: compass - boulder
MLS#:IR1063546
Source:ML
Price summary
- Price:$995,000
- Price per sq. ft.:$227.48
- Monthly HOA dues:$73.33
About this home
Welcome to one of the rare opportunities in Longmont's highly sought-after Renaissance neighborhood, where homes seldom become available. Imagine starting your mornings with a cup of coffee on the private deck off the primary suite as the sun rises over Colorado's iconic Front Range, then ending your evenings watching spectacular mountain sunsets from the very same spot. Backing directly to the neighborhood greenway, this home offers an uncommon sense of space, privacy, and connection to the outdoors. Step outside to a beautifully shaded backyard that's perfect for summer barbecues, entertaining friends, letting the kids play, or simply relaxing while your four-legged family members enjoy the open green space just beyond the fence. With miles of nearby paths, it's an ideal setting for morning dog walks, evening strolls, or hopping on your bike for a ride through Longmont's outstanding trail system. Inside, you'll immediately appreciate the fresh interior paint, brand-new carpet, and a thoughtfully designed floor plan that offers flexibility for a variety of lifestyles. The upper level features three bedrooms, including the spacious primary suite with its private view deck. A main-level bedroom provides an ideal space for guests or a home office, while the finished basement offers two additional bedrooms (one non-conforming), a full bath, and generous space for recreation, fitness, hobbies, or multi-generational living. You'll appreciate being just minutes from shopping, dining, and everyday conveniences, while Boulder is an easy 15-minute drive away. Whether your weekends include hiking the foothills, cycling Colorado's scenic roads, or simply meeting friends for dinner, this location keeps you connected to everything that makes Longmont such an incredible place to live....
Contact an agent
Home facts
- Year built:2005
- Subdivision & Development:Reserve At Renaissance
- Listing ID #:IR1063546
Rooms and interior
- Bedrooms:6
- Total bathrooms:4
- Full bathrooms:3
- Flooring:Tile, Wood
- Bathrooms Description:Five Piece Bath, Jack & Jill Bathroom
- Kitchen Description:Dishwasher, Double Oven, Eat-in Kitchen, Kitchen Island, Microwave, Oven, Pantry, Refrigerator
- Basement:Yes
- Basement Description:Full
- Living area:4,374 sq. ft.
Heating and cooling
- Cooling:Ceiling Fan(s), Central Air
- Heating:Forced Air
- Central air:Yes
Structure and exterior
- Roof:Composition
- Year built:2005
- Building area:4,374 sq. ft.
- Lot area:0.14 Acres
- Construction Materials:Frame
- Exterior Features:Balcony, Patio
- Levels:2 Story
Schools
- High school:Silver Creek
- Middle school:Altona
- Elementary school:Blue Mountain
Utilities
- Water:Public
- Sewer:Public Sewer
Finances and disclosures
- Price:$995,000
- Price per sq. ft.:$227.48
- Tax amount:$6,420 (2025)
Features and amenities
- Laundry features:Dryer, In Unit, Washer
- Amenities:Double Pane Windows, Smoke Detector(s)
Parking
- Total parking spaces:3
- Garage:Yes
- Garage spaces:3
 Based on information submitted to the MLS GRID as of August 10, 2026 02:40 PM. All data is obtained from various sources and may not have been verified by broker or MLS GRID. Supplied Open House information is subject to change without notice. All information should be independently reviewed and verified for accuracy. Properties may or may not be listed by the office/agent presenting the information.
New listings near 4122 Frederick Circle
- New
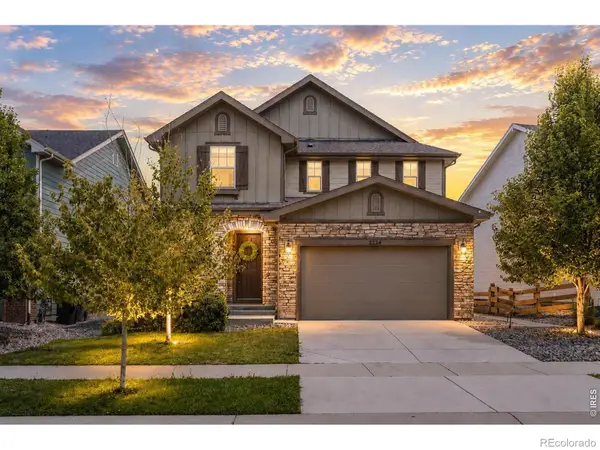 $825,000Active3 beds 3 baths3,321 sq. ft.
2224 Lombardy Street, Longmont, CO 80503
MLS# IR1066110Listed by: WK REAL ESTATE - New
 $758,000Active5 beds 4 baths3,347 sq. ft.
2431 Maplewood Circle E, Longmont, CO 80503
MLS# IR1066104Listed by: COLDWELL BANKER REALTY-NOCO - New
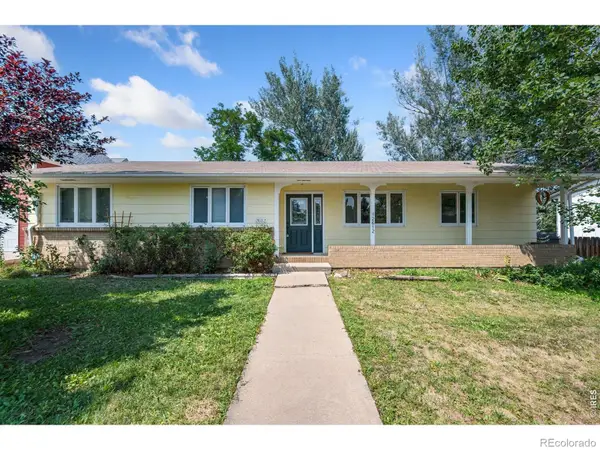 $549,000Active4 beds 3 baths3,079 sq. ft.
2612 Mountain View Avenue, Longmont, CO 80503
MLS# IR1066091Listed by: RE/MAX NEXUS - New
 $950,000Active4 beds 4 baths4,525 sq. ft.
3745 Florentine Circle, Longmont, CO 80503
MLS# IR1066094Listed by: RE/MAX ALLIANCE-LONGMONT - Coming Soon
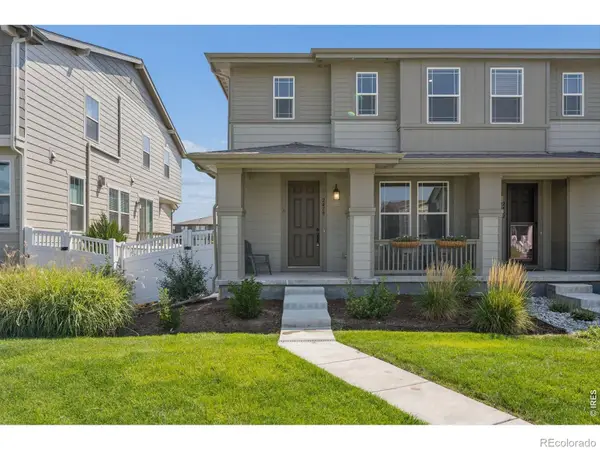 $564,950Coming Soon3 beds 3 baths
2478 Winding Drive, Longmont, CO 80504
MLS# IR1066087Listed by: LIV SOTHEBY'S INTL REALTY - New
 $963,000Active4 beds 3 baths3,385 sq. ft.
2186 Lombardy Street, Longmont, CO 80503
MLS# IR1066083Listed by: EXP REALTY LLC - New
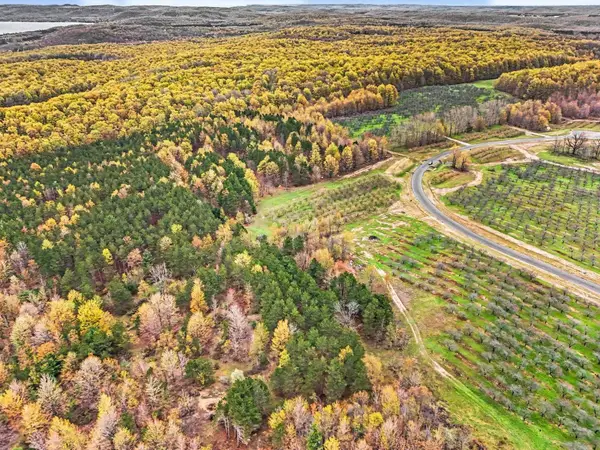 $239,000Active5.67 Acres
Parcel 9 Karnes, GlenArbor, MI 49630
MLS# 78080071949Listed by: FIVE STAR REAL ESTATE (LAKE CITY) - New
 $680,000Active3 beds 4 baths3,816 sq. ft.
8739 Triple Crown Drive, Longmont, CO 80504
MLS# 2546379Listed by: HOMESMART - Coming Soon
 $900,000Coming Soon3 beds 4 baths
24 Western Sky Circle, Longmont, CO 80501
MLS# IR1066020Listed by: REAL - New
 $444,900Active2 beds 1 baths1,008 sq. ft.
954 Martin Road, Longmont, CO 80504
MLS# IR1066027Listed by: ST VRAIN REALTY LLC


Protect your home and budget from life's surprises with an Assurant Home Warranty, backed by a partner that supports you through every step of homeownership. Explore Plans.
© 2023 - 2026 ERA Franchise Systems LLC. All rights reserved. ERA Franchise Systems LLC fully supports the principles of the Fair Housing Act and the Equal Opportunity Act. ERA, ERA Real Estate powered, and their respective logos are registered service marks of ERA Franchise Systems LLC. Each office is independently owned and operated.