
4279 Pebble Beach Drive, Longmont, CO 80503
Local realty services provided by:RONIN Real Estate Professionals ERA Powered
Listed by: cl realty group
Office: berkshire hathaway homeservices rocky mountain, realtors-boulder
MLS#:IR1061172
Source:ML
Price summary
- Price:$1,395,000
- Price per sq. ft.:$355.87
- Monthly HOA dues:$62.67
About this home
Backing to Lake Valley Golf Club, this beautifully updated 4-bedroom, 4-bathroom home offers breathtaking mountain views, golf course frontage, and over 3,900 finished square feet. The updated kitchen features white shaker cabinetry, a large center island, hardwood floors, stainless steel appliances, skylights, and expansive windows framing the Front Range and fairway views. Enjoy seamless indoor-outdoor living with a spacious deck overlooking the golf course, a dedicated home office, and a walkout basement complete with a custom bar, recreation room, non-conforming 4th bedroom, and bathroom. The primary suite includes a private balcony with panoramic mountain and golf course views. A 3-car garage and flexible floor plan provide space for work, guests, and entertaining. Residents enjoy access to Lake Valley's private recreational lake for swimming, fishing, paddleboarding, kayaking, tennis courts, trails, parks, and community pavilions. Located within the highly acclaimed St. Vrain Valley School District and just minutes from Boulder....
Contact an agent
Home facts
- Year built:1994
- Subdivision & Development:North Rim 2
- Listing ID #:IR1061172
Rooms and interior
- Bedrooms:4
- Total bathrooms:4
- Full bathrooms:3
- Half bathrooms:1
- Flooring:Laminate, Wood
- Bathrooms Description:Five Piece Bath
- Kitchen Description:Bar Fridge, Dishwasher, Eat-in Kitchen, Kitchen Island, Microwave, Oven, Pantry, Refrigerator
- Basement:Yes
- Basement Description:Daylight, Full, Walk-Out Access
- Living area:3,920 sq. ft.
Heating and cooling
- Cooling:Central Air
- Heating:Forced Air
- Central air:Yes
Structure and exterior
- Roof:Composition
- Year built:1994
- Building area:3,920 sq. ft.
- Lot area:0.36 Acres
- Lot Features:On Golf Course, Sprinklers In Front
- Architectural Style:Contemporary
- Construction Materials:Brick, Frame
- Exterior Features:Balcony, Deck
- Levels:2 Story
Schools
- High school:Silver Creek
- Middle school:Altona
- Elementary school:Blue Mountain
Utilities
- Water:Public
- Sewer:Public Sewer
Finances and disclosures
- Price:$1,395,000
- Price per sq. ft.:$355.87
- Tax amount:$9,107 (2025)
Features and amenities
- Laundry features:Dryer, In Unit, Washer
- Amenities:Bar Fridge, Window Coverings
Parking
- Total parking spaces:3
- Garage:Yes
- Garage spaces:3
 Based on information submitted to the MLS GRID as of August 2, 2026 02:13 PM. All data is obtained from various sources and may not have been verified by broker or MLS GRID. Supplied Open House information is subject to change without notice. All information should be independently reviewed and verified for accuracy. Properties may or may not be listed by the office/agent presenting the information.
New listings near 4279 Pebble Beach Drive
- Coming Soon
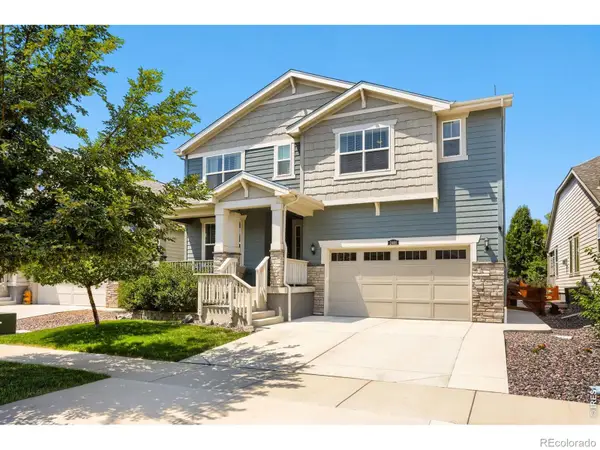 $747,000Coming Soon5 beds 4 baths
2401 Provenance Street, Longmont, CO 80504
MLS# IR1065598Listed by: HOMESMART - New
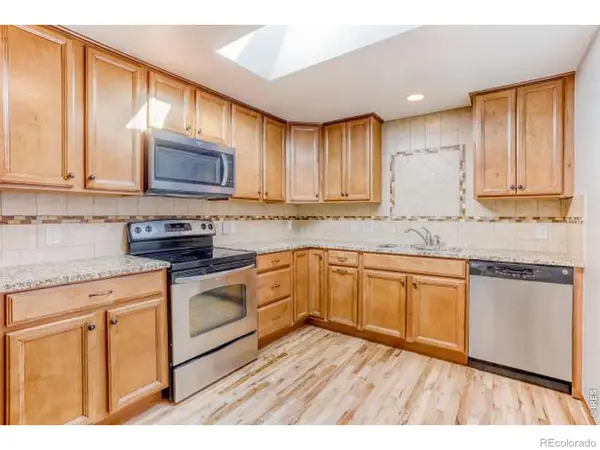 $439,000Active3 beds 1 baths1,010 sq. ft.
1103 N Grant Street, Longmont, CO 80501
MLS# IR1065585Listed by: MB BOULDER SUBURBAN HOMES - Open Sun, 10am to 2pmNew
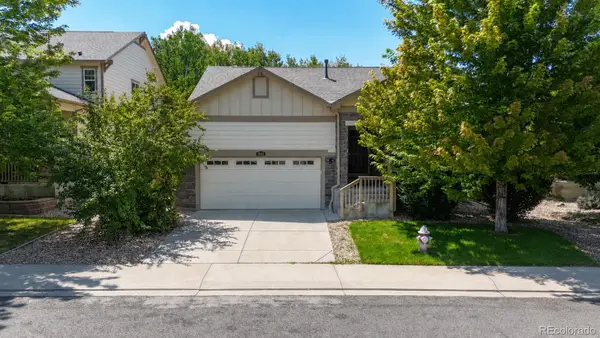 $589,000Active3 beds 2 baths2,872 sq. ft.
1869 Trevor Circle, Longmont, CO 80501
MLS# 9139166Listed by: RE/MAX ALLIANCE - New
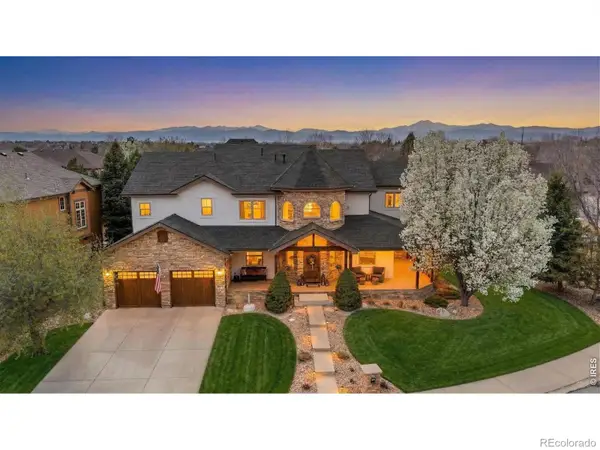 $1,375,000Active5 beds 5 baths5,882 sq. ft.
1744 Montgomery Circle, Longmont, CO 80504
MLS# IR1065571Listed by: DWELLINGS COLORADO REAL ESTATE - New
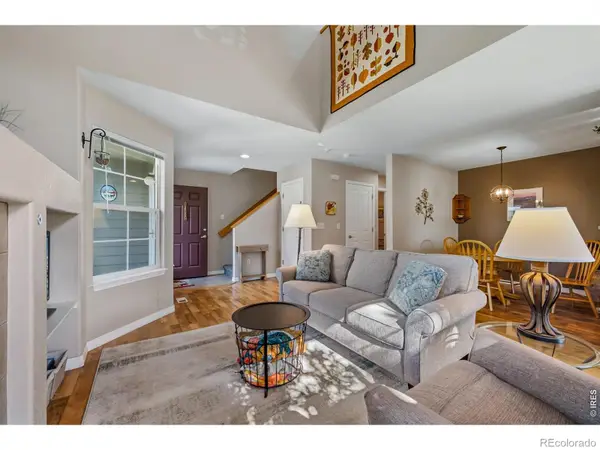 $385,000Active2 beds 2 baths1,746 sq. ft.
805 Summer Hawk Drive #NN-90, Longmont, CO 80504
MLS# IR1065572Listed by: PENTA HOMES - Coming Soon
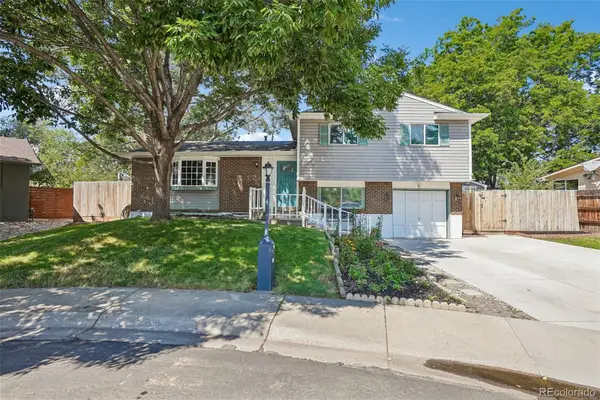 $579,000Coming Soon4 beds 3 baths
1635 Hartley Court, Longmont, CO 80501
MLS# 5933163Listed by: RE/MAX PROFESSIONALS - New
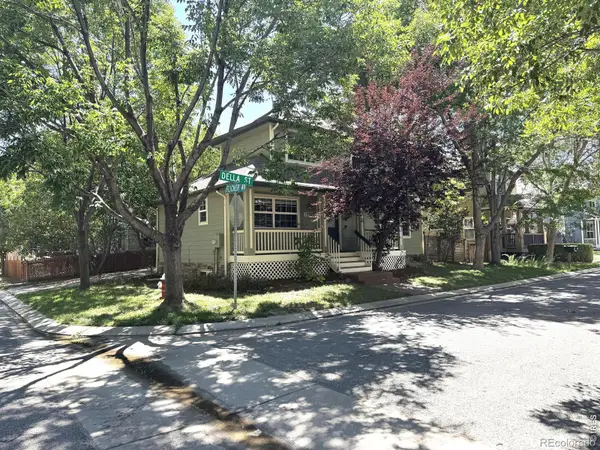 $599,900Active3 beds 3 baths2,772 sq. ft.
1202 Della Street, Longmont, CO 80501
MLS# IR1065515Listed by: RE/MAX NEXUS - Open Sun, 11am to 5pmNew
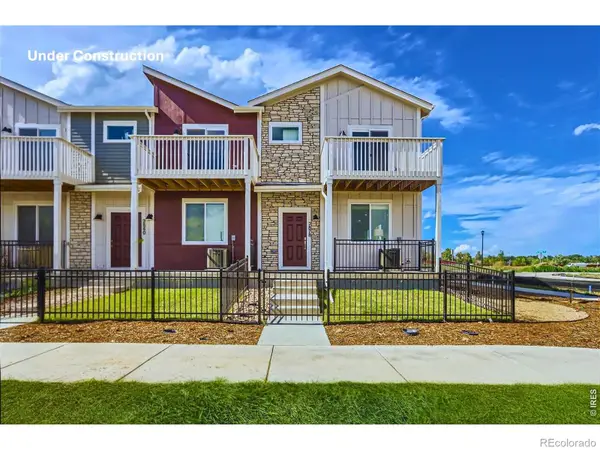 $569,990Active3 beds 3 baths2,049 sq. ft.
2840 Bear Springs Circle, Longmont, CO 80503
MLS# IR1065517Listed by: DFH COLORADO REALTY LLC - Coming Soon
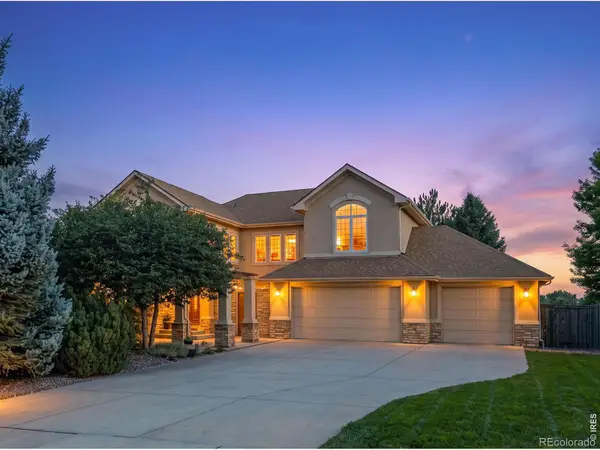 $939,000Coming Soon4 beds 5 baths
1001 Wyndemere Circle, Longmont, CO 80504
MLS# IR1065519Listed by: COMPASS - BOULDER - Open Sun, 11am to 5pmNew
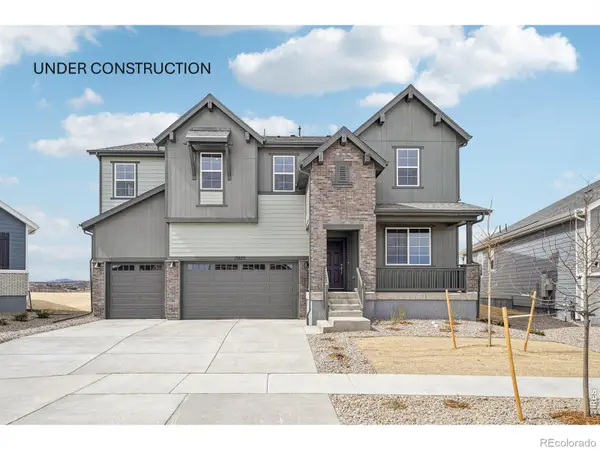 $843,125Active5 beds 4 baths3,098 sq. ft.
2756 Crystal Springs Lane, Longmont, CO 80503
MLS# IR1065525Listed by: DFH COLORADO REALTY LLC


Protect your home and budget from life's surprises with an Assurant Home Warranty, backed by a partner that supports you through every step of homeownership. Explore Plans.
© 2023 - 2026 ERA Franchise Systems LLC. All rights reserved. ERA Franchise Systems LLC fully supports the principles of the Fair Housing Act and the Equal Opportunity Act. ERA, ERA Real Estate powered, and their respective logos are registered service marks of ERA Franchise Systems LLC. Each office is independently owned and operated.