
544 Hilltop Street, Longmont, CO 80504
Local realty services provided by:ERA Teamwork Realty
544 Hilltop Street,Longmont, CO 80504
$585,000
- 5 Beds
- 3 Baths
- - sq. ft.
- Single family
- Sold
Listed by: jaclyn kinney, colorado home source
Office: re/max alliance
MLS#:5552070
Source:ML
Sorry, we are unable to map this address
Price summary
- Price:$585,000
About this home
**NO HOA** Originally built as the model home for the Sunnyvale community and lovingly maintained by only two owners, this beautifully updated home offers timeless quality, thoughtful improvements, and an exceptional backyard retreat. Situated on a quiet cul-de-sac on an oversized pie-shaped lot, you'll enjoy mature trees, established landscaping, and a peaceful setting just minutes from shopping, dining, and parks.
Inside, the open-concept kitchen and dining area create an inviting space for everyday living and entertaining, complemented by gorgeous 3/4-inch Brazilian maple hardwood flooring, fresh interior paint, and updated flooring throughout. The spacious primary suite features an on suite bathroom, while abundant built-in storage adds convenience throughout the home.
Step outside to your own backyard oasis featuring mature trees, apple and pear trees, raspberry plants, grapevines, a covered patio, gardening sink and work station, storage shed, and plenty of space to relax, entertain, or garden. The welcoming TimberTech front porch offers another perfect place to enjoy Colorado's beautiful seasons.
This home has been meticulously cared for with numerous valuable updates, including seamless metal siding and energy-efficient windows (2019), a new roof (2020), dishwasher (2023), professionally tested radon with excellent results (2024), professionally cleaned and inspected main sewer line (2025), and a new furnace, tankless water heater, washer, and dryer (2025). Additional features include a spacious two-car garage, an attached covered carport with electricity, Toro sprinkler system with additional soaker hoses, backyard storage shed, and 220-volt wiring ready for a future hot tub.
With only two owners, quality craftsmanship, meaningful updates, and an incredible outdoor setting, this is a rare opportunity to own a home that's be thoughtfully cared for inside and out. ** NO HOA **...
Contact an agent
Home facts
- Year built:1976
- Subdivision & Development:Sunnyvale
- Listing ID #:5552070
Rooms and interior
- Bedrooms:5
- Total bathrooms:3
- Full bathrooms:3
- Flooring:Wood
- Kitchen Description:Dishwasher, Disposal, Microwave, Oven, Refrigerator, Self Cleaning Oven
- Basement:Yes
- Basement Description:Finished
Heating and cooling
- Cooling:Evaporative Cooling
- Heating:Forced Air
Structure and exterior
- Roof:Shingle
- Year built:1976
- Lot Features:Cul-De-Sac, Sprinklers In Rear
- Construction Materials:Brick, Frame, Metal Siding
- Exterior Features:Covered, Front Porch, Garden, Patio, Private Yard
- Foundation Description:Concrete Perimeter
- Levels:2 Story
Schools
- High school:Skyline
- Middle school:Trail Ridge
- Elementary school:Columbine
Utilities
- Sewer:Public Sewer
Finances and disclosures
- Price:$585,000
- Tax amount:$2,300 (2025)
Features and amenities
- Laundry features:Dryer, Washer
- Amenities:Carbon Monoxide Detector(s), Double Pane Windows, Gas Water Heater, Tankless Water Heater
Parking
- Total parking spaces:3
- Parking description:Concrete Driveway
- Garage:Yes
- Garage spaces:2
 Based on information submitted to the MLS GRID as of August 30, 2026 07:15 AM. All data is obtained from various sources and may not have been verified by broker or MLS GRID. Supplied Open House information is subject to change without notice. All information should be independently reviewed and verified for accuracy. Properties may or may not be listed by the office/agent presenting the information.
New listings near 544 Hilltop Street
- Coming Soon
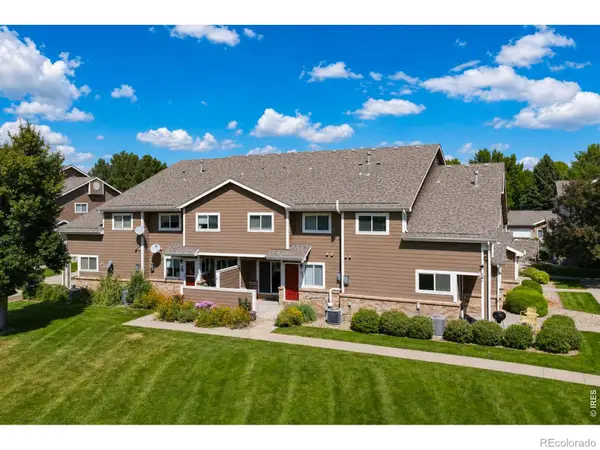 $358,000Coming Soon3 beds 4 baths1,798 sq. ft.
1601 Great Western Drive #G-7, Longmont, CO 80501
MLS# IR1067549Listed by: MADISON & COMPANY PROPERTIES - BOULDER - Coming Soon
 $160,000Coming Soon3 beds 2 baths960 sq. ft.
3399 Longview Boulevard, Longmont, CO 80504
MLS# 2411686Listed by: KEY TEAM REAL ESTATE CORP. - Coming Soon
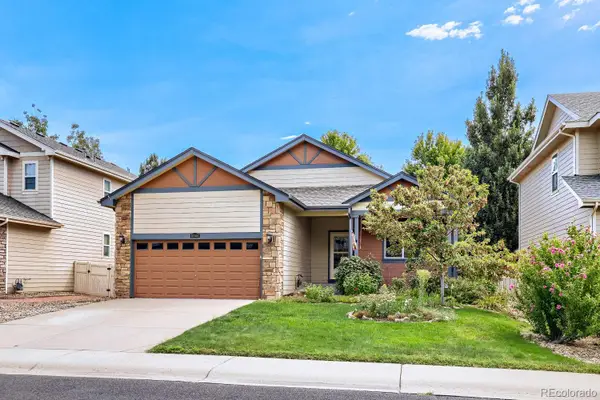 $555,000Coming Soon3 beds 2 baths3,346 sq. ft.
10144 Dogwood Street, Longmont, CO 80504
MLS# 7752482Listed by: KELLER WILLIAMS CLIENTS CHOICE REALTY - Coming Soon
 $399,990Coming Soon2 beds 2 baths1,746 sq. ft.
805 Summer Hawk Drive #B10, Longmont, CO 80504
MLS# 6811717Listed by: RESIDENT REALTY NORTH METRO LLC - New
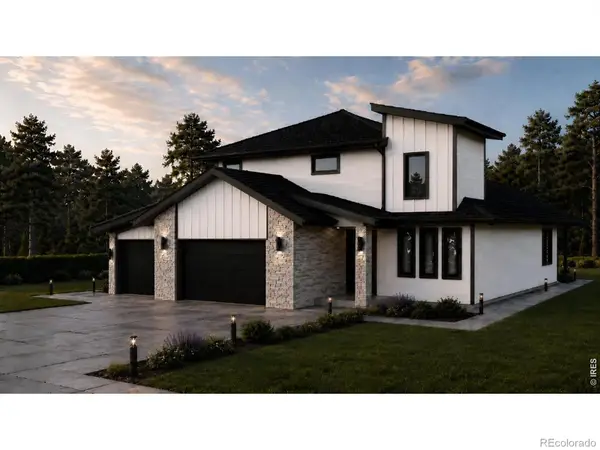 $1,299,000Active4 beds 4 baths4,040 sq. ft.
1986 Mountain Crest Court, Longmont, CO 80503
MLS# IR1067500Listed by: COMPASS - BOULDER - New
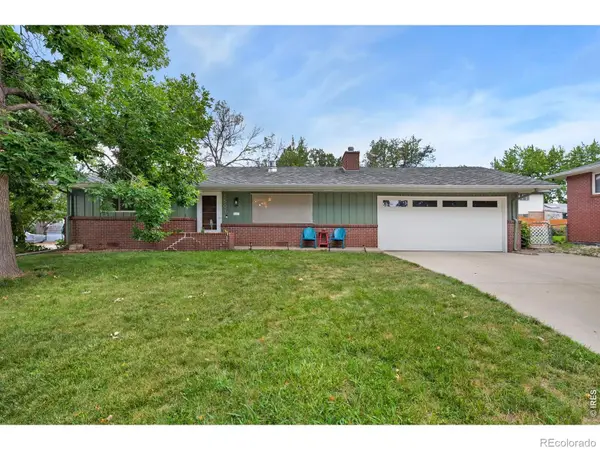 $444,000Active2 beds 2 baths1,064 sq. ft.
1501 Sherri Mar Street, Longmont, CO 80501
MLS# IR1067505Listed by: ST VRAIN REALTY LLC - Open Sun, 12am to 2pmNew
 $510,000Active4 beds 3 baths2,269 sq. ft.
7229 Shavano Avenue, Longmont, CO 80504
MLS# 5038668Listed by: RE/MAX MOMENTUM - New
 $675,000Active5 beds 3 baths2,870 sq. ft.
3451 Larkspur Drive, Longmont, CO 80503
MLS# IR1067470Listed by: RE/MAX ALLIANCE-LONGMONT - New
 $379,900Active3 beds 3 baths1,482 sq. ft.
929 Edge Circle, Longmont, CO 80501
MLS# 6781149Listed by: INVALESCO REAL ESTATE - New
 $525,000Active3 beds 3 baths2,858 sq. ft.
2912 Troxell Avenue, Longmont, CO 80503
MLS# IR1067437Listed by: RE/MAX NEXUS


Protect your home and budget from life's surprises with an Assurant Home Warranty, backed by a partner that supports you through every step of homeownership. Explore Plans.
© 2023 - 2026 ERA Franchise Systems LLC. All rights reserved. ERA Franchise Systems LLC fully supports the principles of the Fair Housing Act and the Equal Opportunity Act. ERA, ERA Real Estate powered, and their respective logos are registered service marks of ERA Franchise Systems LLC. Each office is independently owned and operated.