
5507 Mustang Drive, Longmont, CO 80504
Local realty services provided by:LUX Real Estate Company ERA Powered
5507 Mustang Drive,Longmont, CO 80504
$750,000
- 5 Beds
- 4 Baths
- - sq. ft.
- Single family
- Sold
Listed by:
 LUX Real Estate Company ERA Powered
- Tina Freed(720) 300 - 6555LUX Real Estate Company ERA Powered
Office: lux real estate company era powered
MLS#:9681369
Source:ML
Sorry, we are unable to map this address
Price summary
- Price:$750,000
- Monthly HOA dues:$57.67
About this home
Rarely does a home offer this combination of space, functionality, and peace of mind. Flexible living spaces, and exceptional storage come together in one move-in ready package. Plus Seller is offering *20K IN CONCESSIONS FOR A FULL PRICE OFFER, lower your interest rate, cover your closing costs, or reduce the purchase price, these are available for you to use in a way that best serves your unique situation*
RARE 5-CAR GARAGE + SMALL RV PARKING — As the standout feature offering endless possibilities for vehicles, recreational equipment, hobbies, storage, or workspace needs.
Inside, you’ll find spacious, light-filled living areas enhanced by beautiful wood floors and abundant natural light. The kitchen features granite countertops, ample cabinetry, and convenient access to both the living and dining spaces, creating a functional layout for everyday living and entertaining.
FINISHED BASEMENT — Expand your living space with a large recreation room, media room, bar area, extra room, and updated bathroom, providing flexibility for entertaining, relaxing, working from home, multi family living, or hosting guests.
Outside you'll find a beautifully designed backyard featuring a large concrete patio, built-in awning, and sun shade. The patio is already prepared for a future HOT TUB creating an ideal outdoor retreat.
MAJOR SYSTEMS UPDATED — New HVAC system, new air compressor, newer roof, and newer water heater provide valuable peace of mind for years to come.
ORIGINAL MODEL HOME Located in the sought-after Moore Farms community offering one of the ONLY COMMUNITY POOLS IN FREDRICK this thoughtfully updated home offers the space, storage, and versatility that are increasingly difficult to find....
Contact an agent
Home facts
- Year built:2008
- Subdivision & Development:Moore Farm
- Listing ID #:9681369
Rooms and interior
- Bedrooms:5
- Total bathrooms:4
- Full bathrooms:2
- Half bathrooms:1
- Basement:Yes
- Basement Description:Finished, Full
Heating and cooling
- Cooling:Central Air
- Heating:Forced Air
- Central air:Yes
Structure and exterior
- Roof:Composition
- Year built:2008
- Construction Materials:Brick, Vinyl Siding
- Exterior Features:Balcony, Garden, Gas Valve
- Levels:2 Story
Schools
- High school:Frederick
- Middle school:Coal Ridge
- Elementary school:Legacy
Utilities
- Water:Public
- Sewer:Public Sewer
Finances and disclosures
- Price:$750,000
- Tax amount:$5,631 (2025)
Parking
- Total parking spaces:5
- Garage:Yes
- Garage spaces:5
Based on information submitted to the MLS GRID as of August 30, 2026 07:15 AM. All data is obtained from various sources and may not have been verified by broker or MLS GRID. Supplied Open House information is subject to change without notice. All information should be independently reviewed and verified for accuracy. Properties may or may not be listed by the office/agent presenting the information.New listings near 5507 Mustang Drive
- Coming Soon
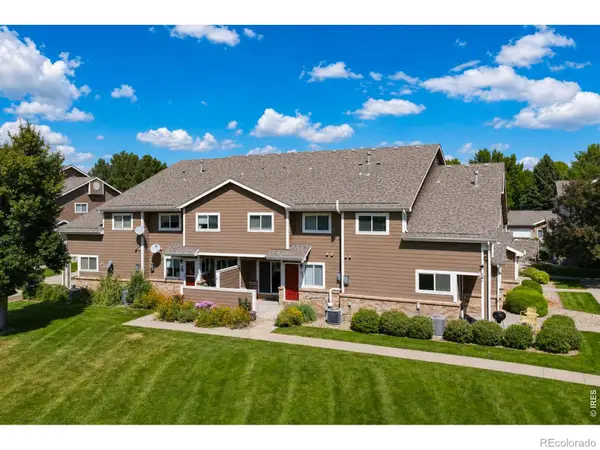 $358,000Coming Soon3 beds 4 baths1,798 sq. ft.
1601 Great Western Drive #G-7, Longmont, CO 80501
MLS# IR1067549Listed by: MADISON & COMPANY PROPERTIES - BOULDER - Coming Soon
 $160,000Coming Soon3 beds 2 baths960 sq. ft.
3399 Longview Boulevard, Longmont, CO 80504
MLS# 2411686Listed by: KEY TEAM REAL ESTATE CORP. - Coming Soon
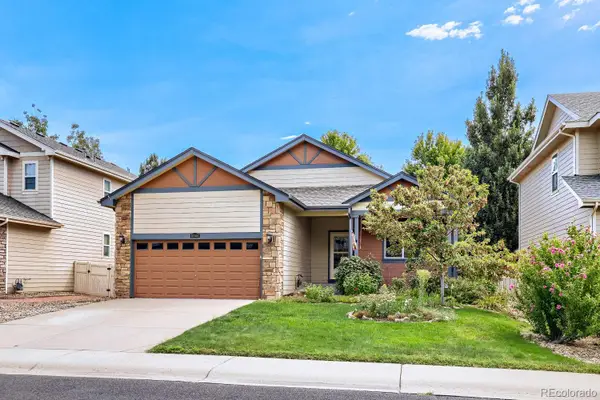 $555,000Coming Soon3 beds 2 baths3,346 sq. ft.
10144 Dogwood Street, Longmont, CO 80504
MLS# 7752482Listed by: KELLER WILLIAMS CLIENTS CHOICE REALTY - Coming Soon
 $399,990Coming Soon2 beds 2 baths1,746 sq. ft.
805 Summer Hawk Drive #B10, Longmont, CO 80504
MLS# 6811717Listed by: RESIDENT REALTY NORTH METRO LLC - New
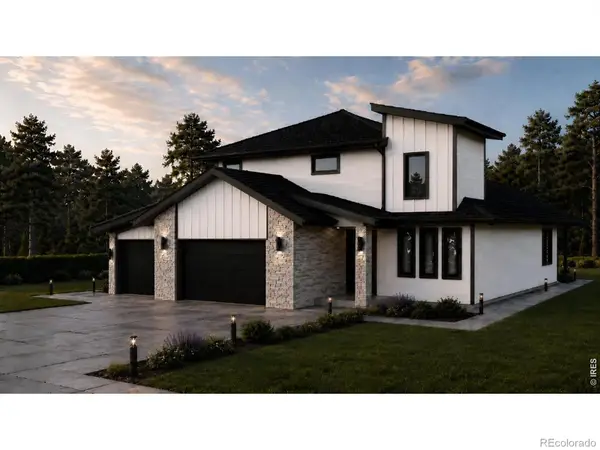 $1,299,000Active4 beds 4 baths4,040 sq. ft.
1986 Mountain Crest Court, Longmont, CO 80503
MLS# IR1067500Listed by: COMPASS - BOULDER - New
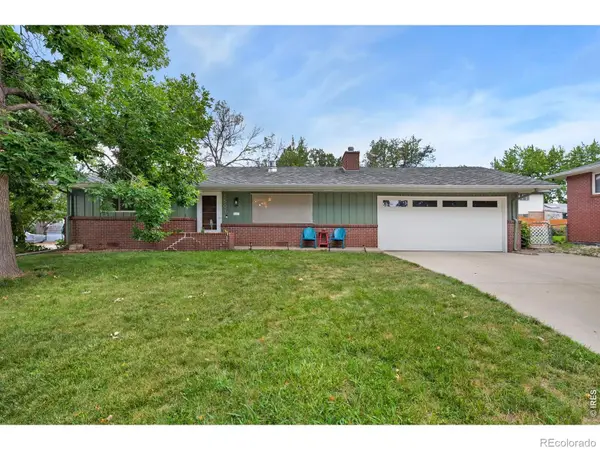 $444,000Active2 beds 2 baths1,064 sq. ft.
1501 Sherri Mar Street, Longmont, CO 80501
MLS# IR1067505Listed by: ST VRAIN REALTY LLC - Open Sun, 12am to 2pmNew
 $510,000Active4 beds 3 baths2,269 sq. ft.
7229 Shavano Avenue, Longmont, CO 80504
MLS# 5038668Listed by: RE/MAX MOMENTUM - New
 $675,000Active5 beds 3 baths2,870 sq. ft.
3451 Larkspur Drive, Longmont, CO 80503
MLS# IR1067470Listed by: RE/MAX ALLIANCE-LONGMONT - New
 $379,900Active3 beds 3 baths1,482 sq. ft.
929 Edge Circle, Longmont, CO 80501
MLS# 6781149Listed by: INVALESCO REAL ESTATE - New
 $525,000Active3 beds 3 baths2,858 sq. ft.
2912 Troxell Avenue, Longmont, CO 80503
MLS# IR1067437Listed by: RE/MAX NEXUS


Protect your home and budget from life's surprises with an Assurant Home Warranty, backed by a partner that supports you through every step of homeownership. Explore Plans.
© 2023 - 2026 ERA Franchise Systems LLC. All rights reserved. ERA Franchise Systems LLC fully supports the principles of the Fair Housing Act and the Equal Opportunity Act. ERA, ERA Real Estate powered, and their respective logos are registered service marks of ERA Franchise Systems LLC. Each office is independently owned and operated.