
61 Western Sky Circle, Longmont, CO 80501
Local realty services provided by:LUX Real Estate Company ERA Powered
Listed by: susan eastman
Office: live west realty
MLS#:IR1067219
Source:ML
Price summary
- Price:$850,000
- Price per sq. ft.:$217.56
- Monthly HOA dues:$77
About this home
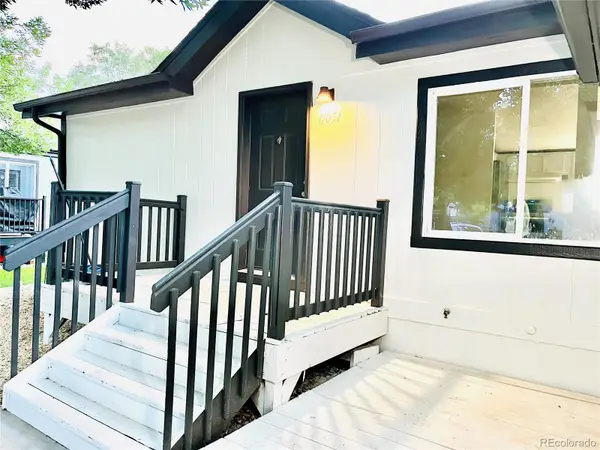
Freshly painted and truly move-in ready, this inviting 5-bedroom, 3-bath home blends stylish updates, flexible living spaces, and an unbeatable Longmont location. This ranch model is one of the most popular in the desirable Harvest Junction neighborhood. Its open-concept floor plan is designed for both everyday comfort and effortless entertaining, with a spacious kitchen featuring upscale appliances, a premium sink, generous granite countertops, and abundant prep space that flows seamlessly into the dining and living areas. The main-floor primary suite offers a peaceful retreat, designed for relaxation. Two additional bedrooms on the main level provide versatile space for guests, home offices, or hobbies and are conveniently served by a full bathroom. Downstairs, the finished basement expands your living options with a large rec room, two additional bedrooms, a full bath, and plush one-year-old carpet -- perfect for movie nights, game days, visitors, or multi-generational living. There is also an enclosed, unfinished space for additional storage or a workshop. Step outside through the main floor's extra-wide glass sliders to your own backyard oasis, which is fully fenced. The covered patio invites you to unwind on the charming hanging bed swing, while custom planter boxes create a secluded setting for morning coffee, outdoor dining, or evenings with friends. Small solar lights on the fence add evening atmosphere. A spacious three-car garage offers plenty of room for vehicles, outdoor gear, bikes, and storage. Located in a welcoming neighborhood just minutes from the Longmont Recreation Center, downtown Longmont, parks, shopping, dining, and miles of trails, this thoughtfully designed home offers the perfect balance of comfort, convenience, and Colorado living....
Contact an agent
Home facts
- Year built:2020
- Subdivision & Development:Harvest Junction Village
- Listing ID #:IR1067219
Rooms and interior
- Bedrooms:5
- Total bathrooms:3
- Full bathrooms:2
- Flooring:Tile, Wood
- Kitchen Description:Dishwasher, Disposal, Double Oven, Eat-in Kitchen, Kitchen Island, Microwave, Oven, Pantry, Refrigerator, Self Cleaning Oven
- Basement:Yes
- Living area:3,907 sq. ft.
Heating and cooling
- Cooling:Ceiling Fan(s), Central Air
- Heating:Forced Air
- Central air:Yes
Structure and exterior
- Roof:Composition
- Year built:2020
- Building area:3,907 sq. ft.
- Lot area:0.17 Acres
- Lot Features:Level, Sprinklers In Front
- Architectural Style:Contemporary
- Construction Materials:Frame, Stone, Wood Siding
- Exterior Features:Patio
- Levels:1 Story
Schools
- High school:Niwot
- Middle school:Sunset
- Elementary school:Burlington
Utilities
- Water:Public
- Sewer:Public Sewer
Finances and disclosures
- Price:$850,000
- Price per sq. ft.:$217.56
- Tax amount:$5,335 (2025)
Features and amenities
- Laundry features:In Unit
- Amenities:Double Pane Windows, Smoke Detector(s), Window Coverings
Parking
- Total parking spaces:3
- Garage:Yes
- Garage spaces:3
 Based on information submitted to the MLS GRID as of August 26, 2026 03:51 AM. All data is obtained from various sources and may not have been verified by broker or MLS GRID. Supplied Open House information is subject to change without notice. All information should be independently reviewed and verified for accuracy. Properties may or may not be listed by the office/agent presenting the information.
New listings near 61 Western Sky Circle
- Coming Soon
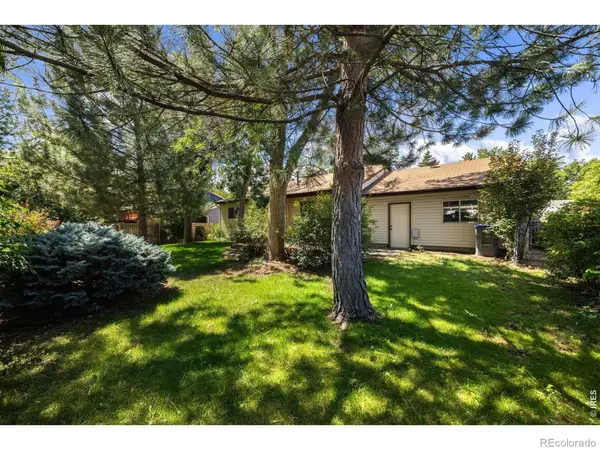 $479,000Coming Soon3 beds 2 baths1,028 sq. ft.
2314 Bowen Street, Longmont, CO 80501
MLS# IR1067229Listed by: EQUITY COLORADO - Coming Soon
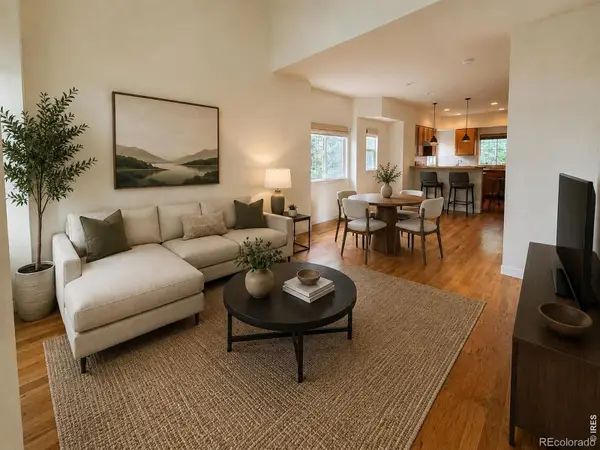 $494,000Coming Soon4 beds 4 baths2,076 sq. ft.
833 S Coffman Street #52, Longmont, CO 80501
MLS# IR1067070Listed by: LOKATION REAL ESTATE-LONGMONT - New
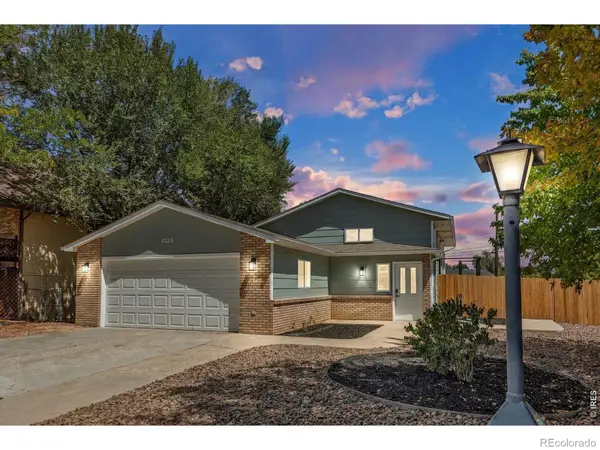 $569,000Active4 beds 2 baths1,812 sq. ft.
1226 Hunter Court, Longmont, CO 80501
MLS# IR1067221Listed by: VAULT REALTY PARTNERS LLC - New
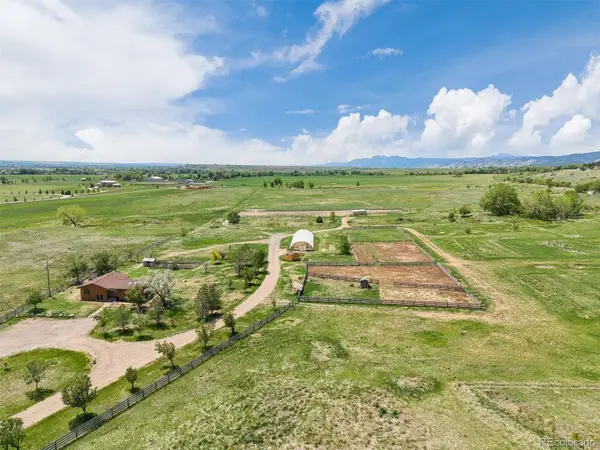 $1,775,000Active2 beds 2 baths1,899 sq. ft.
4640 Hygiene Road, Longmont, CO 80503
MLS# 2917676Listed by: LIV SOTHEBY'S INTERNATIONAL REALTY - Open Sat, 11:30am to 1:30pmNew
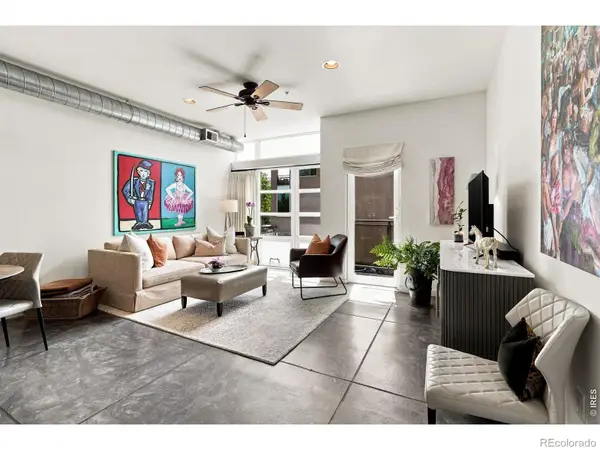 $500,000Active2 beds 2 baths1,120 sq. ft.
700 Tenacity Drive #203, Longmont, CO 80504
MLS# IR1067197Listed by: LIVE WEST REALTY - Open Sun, 10am to 12pmNew
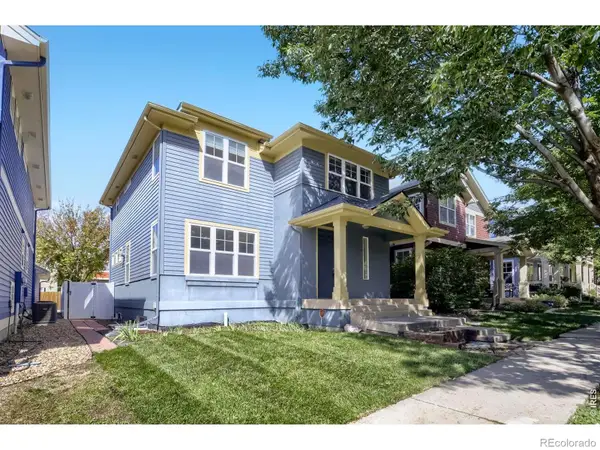 $550,000Active4 beds 4 baths2,613 sq. ft.
305 River View Court, Longmont, CO 80501
MLS# IR1067210Listed by: RE/MAX ALLIANCE-LONGMONT - New
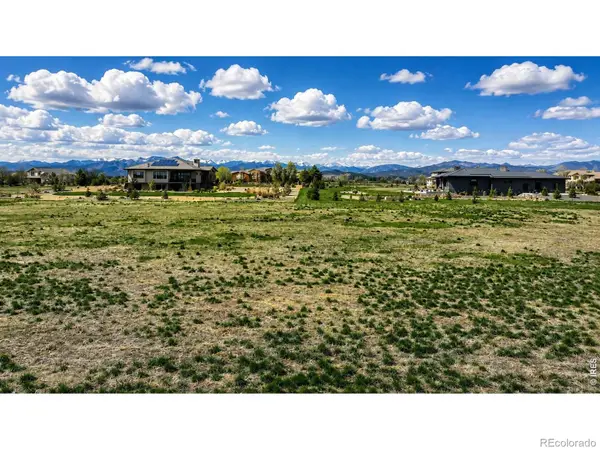 $279,500Active1.13 Acres
12910 Woodridge Drive, Longmont, CO 80504
MLS# IR1067212Listed by: NORTHSTAR REALTY OF COLORADO - New
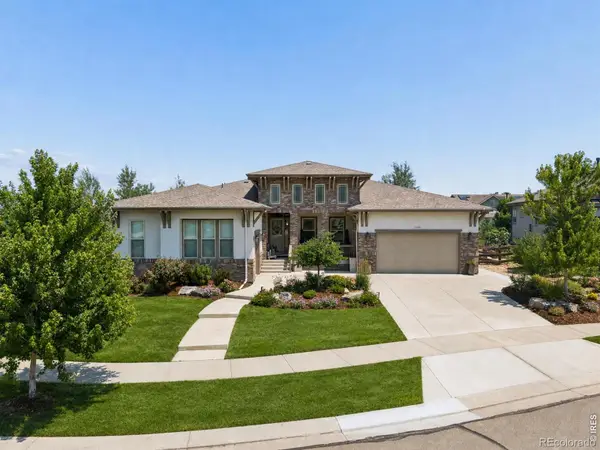 $1,795,000Active5 beds 5 baths6,440 sq. ft.
2220 Somerset Court, Longmont, CO 80503
MLS# IR1067088Listed by: COLDWELL BANKER REALTY-BOULDER - New
 $123,000Active3 beds 2 baths1,056 sq. ft.
11051 Yellowstone, Longmont, CO 80504
MLS# 3650175Listed by: ALPHA DIMENSION PROPERTIES INC


Protect your home and budget from life's surprises with an Assurant Home Warranty, backed by a partner that supports you through every step of homeownership. Explore Plans.
© 2023 - 2026 ERA Franchise Systems LLC. All rights reserved. ERA Franchise Systems LLC fully supports the principles of the Fair Housing Act and the Equal Opportunity Act. ERA, ERA Real Estate powered, and their respective logos are registered service marks of ERA Franchise Systems LLC. Each office is independently owned and operated.