
6397 Starling Court, Longmont, CO 80503
Local realty services provided by:ERA New Age
6397 Starling Court,Longmont, CO 80503
$799,000
- 3 Beds
- 3 Baths
- 2,296 sq. ft.
- Single family
- Active
Listed by: clint folsom
Office: folsom & co. real estate
MLS#:IR1064804
Source:ML
Price summary
- Price:$799,000
- Price per sq. ft.:$348
About this home
Rarely available ranch-style home with a walkout lower level, set on a lush .77-acre lot in unincorporated Boulder County. Enjoy the best of both worlds: a peaceful country setting with convenient access to Boulder and Longmont all with no HOA. Recent updates include fresh interior paint, new flooring and new insulated garage doors. The kitchen is equipped with granite countertops, stainless steel appliances and an oversized 40-inch range with double oven. Original oak hardwood floors add warmth and character to the living and dining rooms. The walkout lower level offers a generous second living area with a wood-burning fireplace, along with laundry, storage and access to the two-car garage. An expansive deck off the kitchen overlooks the fully fenced backyard where mature trees, established shrubs and distinctive perennial gardens create exceptional privacy. The flexible three-bedroom, three-bath layout is comfortable as-is while providing excellent possibilities for future renovation or expansion. Domestic water is supplied by Left Hand Water District, an important benefit for a rural property. Additionally, a well is included for outdoor irrigation providing additional value for gardening and maintaining the grounds without using and paying for household water. The septic system was inspected and approved last fall, and the required Boulder County Public Health Property Transfer Certificate is already in place. Home is located on Starling Court, just off 63rd Street which is well maintained by Boulder County in the winter. Just 6 miles to the east is the charming community of Niwot with shops, restaurants and a brewery. Additional amenities nearby include Boulder Reservoir, extensive trails and open space, plus the newly completed paved bikeway along the Diagonal Highway for recreation and commuting. Come and experience how this distinctive property offers room to grow in a neighborhood where residents often stay for decades....
Contact an agent
Home facts
- Year built:1966
- Subdivision & Development:Range View 1
- Listing ID #:IR1064804
Rooms and interior
- Bedrooms:3
- Total bathrooms:3
- Full bathrooms:1
- Kitchen Description:Dishwasher, Eat-in Kitchen, Oven, Refrigerator
- Basement:Yes
- Basement Description:Walk-Out Access
- Living area:2,296 sq. ft.
Heating and cooling
- Heating:Forced Air
Structure and exterior
- Roof:Composition
- Year built:1966
- Building area:2,296 sq. ft.
- Lot area:0.77 Acres
- Lot Features:Cul-De-Sac
- Architectural Style:Contemporary
- Construction Materials:Frame, Wood Siding
- Exterior Features:Deck
- Levels:1 Story
Schools
- High school:Silver Creek
- Middle school:Altona
- Elementary school:Blue Mountain
Utilities
- Water:Public
Finances and disclosures
- Price:$799,000
- Price per sq. ft.:$348
- Tax amount:$5,013 (2025)
Features and amenities
- Laundry features:Dryer, Washer
- Amenities:Smoke Detector(s), Storm Window(s)
Parking
- Total parking spaces:2
- Parking description:RV Access/Parking
- Garage:Yes
- Garage spaces:2
 Based on information submitted to the MLS GRID as of September 5, 2026 02:48 PM. All data is obtained from various sources and may not have been verified by broker or MLS GRID. Supplied Open House information is subject to change without notice. All information should be independently reviewed and verified for accuracy. Properties may or may not be listed by the office/agent presenting the information.
New listings near 6397 Starling Court
- Coming Soon
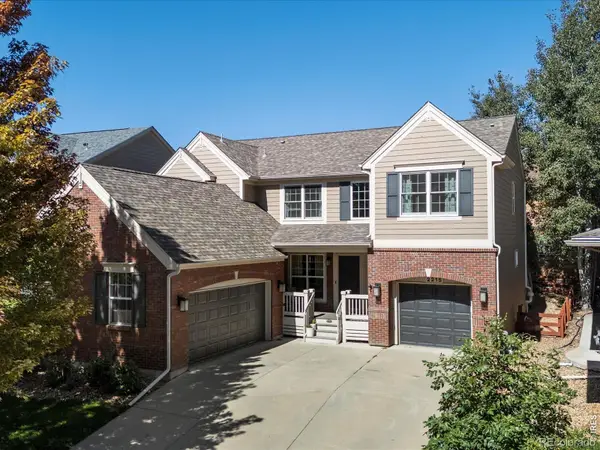 $835,000Coming Soon5 beds 3 baths4,168 sq. ft.
2215 Creekside Drive, Longmont, CO 80504
MLS# IR1067996Listed by: 8Z REAL ESTATE - Coming Soon
 $573,000Coming Soon4 beds 2 baths1,560 sq. ft.
820 Vivian Street, Longmont, CO 80501
MLS# IR1067967Listed by: LIVE WEST REALTY - Coming Soon
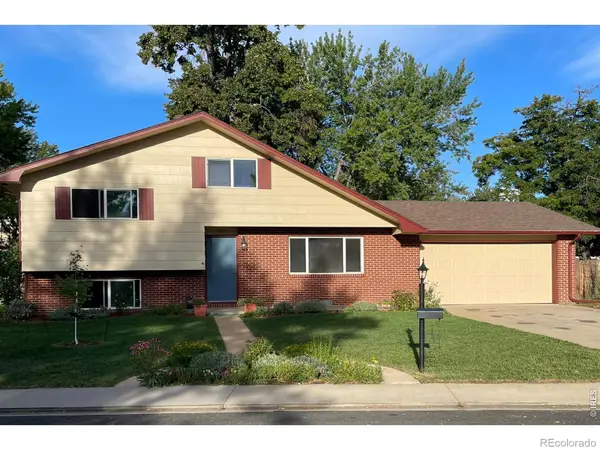 $450,000Coming Soon3 beds 2 baths1,690 sq. ft.
1423 Frontier Street, Longmont, CO 80501
MLS# IR1067911Listed by: YOUR CASTLE REAL ESTATE LLC - Coming Soon
 $1,100,000Coming Soon4 beds 3 baths3,473 sq. ft.
9037 Morton Road, Longmont, CO 80503
MLS# IR1067575Listed by: ANTON HOSPITALITY BROKERS - New
 $220,000Active0.11 Acres
207 5th Avenue, Longmont, CO 80501
MLS# IR1068080Listed by: 8Z REAL ESTATE - New
 $725,000Active3 beds 3 baths2,229 sq. ft.
4130 Arezzo Drive, Longmont, CO 80503
MLS# IR1068036Listed by: 8Z REAL ESTATE - New
 $450,000Active3 beds 4 baths2,026 sq. ft.
1314 S Emery Street #I, Longmont, CO 80501
MLS# IR1068061Listed by: WK REAL ESTATE - New
 $625,000Active3 beds 2 baths1,892 sq. ft.
352 Collyer Street, Longmont, CO 80501
MLS# IR1068012Listed by: HEATHER BRANDT - New
 $475,000Active3 beds 2 baths1,268 sq. ft.
925 Bragg Place, Longmont, CO 80501
MLS# IR1067964Listed by: RE/MAX ELEVATE - New
 $845,000Active5 beds 3 baths4,184 sq. ft.
1628 Naples Lane, Longmont, CO 80503
MLS# IR1067883Listed by: WK REAL ESTATE


Protect your home and budget from life's surprises with an Assurant Home Warranty, backed by a partner that supports you through every step of homeownership. Explore Plans.
© 2023 - 2026 ERA Franchise Systems LLC. All rights reserved. ERA Franchise Systems LLC fully supports the principles of the Fair Housing Act and the Equal Opportunity Act. ERA, ERA Real Estate powered, and their respective logos are registered service marks of ERA Franchise Systems LLC. Each office is independently owned and operated.