
6674 Sunburst Avenue, Longmont, CO 80504
Local realty services provided by:ERA Teamwork Realty
6674 Sunburst Avenue,Longmont, CO 80504
$640,000
- 4 Beds
- 4 Baths
- 4,052 sq. ft.
- Single family
- Active
Listed by: austin hurt
Office: gold compass real estate, llc.
MLS#:9843517
Source:ML
Price summary
- Price:$640,000
- Price per sq. ft.:$157.95
- Monthly HOA dues:$67
About this home
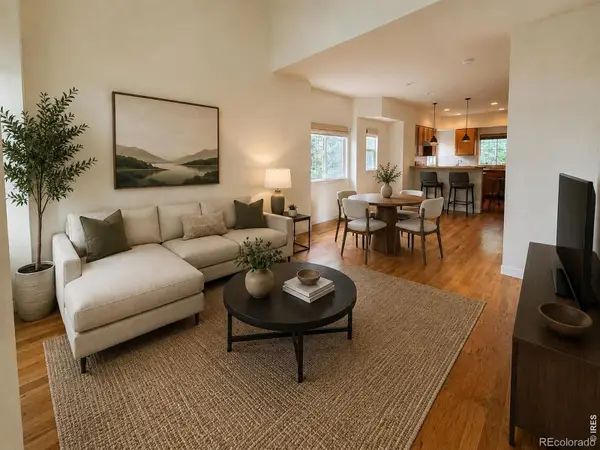
Welcome to this impressive 4-bedroom, 4-bath home offering 3,209 finished square feet in the quiet and desirable neighborhood of Sagebrush. Thoughtfully designed with an open floor plan, soaring ceilings, and abundant natural light, this home blends spacious living with everyday comfort.
The main level features a dedicated office near the front entry, perfect for working from home, along with a formal dining room for entertaining and special occasions. At the heart of the home, the expansive kitchen is equipped with stainless steel appliances and flows seamlessly into the family room and dining areas, creating an ideal space for gathering with family and friends.
Upstairs, a versatile loft provides additional living space for a media room, play area, or second office. The spacious primary suite is a private retreat featuring an en-suite bath and walk-in closet, while a secondary bedroom also enjoys its own en-suite bathroom, offering exceptional comfort for guests or multigenerational living.
Step outside to the stamped concrete patio and beautifully landscaped backyard, an inviting setting for outdoor dining, entertaining, or relaxing in the Colorado sunshine.
The unfinished basement presents endless possibilities to customize and expand the home to suit your needs. The west-facing orientation fills the home with warm afternoon light, while owned solar panels provide long-term energy savings and efficiency.
Combining generous living spaces, modern features, and a peaceful location, this exceptional home offers the perfect place to live, work, and entertain....
Contact an agent
Home facts
- Year built:2005
- Subdivision & Development:Sagebrush
- Listing ID #:9843517
Rooms and interior
- Bedrooms:4
- Total bathrooms:4
- Full bathrooms:2
- Half bathrooms:1
- Flooring:Carpet, Wood
- Kitchen Description:Dishwasher, Disposal, Oven, Refrigerator
- Basement:Yes
- Basement Description:Unfinished
- Living area:4,052 sq. ft.
Heating and cooling
- Cooling:Central Air
- Heating:Forced Air
- Central air:Yes
Structure and exterior
- Roof:Composition
- Year built:2005
- Building area:4,052 sq. ft.
- Lot area:0.18 Acres
- Lot Features:Landscaped, Sprinklers In Front, Sprinklers In Rear
- Architectural Style:Contemporary
- Construction Materials:Stone, Wood Siding
- Exterior Features:Dog Run, Front Porch, Rain Gutters
- Foundation Description:Concrete Perimeter
- Levels:2 Story
Schools
- High school:Frederick
- Middle school:Coal Ridge
- Elementary school:Prairie Ridge
Utilities
- Water:Public
- Sewer:Public Sewer
Finances and disclosures
- Price:$640,000
- Price per sq. ft.:$157.95
- Tax amount:$4,400 (2025)
Features and amenities
- Amenities:Double Pane Windows
Parking
- Total parking spaces:3
- Parking description:Dry Walled
- Garage:Yes
- Garage spaces:3
 Based on information submitted to the MLS GRID as of August 26, 2026 02:24 PM. All data is obtained from various sources and may not have been verified by broker or MLS GRID. Supplied Open House information is subject to change without notice. All information should be independently reviewed and verified for accuracy. Properties may or may not be listed by the office/agent presenting the information.
New listings near 6674 Sunburst Avenue
- Coming Soon
 $889,900Coming Soon6 beds 4 baths3,850 sq. ft.
1690 Brown Court, Longmont, CO 80503
MLS# IR1067308Listed by: LPT NETWORK REALTY LLC - Coming Soon
 $415,000Coming Soon3 beds 3 baths1,371 sq. ft.
10586 Durango Place, Longmont, CO 80504
MLS# IR1067301Listed by: LPT REALTY, LLC. - Coming Soon
 $399,990Coming Soon2 beds 2 baths1,746 sq. ft.
805 Summer Hawk Drive #B10, Longmont, CO 80504
MLS# 6811717Listed by: RESIDENT REALTY NORTH METRO LLC - Coming Soon
 $494,000Coming Soon4 beds 4 baths2,076 sq. ft.
833 S Coffman Street #52, Longmont, CO 80501
MLS# IR1067070Listed by: LOKATION REAL ESTATE-LONGMONT - New
 $685,000Active3 beds 1 baths2,336 sq. ft.
330 Collyer Street, Longmont, CO 80501
MLS# IR1067311Listed by: 1ST REALTY ASSOCIATES INC - Open Sat, 11am to 1pmNew
 $479,900Active4 beds 3 baths1,660 sq. ft.
942 Reynolds Farm Lane #B, Longmont, CO 80503
MLS# IR1067285Listed by: DONNA JENSEN - Open Sat, 10am to 12pmNew
 $1,530,000Active3 beds 3 baths2,637 sq. ft.
6019 Brigadoon Drive, Longmont, CO 80503
MLS# IR1067294Listed by: RE/MAX ALLIANCE-BOULDER - Open Thu, 4:30 to 6pmNew
 $1,850,000Active6 beds 6 baths5,882 sq. ft.
818 Confidence Drive, Longmont, CO 80504
MLS# IR1067297Listed by: COMPASS - BOULDER - Open Sat, 1 to 4pmNew
 $1,250,000Active5 beds 3 baths3,952 sq. ft.
6048 Dhu Court, Longmont, CO 80503
MLS# 2369437Listed by: THE STELLER GROUP, INC - New
 $425,000Active3 beds 3 baths1,796 sq. ft.
1530 Terry Street, Longmont, CO 80501
MLS# 7640155Listed by: COMPASS COLORADO, LLC - BOULDER


Protect your home and budget from life's surprises with an Assurant Home Warranty, backed by a partner that supports you through every step of homeownership. Explore Plans.
© 2023 - 2026 ERA Franchise Systems LLC. All rights reserved. ERA Franchise Systems LLC fully supports the principles of the Fair Housing Act and the Equal Opportunity Act. ERA, ERA Real Estate powered, and their respective logos are registered service marks of ERA Franchise Systems LLC. Each office is independently owned and operated.