
7984 Ouray Drive, Longmont, CO 80503
Local realty services provided by:ERA New Age
7984 Ouray Drive,Longmont, CO 80503
$920,000
- 4 Beds
- 2 Baths
- - sq. ft.
- Single family
- Sold
Listed by: tracy mcclung, ann yuska
Office: re/max nexus
MLS#:IR1063374
Source:ML
Sorry, we are unable to map this address
Price summary
- Price:$920,000
About this home
Rare opportunities like this don't come along often! Nestled on nearly an acre in unincorporated Longmont near Haystack Mtn, this unique country property offers privacy, history, breathtaking views, & an unbeatable location. Surrounded by a conservation easement, so it cannot be developed, enjoy lasting open space & panoramic views of the Flatirons, foothills, & Back Range. No HOA. Built in 1930, with expansions in 1974 & 1976, this 2,345 sq ft home offers 4 bedrooms, 2 baths, a 207 sq ft sunroom (not included in the sq ft total), a 107 sq ft cellar beneath the sunroom stairs, & an oversized 775 sq ft attached 2-car garage. A wood-burning fireplace insert & picture window in the living room beautifully frame the views of the rose garden & grove of towering mature trees. Additional features include a cedar-lined entry closet, vinyl dbl-pane windows, hydronic baseboard heat, evaporative cooling, ceiling fans, & a Smart 60 indirect water heater. The kitchen features granite countertops, abundant cabinetry, tile flr, gas range, breakfast bar, & expansive windows. Step outside to the spacious concrete patio, relax on the pergola swing draped in grapevines, & enjoy the peaceful surroundings. It has mature trees, rose garden, grapes, rhubarb, irrigation w/1 share of Left Hand Ditch Co. & a10/80 share of New Table Mountain Ditch Co., plus a sprinkler system serving over half the property. Original 1930 rock building provides storage & historic charm. Wildlife including elk, deer, bobcats, owls, hawks, raccoons, & numerous birds are frequent visitors. Conveniently located less than 5 miles to Niwot & Boulder Reservoir, 2.5 miles to Lake Valley Golf Club, 3.6 miles to Left Hand Valley Reservoir, 3.7 miles to Coot Lake, a beloved local destination for dogs to swim, play, & explore-3.5-4.7 miles to the Joder, Lefthand, Eagle, & Corral Trailheads, less than 11 miles to Boulder & Longmont, & 12 miles to Lyons. See MLS Contract Preparation & Property Features doc for more details....
Contact an agent
Home facts
- Year built:1930
- Subdivision & Development:Foothills East
- Listing ID #:IR1063374
Rooms and interior
- Bedrooms:4
- Total bathrooms:2
- Full bathrooms:1
- Flooring:Vinyl
- Bathrooms Description:Jack & Jill Bathroom
- Kitchen Description:Dishwasher, Disposal, Eat-in Kitchen, Microwave, Oven, Pantry
- Basement:Yes
- Basement Description:Partial, Unfinished
Heating and cooling
- Cooling:Ceiling Fan(s), Evaporative Cooling
- Heating:Hot Water
Structure and exterior
- Roof:Composition
- Year built:1930
- Lot Features:Sprinklers In Front
- Construction Materials:Brick, Frame
- Exterior Features:Patio
- Levels:1 Story
Schools
- High school:Silver Creek
- Middle school:Altona
- Elementary school:Blue Mountain
Utilities
- Water:Public
- Sewer:Septic Tank
Finances and disclosures
- Price:$920,000
- Tax amount:$5,666 (2025)
Features and amenities
- Laundry features:In Unit
- Amenities:Double Pane Windows, Smoke Detector(s), Window Coverings
Parking
- Total parking spaces:2
- Parking description:Oversized
- Garage:Yes
- Garage spaces:2
 Based on information submitted to the MLS GRID as of September 5, 2026 07:18 AM. All data is obtained from various sources and may not have been verified by broker or MLS GRID. Supplied Open House information is subject to change without notice. All information should be independently reviewed and verified for accuracy. Properties may or may not be listed by the office/agent presenting the information.
New listings near 7984 Ouray Drive
- Coming Soon
 $725,000Coming Soon3 beds 3 baths2,229 sq. ft.
4130 Arezzo Drive, Longmont, CO 80503
MLS# IR1068036Listed by: 8Z REAL ESTATE - Coming Soon
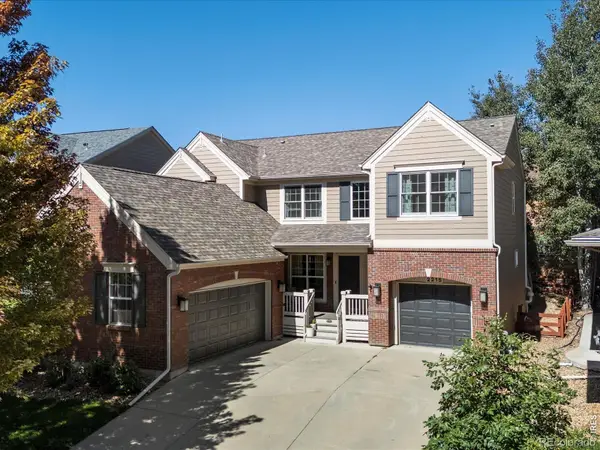 $835,000Coming Soon5 beds 3 baths4,168 sq. ft.
2215 Creekside Drive, Longmont, CO 80504
MLS# IR1067996Listed by: 8Z REAL ESTATE - Coming Soon
 $573,000Coming Soon4 beds 2 baths1,560 sq. ft.
820 Vivian Street, Longmont, CO 80501
MLS# IR1067967Listed by: LIVE WEST REALTY - Coming Soon
 $475,000Coming Soon3 beds 2 baths1,268 sq. ft.
925 Bragg Place, Longmont, CO 80501
MLS# IR1067964Listed by: RE/MAX ELEVATE - Coming Soon
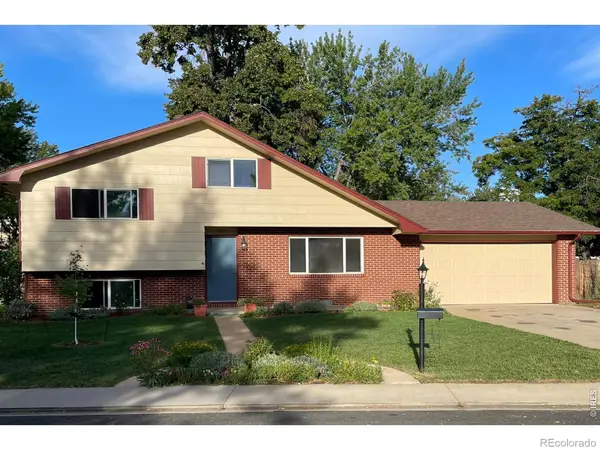 $450,000Coming Soon3 beds 2 baths1,690 sq. ft.
1423 Frontier Street, Longmont, CO 80501
MLS# IR1067911Listed by: YOUR CASTLE REAL ESTATE LLC - Coming Soon
 $1,100,000Coming Soon4 beds 3 baths3,473 sq. ft.
9037 Morton Road, Longmont, CO 80503
MLS# IR1067575Listed by: ANTON HOSPITALITY BROKERS - New
 $220,000Active0.11 Acres
207 5th Avenue, Longmont, CO 80501
MLS# IR1068080Listed by: 8Z REAL ESTATE - New
 $450,000Active3 beds 4 baths2,026 sq. ft.
1314 S Emery Street #I, Longmont, CO 80501
MLS# IR1068061Listed by: WK REAL ESTATE - New
 $625,000Active3 beds 2 baths1,892 sq. ft.
352 Collyer Street, Longmont, CO 80501
MLS# IR1068012Listed by: HEATHER BRANDT - New
 $845,000Active5 beds 3 baths4,184 sq. ft.
1628 Naples Lane, Longmont, CO 80503
MLS# IR1067883Listed by: WK REAL ESTATE


Protect your home and budget from life's surprises with an Assurant Home Warranty, backed by a partner that supports you through every step of homeownership. Explore Plans.
© 2023 - 2026 ERA Franchise Systems LLC. All rights reserved. ERA Franchise Systems LLC fully supports the principles of the Fair Housing Act and the Equal Opportunity Act. ERA, ERA Real Estate powered, and their respective logos are registered service marks of ERA Franchise Systems LLC. Each office is independently owned and operated.