
9011 Sandpiper Drive, Longmont, CO 80504
Local realty services provided by:ERA New Age
9011 Sandpiper Drive,Longmont, CO 80504
$625,000
- 5 Beds
- 4 Baths
- 3,107 sq. ft.
- Single family
- Active
Listed by: brian tepesch
Office: price & co. real estate
MLS#:5959084
Source:ML
Price summary
- Price:$625,000
- Price per sq. ft.:$201.16
About this home
Welcome to this beautifully maintained single-family home in the highly desirable and growing area of Frederick/Firestone! No HOA and not in a metro tax district!
This home offers 5 bedrooms & 3.5 baths - suitable for all lifestyles. The main level provides ample living space including a family room, office/dining room, breakfast bar, and bright kitchen with newer stainless-steel appliances. The open staircase leads to 3 spacious upstairs bedrooms (2 with walk-in closets), a double vanity full bath, as well as the primary bedroom complete with luxury ensuite bathroom (2 closets, 1 being a walk-in). The convenience of a newly renovated upper-level laundry room is a real treat in this home. In the large, finished basement you’ll find a custom wet bar with accommodations for a full-size water/ice dispensing refrigerator, an expansive living & entertainment area, a beautiful ¾ bathroom, bedroom with large closet, and under-stair storage.
Updates and upgrades can be found throughout this unique home, including freshly painted cabinetry, newer carpet, turf lawn backyard, basketball court, covered patio with full length roller shades (perfect for entertaining year-round), extended front porch, gazebo with firepit, living room fireplace, solar power system with new inverter, smart doorbell w/ camera, dual radon system, granite countertops, class 4 roof, and much more! Appliances included are a double gas oven w/ air fryer, refrigerator, microwave, dishwasher, and washer/dryer.
The 3-car heated and fully insulated garage has overhead storage, and there is nearly 100ft of recreational or professional vehicle parking with power. The secluded backyard is bordered by gorgeous mature trees and is perfect for entertaining or relaxation. The Two beautiful parks, 2 amazing golf courses, and unobstructed mountain views are within walking distance of the home. You will also enjoy the convenient nearby access to I-25 & HWY 52, along with plenty of shopping & restaurants....
Contact an agent
Home facts
- Year built:2012
- Subdivision & Development:No Name Creek
- Listing ID #:5959084
Rooms and interior
- Bedrooms:5
- Total bathrooms:4
- Full bathrooms:2
- Half bathrooms:1
- Flooring:Carpet, Tile, Vinyl, Wood
- Bathrooms Description:Five Piece Bath
- Kitchen Description:Dishwasher, Disposal, Double Oven, Eat-in Kitchen, Kitchen Island, Microwave, Pantry, Range, Refrigerator
- Basement:Yes
- Basement Description:Finished, Full
- Living area:3,107 sq. ft.
Heating and cooling
- Cooling:Central Air
- Heating:Forced Air
- Central air:Yes
Structure and exterior
- Roof:Composition
- Year built:2012
- Building area:3,107 sq. ft.
- Lot area:0.18 Acres
- Lot Features:Landscaped, Many Trees, Sprinklers In Front
- Construction Materials:Cement Siding, Concrete, Frame, Stone
- Exterior Features:Covered, Fire Pit, Front Porch, Gas Valve, Lighting, Patio, Private Yard, Rain Gutters
- Levels:2 Story
Schools
- High school:Mead
- Middle school:Coal Ridge
- Elementary school:Centennial
Utilities
- Water:Public
- Sewer:Public Sewer
Finances and disclosures
- Price:$625,000
- Price per sq. ft.:$201.16
- Tax amount:$3,435 (2023)
Features and amenities
- Laundry features:Dryer, In Unit, Washer
- Amenities:Carbon Monoxide Detector(s), Double Pane Windows, Gas Water Heater, Smart Cameras, Smart Security System, Video Doorbell, Water Leak/Flood Alarm, Window Coverings
Parking
- Total parking spaces:8
- Parking description:Concrete Driveway, Dry Walled, Exterior Access Door, Heated Garage, Insulated Garage, Lighted, Tandem
- Garage:Yes
- Garage spaces:3
 Based on information submitted to the MLS GRID as of September 5, 2026 02:48 PM. All data is obtained from various sources and may not have been verified by broker or MLS GRID. Supplied Open House information is subject to change without notice. All information should be independently reviewed and verified for accuracy. Properties may or may not be listed by the office/agent presenting the information.
New listings near 9011 Sandpiper Drive
- Coming Soon
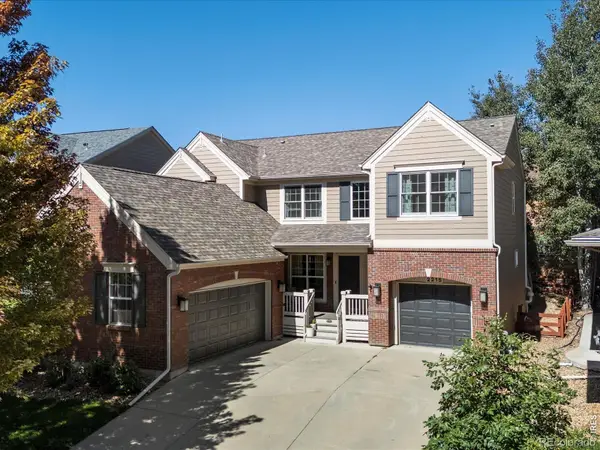 $835,000Coming Soon5 beds 3 baths4,168 sq. ft.
2215 Creekside Drive, Longmont, CO 80504
MLS# IR1067996Listed by: 8Z REAL ESTATE - Coming Soon
 $573,000Coming Soon4 beds 2 baths1,560 sq. ft.
820 Vivian Street, Longmont, CO 80501
MLS# IR1067967Listed by: LIVE WEST REALTY - Coming Soon
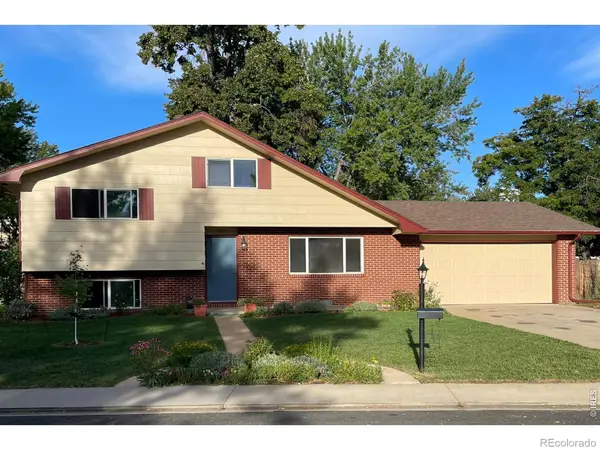 $450,000Coming Soon3 beds 2 baths1,690 sq. ft.
1423 Frontier Street, Longmont, CO 80501
MLS# IR1067911Listed by: YOUR CASTLE REAL ESTATE LLC - Open Sat, 11am to 1pmNew
 $689,000Active5 beds 3 baths3,270 sq. ft.
1715 Whitehall Drive, Longmont, CO 80504
MLS# IR1068125Listed by: RESIDENT REALTY - New
 $449,000Active3 beds 3 baths1,559 sq. ft.
610 Stonebridge Drive, Longmont, CO 80503
MLS# IR1068103Listed by: RE/MAX OF BOULDER, INC - New
 $220,000Active0.11 Acres
207 5th Avenue, Longmont, CO 80501
MLS# IR1068080Listed by: 8Z REAL ESTATE - New
 $725,000Active3 beds 3 baths2,229 sq. ft.
4130 Arezzo Drive, Longmont, CO 80503
MLS# IR1068036Listed by: 8Z REAL ESTATE - New
 $450,000Active3 beds 4 baths2,026 sq. ft.
1314 S Emery Street #I, Longmont, CO 80501
MLS# IR1068061Listed by: WK REAL ESTATE - New
 $625,000Active3 beds 2 baths1,892 sq. ft.
352 Collyer Street, Longmont, CO 80501
MLS# IR1068012Listed by: HEATHER BRANDT - New
 $475,000Active3 beds 2 baths1,268 sq. ft.
925 Bragg Place, Longmont, CO 80501
MLS# IR1067964Listed by: RE/MAX ELEVATE


Protect your home and budget from life's surprises with an Assurant Home Warranty, backed by a partner that supports you through every step of homeownership. Explore Plans.
© 2023 - 2026 ERA Franchise Systems LLC. All rights reserved. ERA Franchise Systems LLC fully supports the principles of the Fair Housing Act and the Equal Opportunity Act. ERA, ERA Real Estate powered, and their respective logos are registered service marks of ERA Franchise Systems LLC. Each office is independently owned and operated.