
258 Lock Street, Louisville, CO 80027
Local realty services provided by:ERA Teamwork Realty
Listed by: dunbar hardy
Office: compass - boulder
MLS#:IR1068478
Source:ML
Price summary
- Price:$925,000
- Price per sq. ft.:$372.08
- Monthly HOA dues:$440
About this home
LUXURIOUS LOUISVILLE SOUTH-FACING TOWNHOME - Built 2023 - Welcome to this stunning 3-bedroom/4-bathroom townhouse offering 2,486 square feet of modern design and comfort. With southern exposure and soaring ceilings throughout, this light-filled home seamlessly combines style and functionality. Step inside to find dual-pane windows with window treatments, tile and luxury vinyl flooring, and an inviting double-sided gas fireplace in the main living area. The open kitchen is a chef's dream, featuring an island with a spacious eat-in option, stainless steel appliances, a gas stove, gas oven, dishwasher, refrigerator, range hood and wine fridge/cooler, all thoughtfully designed to cater to your cooking needs.The primary suite boasts an ensuite bathroom with double sinks and a spacious walk-in closet, offering the perfect space to relax and recharge. Additional highlights include a convenient powder room, a partial basement for extra storage or customization, and in-unit laundry with a washer, dryer, and hookup.Outside, enjoy the private patio, cozy porch, and deck, or take advantage of the common outdoor space for a morning coffee or evening gathering. With high-efficient central air conditioning, heating, and forced air, staying comfortable year-round is a breeze. Spacious 2-car garage with 220 volt outlet and rear alley access. This home combines thoughtful design, ample space, and unbeatable features, all in a vibrant Louisville location steps to Coal Creek Trail and adjacent to Community Park and Downtown Louisville. YES!!...
Contact an agent
Home facts
- Year built:2023
- Subdivision & Development:Clementine Commons
- Listing ID #:IR1068478
Rooms and interior
- Bedrooms:3
- Total bathrooms:4
- Full bathrooms:1
- Half bathrooms:1
- Flooring:Tile
- Kitchen Description:Bar Fridge, Dishwasher, Disposal, Eat-in Kitchen, Kitchen Island, Microwave, Oven, Pantry, Refrigerator
- Basement:Yes
- Basement Description:Partial, Sump Pump
- Living area:2,486 sq. ft.
Heating and cooling
- Cooling:Central Air
- Heating:Forced Air
- Central air:Yes
Structure and exterior
- Roof:Composition
- Year built:2023
- Building area:2,486 sq. ft.
- Lot area:0.05 Acres
- Lot Features:Level
- Architectural Style:Contemporary
- Construction Materials:Frame
- Exterior Features:Deck, Patio
- Levels:2 Story
Schools
- High school:Monarch
- Middle school:Louisville
- Elementary school:Louisville
Utilities
- Water:Public
- Sewer:Public Sewer
Finances and disclosures
- Price:$925,000
- Price per sq. ft.:$372.08
- Tax amount:$5,544 (2025)
Features and amenities
- Laundry features:Dryer, In Unit, Washer
- Amenities:Bar Fridge, Double Pane Windows, Smoke Detector(s), Window Coverings
Parking
- Total parking spaces:2
- Garage:Yes
- Garage spaces:2
 Based on information submitted to the MLS GRID as of September 15, 2026 02:31 PM. All data is obtained from various sources and may not have been verified by broker or MLS GRID. Supplied Open House information is subject to change without notice. All information should be independently reviewed and verified for accuracy. Properties may or may not be listed by the office/agent presenting the information.
New listings near 258 Lock Street
- Coming Soon
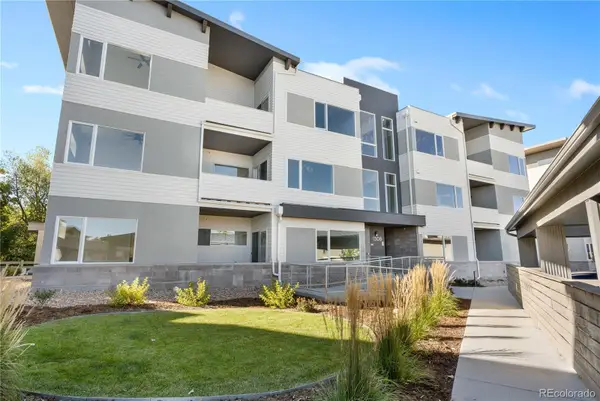 $529,000Coming Soon2 beds 2 baths1,135 sq. ft.
1308 Snowberry Lane #201, Louisville, CO 80027
MLS# 2418401Listed by: VIVID VENTURES - Coming Soon
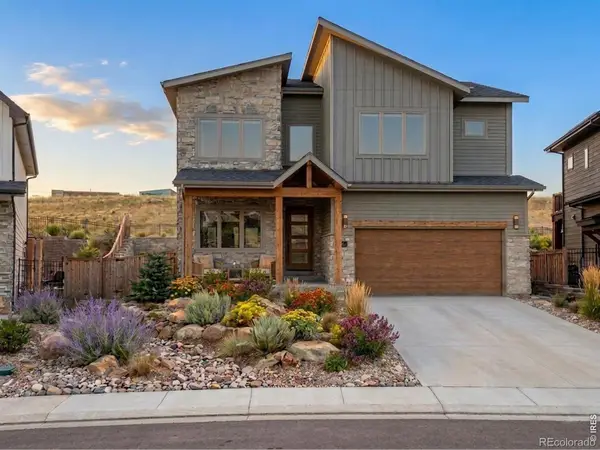 $2,100,000Coming Soon5 beds 5 baths4,699 sq. ft.
1039 Turnberry Circle, Louisville, CO 80027
MLS# IR1068422Listed by: WESTWATER REALTY - Open Thu, 11am to 1pmNew
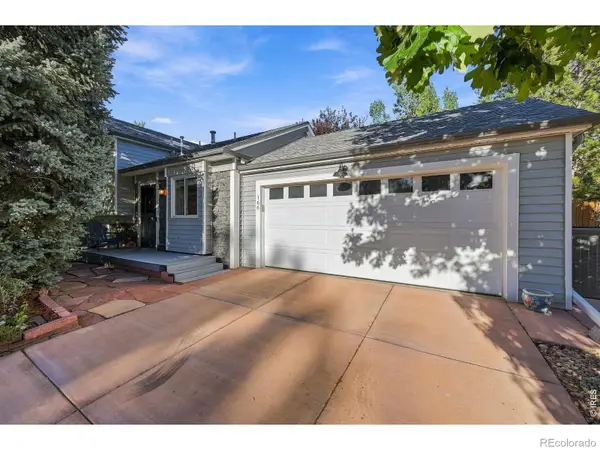 $749,000Active3 beds 2 baths1,364 sq. ft.
166 S Buchanan Avenue, Louisville, CO 80027
MLS# IR1068645Listed by: RE/MAX ELEVATE - New
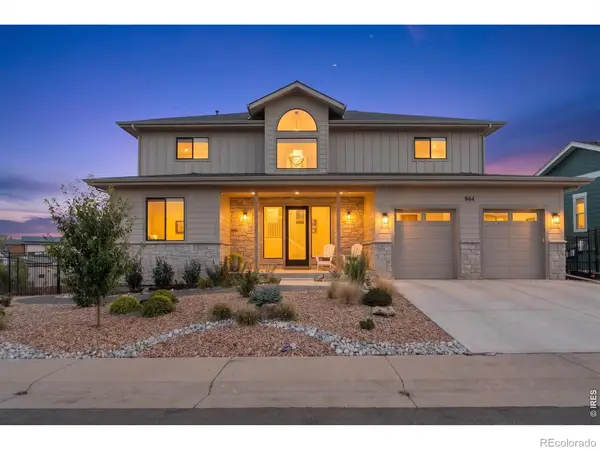 $1,600,000Active4 beds 5 baths3,750 sq. ft.
944 Saint Andrews Lane, Louisville, CO 80027
MLS# IR1068292Listed by: COLDWELL BANKER REALTY-BOULDER - New
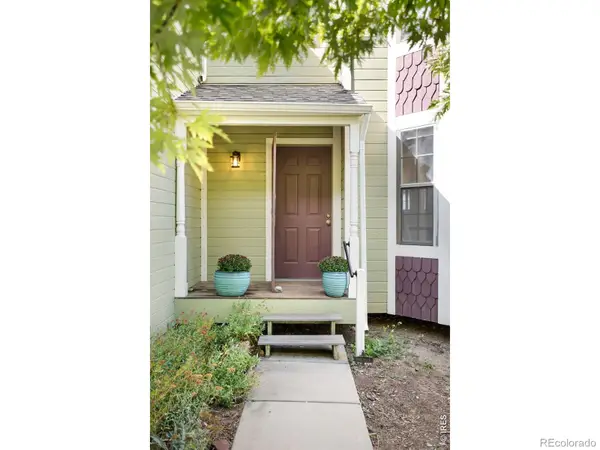 $725,000Active3 beds 3 baths1,584 sq. ft.
521 W Sycamore Circle, Louisville, CO 80027
MLS# IR1068304Listed by: MILEHIMODERN - BOULDER - New
 $417,500Active3 beds 3 baths1,536 sq. ft.
473 Pheasant Run, Louisville, CO 80027
MLS# IR1068128Listed by: RE/MAX OF BOULDER, INC - New
 $1,200,000Active3 beds 2 baths4,298 sq. ft.
452 Orchard Way, Louisville, CO 80027
MLS# 9640474Listed by: COLDWELL BANKER REALTY 56  $425,000Active2 beds 2 baths1,118 sq. ft.
1545 Hecla Way #102, Louisville, CO 80027
MLS# IR1067943Listed by: COLDWELL BANKER REALTY-BOULDER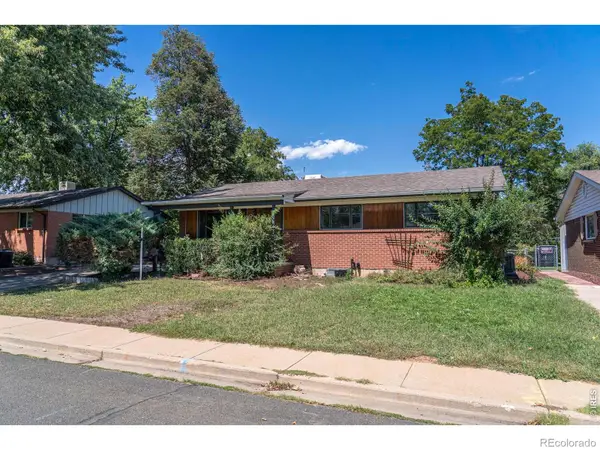 $735,000Active4 beds 2 baths2,044 sq. ft.
607 Lois Drive, Louisville, CO 80027
MLS# IR1067891Listed by: RE/MAX ELEVATE


Protect your home and budget from life's surprises with an Assurant Home Warranty, backed by a partner that supports you through every step of homeownership. Explore Plans.
© 2023 - 2026 ERA Franchise Systems LLC. All rights reserved. ERA Franchise Systems LLC fully supports the principles of the Fair Housing Act and the Equal Opportunity Act. ERA, ERA Real Estate powered, and their respective logos are registered service marks of ERA Franchise Systems LLC. Each office is independently owned and operated.