
283 S Taft Court, Louisville, CO 80027
Local realty services provided by:LUX Real Estate Company ERA Powered
283 S Taft Court,Louisville, CO 80027
$370,000
- 2 Beds
- 2 Baths
- 970 sq. ft.
- Condominium
- Active
Listed by: joe beeler
Office: re/max alliance-lsvl
MLS#:IR1063024
Source:ML
Price summary
- Price:$370,000
- Price per sq. ft.:$381.44
- Monthly HOA dues:$396
About this home
Location, location! Hard to find this freshly painted 2 bedroom, 2 bath, 2 car attached unit in Westfield. New LVP flooring, and new carpet has just been installed, plus new lighting and ceiling fan. Right on the walking path to the Rec. center or downtown Louisville. Enjoy the pool this summer and make this your secluded home. This is a great buy!
Contact an agent
Home facts
- Year built:1983
- Subdivision & Development:Westfield Condos 2nd
- Listing ID #:IR1063024
Rooms and interior
- Bedrooms:2
- Total bathrooms:2
- Full bathrooms:2
- Kitchen Description:Dishwasher, Disposal, Oven, Refrigerator
- Basement:Yes
- Living area:970 sq. ft.
Heating and cooling
- Cooling:Central Air
- Heating:Forced Air
- Central air:Yes
Structure and exterior
- Roof:Composition
- Year built:1983
- Building area:970 sq. ft.
- Lot Features:Level
- Construction Materials:Frame
- Exterior Features:Deck
- Levels:2 Story
Schools
- High school:Monarch
- Middle school:Monarch K-8
- Elementary school:Fireside
Utilities
- Water:Public
- Sewer:Public Sewer
Finances and disclosures
- Price:$370,000
- Price per sq. ft.:$381.44
- Tax amount:$2,359 (2025)
Features and amenities
- Laundry features:Dryer, Washer
- Amenities:Smoke Detector(s)
Parking
- Total parking spaces:2
- Garage:Yes
- Garage spaces:2
 Based on information submitted to the MLS GRID as of August 25, 2026 02:34 PM. All data is obtained from various sources and may not have been verified by broker or MLS GRID. Supplied Open House information is subject to change without notice. All information should be independently reviewed and verified for accuracy. Properties may or may not be listed by the office/agent presenting the information.
New listings near 283 S Taft Court
- Coming Soon
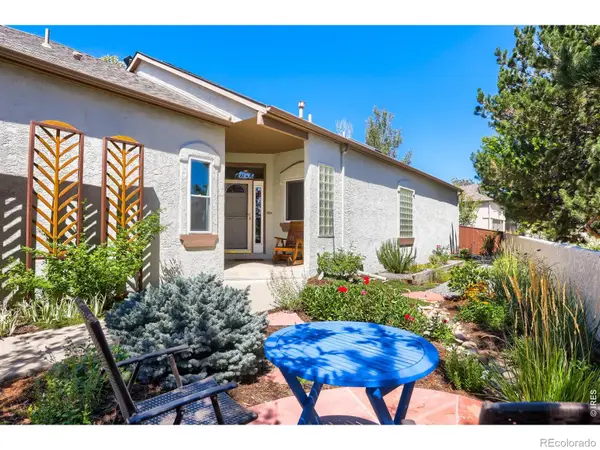 $822,000Coming Soon3 beds 2 baths3,251 sq. ft.
701 Club Place, Louisville, CO 80027
MLS# IR1067078Listed by: RE/MAX OF BOULDER, INC - Coming Soon
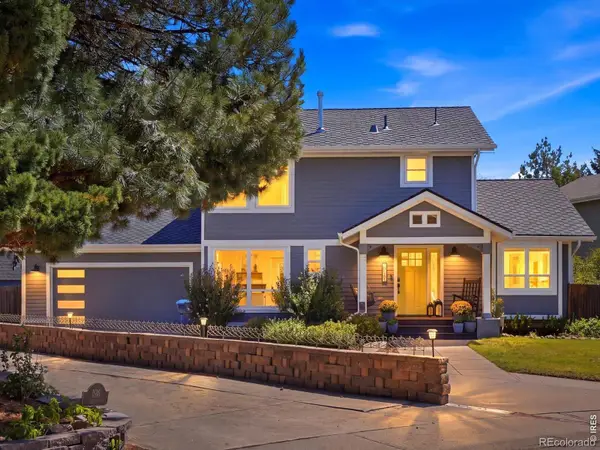 $1,150,000Coming Soon4 beds 4 baths2,917 sq. ft.
1876 Tyler Avenue, Louisville, CO 80027
MLS# IR1067002Listed by: 8Z REAL ESTATE - New
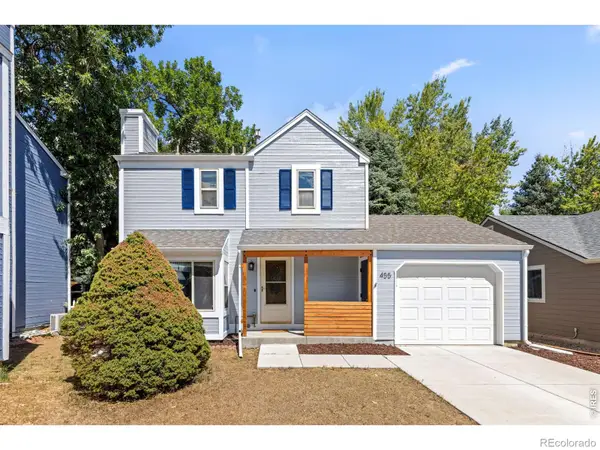 $765,000Active3 beds 3 baths1,568 sq. ft.
455 W Sycamore Court, Louisville, CO 80027
MLS# IR1066788Listed by: RE/MAX ELEVATE - New
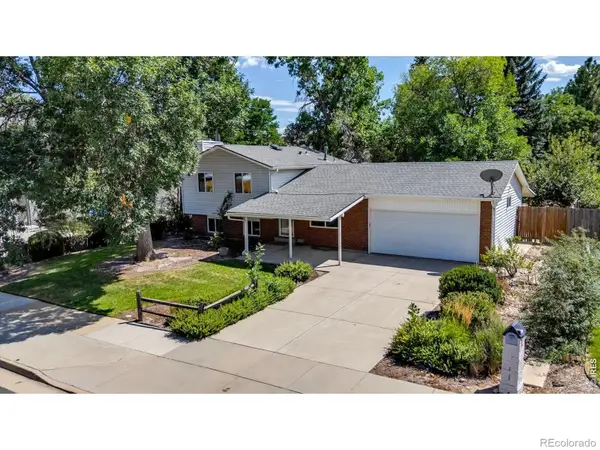 $750,000Active3 beds 2 baths1,945 sq. ft.
388 Lafayette Street, Louisville, CO 80027
MLS# IR1066739Listed by: WK REAL ESTATE - New
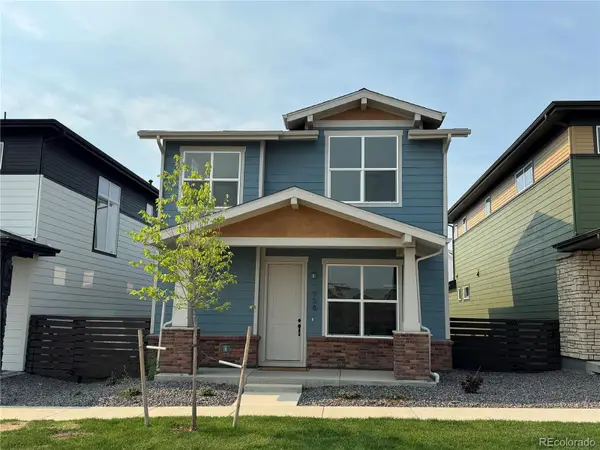 $799,900Active3 beds 3 baths3,047 sq. ft.
958 Superior Drive, Superior, CO 80027
MLS# IR1066692Listed by: REVOLUTIONARY REALTY, LLC - New
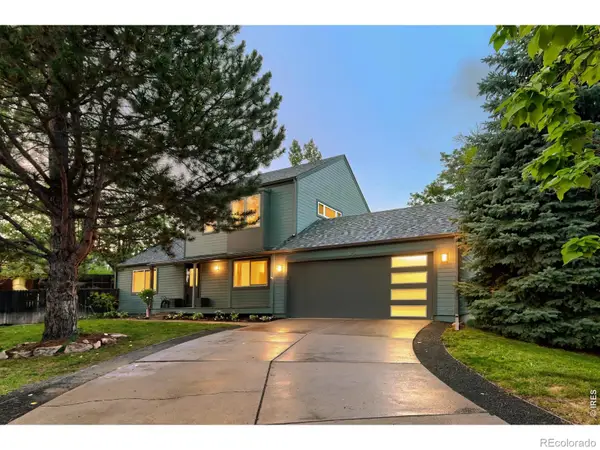 $1,090,000Active5 beds 3 baths2,585 sq. ft.
545 Catalpa Court, Louisville, CO 80027
MLS# IR1066662Listed by: MALEC GROUP, LLC 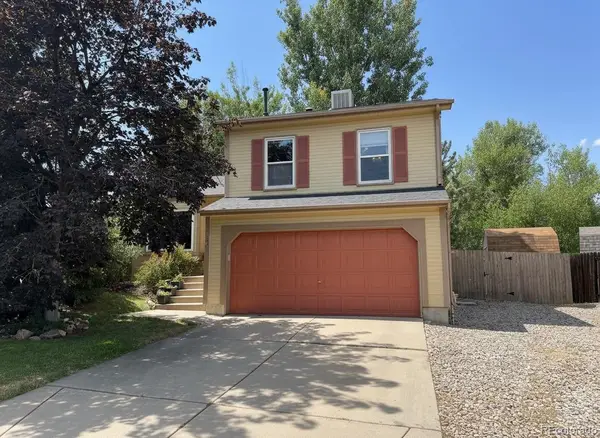 $765,000Active3 beds 3 baths1,800 sq. ft.
2285 Cliffrose Lane, Louisville, CO 80027
MLS# 8432166Listed by: PRECISION HOMES REAL ESTATE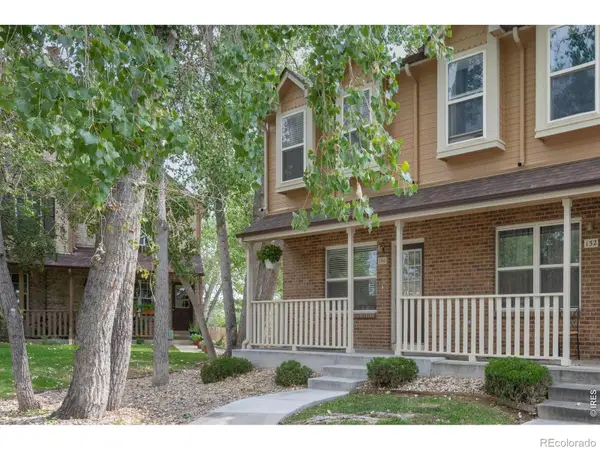 $460,000Active3 beds 3 baths1,568 sq. ft.
150 Pheasant Run, Louisville, CO 80027
MLS# IR1066324Listed by: LIV SOTHEBY'S INTL REALTY $2,250,000Active6 beds 5 baths5,109 sq. ft.
137 S Warbler Court, Louisville, CO 80027
MLS# IR1066141Listed by: MILEHIMODERN - BOULDER $450,000Active2 beds 2 baths1,232 sq. ft.
1053 W Century Drive #101, Louisville, CO 80027
MLS# IR1066081Listed by: EQUITY COLORADO-FRONT RANGE


Protect your home and budget from life's surprises with an Assurant Home Warranty, backed by a partner that supports you through every step of homeownership. Explore Plans.
© 2023 - 2026 ERA Franchise Systems LLC. All rights reserved. ERA Franchise Systems LLC fully supports the principles of the Fair Housing Act and the Equal Opportunity Act. ERA, ERA Real Estate powered, and their respective logos are registered service marks of ERA Franchise Systems LLC. Each office is independently owned and operated.