
494 Muirfield Circle, Louisville, CO 80027
Local realty services provided by:RONIN Real Estate Professionals ERA Powered
494 Muirfield Circle,Louisville, CO 80027
$1,650,000
- 5 Beds
- 4 Baths
- 3,430 sq. ft.
- Single family
- Pending
Listed by: stan meade
Office: meade builder services, llc.
MLS#:IR999884
Source:ML
Price summary
- Price:$1,650,000
- Price per sq. ft.:$481.05
- Monthly HOA dues:$60.75
About this home
This new custom home has a bright and open floorplan with top of the line finishes throughout. Including Solid White Oak HW floors on entire main lvl, upgraded quartz c-tops, stainless steel wire stair railing, Frigidaire Pro Series (based on availability) appliance package includes 5 burner gas range, vented to outside, double convection oven/micro combo and DW, free standing tub primary bath with separate shower w/European frameless glass. Vaulted ceilings in all upstairs beds. Basement has 2 beds, full bath and rec room. Covered back patio, covered front porch. Still plenty time to personalize all interior finishes with our interior designer. Front and back landscaping included. Easy walking/biking distance to Coal Creek Golf Course, Coal Creek Trail system and a variety of restaurants and shopping. 2021 Energy Code includes foam insulation, 96% efficient furnace, solar panels, 16 SEER AC unit, high efficiency tankless water heater. The photos and virtual tour are of the same plan and level of finishes but not of this exact house.. . HOA includes private pool, tennis courts and trash removal. Easy walk/bike to the Monarch school campus....
Contact an agent
Home facts
- Year built:2023
- Subdivision & Development:Coal Creek Ranch
- Listing ID #:IR999884
Rooms and interior
- Bedrooms:5
- Total bathrooms:4
- Full bathrooms:3
- Half bathrooms:1
- Flooring:Tile, Wood
- Kitchen Description:Dishwasher, Disposal, Double Oven, Kitchen Island, Microwave, Oven, Pantry
- Basement:Yes
- Living area:3,430 sq. ft.
Heating and cooling
- Cooling:Ceiling Fan(s), Central Air
- Heating:Forced Air
- Central air:Yes
Structure and exterior
- Roof:Composition
- Year built:2023
- Building area:3,430 sq. ft.
- Lot area:0.14 Acres
- Lot Features:Level, Sprinklers In Front
- Architectural Style:Contemporary
- Construction Materials:Frame, Stone
- Exterior Features:Patio
- Levels:2 Story
Schools
- High school:Monarch
- Middle school:Monarch K-8
- Elementary school:Monarch K-8
Utilities
- Water:Public
- Sewer:Public Sewer
Finances and disclosures
- Price:$1,650,000
- Price per sq. ft.:$481.05
- Tax amount:$1,077 (2022)
Features and amenities
- Laundry features:In Unit
Parking
- Total parking spaces:2
- Garage:Yes
- Garage spaces:2
 Based on information submitted to the MLS GRID as of August 13, 2026 08:43 AM. All data is obtained from various sources and may not have been verified by broker or MLS GRID. Supplied Open House information is subject to change without notice. All information should be independently reviewed and verified for accuracy. Properties may or may not be listed by the office/agent presenting the information.
New listings near 494 Muirfield Circle
- New
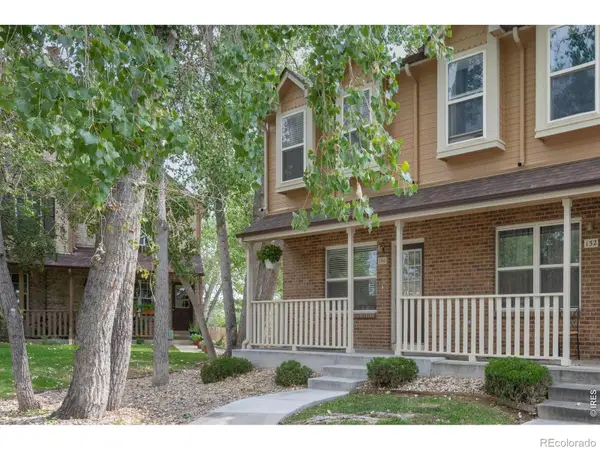 $460,000Active3 beds 3 baths1,568 sq. ft.
150 Pheasant Run, Louisville, CO 80027
MLS# IR1066324Listed by: LIV SOTHEBY'S INTL REALTY - Coming Soon
 $2,250,000Coming Soon6 beds 5 baths
137 S Warbler Court, Louisville, CO 80027
MLS# IR1066141Listed by: MILEHIMODERN - BOULDER - New
 $450,000Active2 beds 2 baths1,232 sq. ft.
1053 W Century Drive #101, Louisville, CO 80027
MLS# IR1066081Listed by: EQUITY COLORADO-FRONT RANGE - New
 $514,900Active2 beds 2 baths1,121 sq. ft.
1316 Snowberry Lane #201, Louisville, CO 80027
MLS# IR1066024Listed by: RE/MAX OF BOULDER, INC - New
 $570,000Active3 beds 3 baths2,126 sq. ft.
517 Ridgeview Drive, Louisville, CO 80027
MLS# IR1066031Listed by: WK REAL ESTATE - New
 $460,000Active2 beds 2 baths1,550 sq. ft.
535 Ridgeview Drive, Louisville, CO 80027
MLS# IR1066043Listed by: RE/MAX OF BOULDER, INC - Open Sat, 12 to 2pmNew
 $725,000Active3 beds 2 baths2,236 sq. ft.
701 Lois Drive, Louisville, CO 80027
MLS# IR1066012Listed by: RE/MAX ELEVATE - New
 $395,000Active2 beds 2 baths1,005 sq. ft.
780 Copper Lane #207, Louisville, CO 80027
MLS# IR1065999Listed by: KELLER WILLIAMS-ADVANTAGE RLTY - Open Sat, 11am to 1pmNew
 $1,484,000Active4 beds 3 baths2,086 sq. ft.
202 Short Place, Louisville, CO 80027
MLS# IR1065888Listed by: WK REAL ESTATE - New
 $2,749,000Active5 beds 6 baths5,201 sq. ft.
1147 W Enclave Circle, Louisville, CO 80027
MLS# IR1065864Listed by: REAL ESTATE BY KRUEGER LLC


Protect your home and budget from life's surprises with an Assurant Home Warranty, backed by a partner that supports you through every step of homeownership. Explore Plans.
© 2023 - 2026 ERA Franchise Systems LLC. All rights reserved. ERA Franchise Systems LLC fully supports the principles of the Fair Housing Act and the Equal Opportunity Act. ERA, ERA Real Estate powered, and their respective logos are registered service marks of ERA Franchise Systems LLC. Each office is independently owned and operated.