
517 Ridgeview Drive, Louisville, CO 80027
Local realty services provided by:RONIN Real Estate Professionals ERA Powered
517 Ridgeview Drive,Louisville, CO 80027
$570,000
- 3 Beds
- 3 Baths
- 2,126 sq. ft.
- Townhouse
- Active
Listed by: lynne mcdougal
Office: wk real estate
MLS#:IR1066031
Source:ML
Price summary
- Price:$570,000
- Price per sq. ft.:$268.11
- Monthly HOA dues:$391
About this home
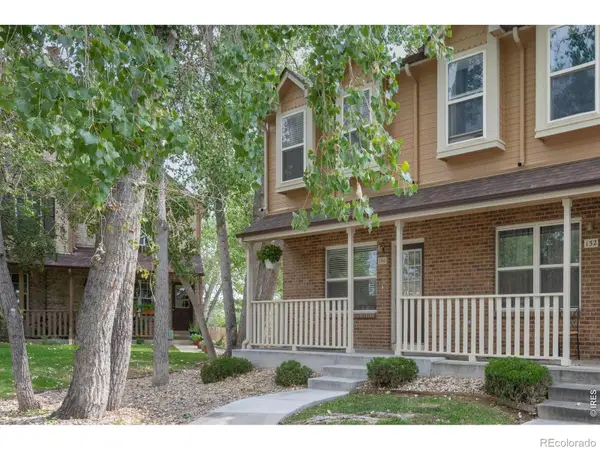
Enjoy effortless main-level living in this immaculate ranch-style end-unit townhome with mountain views! This move-in ready home features vaulted ceilings, hardwood floors, plantation shutters, a cozy gas fireplace, and fresh interior paint throughout. The main level offers two bedrooms, including a flexible second bedroom with French doors that's perfect as a home office or guest room. The kitchen features a newer Samsung gas range, while the major mechanical systems-including the furnace, A/C and water heater were all replaced in 2023. The bright, finished basement expands the living space with a spacious recreation room, the third bedroom, a stylish 3/4 bath, and an oversized laundry room with a utility sink and abundant storage. Enjoy the fenced courtyard, ideal for pets and outdoor enjoyment. Residents also enjoy a community pool and an unbeatable location with easy access to US-36, Boulder, Superior, Broomfield or Denver. Shops, restaurants, and everyday conveniences are all within walking distance including Relish Food Hall and 21 indoor pickleball courts. The Louisville Rec Center and Coal Creek Golf Course are nearby as is Downtown Louisville's Main Street with great local shops and restaurants. Attached 2 car garage. Beautifully maintained, and move-in ready!...
Contact an agent
Home facts
- Year built:1995
- Subdivision & Development:Town Homes At Coal Creek
- Listing ID #:IR1066031
Rooms and interior
- Bedrooms:3
- Total bathrooms:3
- Full bathrooms:1
- Flooring:Wood
- Kitchen Description:Dishwasher, Disposal, Oven, Refrigerator
- Basement:Yes
- Basement Description:Full
- Living area:2,126 sq. ft.
Heating and cooling
- Cooling:Ceiling Fan(s), Central Air
- Heating:Forced Air
- Central air:Yes
Structure and exterior
- Roof:Composition
- Year built:1995
- Building area:2,126 sq. ft.
- Lot area:0.05 Acres
- Lot Features:Level
- Construction Materials:Frame, Stucco
- Exterior Features:Patio
- Levels:1 Story
Schools
- High school:Monarch
- Middle school:Monarch K-8
- Elementary school:Monarch K-8
Utilities
- Water:Public
- Sewer:Public Sewer
Finances and disclosures
- Price:$570,000
- Price per sq. ft.:$268.11
- Tax amount:$3,060 (2025)
Features and amenities
- Laundry features:Dryer, In Unit, Washer
- Amenities:Double Pane Windows, Smoke Detector(s), Window Coverings
Parking
- Total parking spaces:2
- Garage:Yes
- Garage spaces:2
 Based on information submitted to the MLS GRID as of August 13, 2026 02:32 PM. All data is obtained from various sources and may not have been verified by broker or MLS GRID. Supplied Open House information is subject to change without notice. All information should be independently reviewed and verified for accuracy. Properties may or may not be listed by the office/agent presenting the information.
New listings near 517 Ridgeview Drive
- New
 $460,000Active3 beds 3 baths1,568 sq. ft.
150 Pheasant Run, Louisville, CO 80027
MLS# IR1066324Listed by: LIV SOTHEBY'S INTL REALTY - Open Sat, 11am to 1pmNew
 $2,250,000Active6 beds 5 baths5,109 sq. ft.
137 S Warbler Court, Louisville, CO 80027
MLS# IR1066141Listed by: MILEHIMODERN - BOULDER - New
 $450,000Active2 beds 2 baths1,232 sq. ft.
1053 W Century Drive #101, Louisville, CO 80027
MLS# IR1066081Listed by: EQUITY COLORADO-FRONT RANGE - New
 $514,900Active2 beds 2 baths1,121 sq. ft.
1316 Snowberry Lane #201, Louisville, CO 80027
MLS# IR1066024Listed by: RE/MAX OF BOULDER, INC - New
 $460,000Active2 beds 2 baths1,550 sq. ft.
535 Ridgeview Drive, Louisville, CO 80027
MLS# IR1066043Listed by: RE/MAX OF BOULDER, INC - Open Sat, 12 to 2pmNew
 $725,000Active3 beds 2 baths2,236 sq. ft.
701 Lois Drive, Louisville, CO 80027
MLS# IR1066012Listed by: RE/MAX ELEVATE - New
 $395,000Active2 beds 2 baths1,005 sq. ft.
780 Copper Lane #207, Louisville, CO 80027
MLS# IR1065999Listed by: KELLER WILLIAMS-ADVANTAGE RLTY - Open Sat, 11am to 1pmNew
 $1,484,000Active4 beds 3 baths2,086 sq. ft.
202 Short Place, Louisville, CO 80027
MLS# IR1065888Listed by: WK REAL ESTATE - New
 $2,749,000Active5 beds 6 baths5,201 sq. ft.
1147 W Enclave Circle, Louisville, CO 80027
MLS# IR1065864Listed by: REAL ESTATE BY KRUEGER LLC


Protect your home and budget from life's surprises with an Assurant Home Warranty, backed by a partner that supports you through every step of homeownership. Explore Plans.
© 2023 - 2026 ERA Franchise Systems LLC. All rights reserved. ERA Franchise Systems LLC fully supports the principles of the Fair Housing Act and the Equal Opportunity Act. ERA, ERA Real Estate powered, and their respective logos are registered service marks of ERA Franchise Systems LLC. Each office is independently owned and operated.