
545 Catalpa Court, Louisville, CO 80027
Local realty services provided by:RONIN Real Estate Professionals ERA Powered
545 Catalpa Court,Louisville, CO 80027
$1,090,000
- 5 Beds
- 3 Baths
- 2,585 sq. ft.
- Single family
- Active
Upcoming open houses
- Sun, Aug 2312:00 pm - 02:00 pm
Listed by: mike malec
Office: malec group, llc.
MLS#:IR1066662
Source:ML
Price summary
- Price:$1,090,000
- Price per sq. ft.:$421.66
About this home
This highly remodeled and expanded home sits at the end of a quiet cul-de-sac within close proximity of Old Town Louisville, Dauhenbaugh Open Space, the Louisville Rec Center and Fireside Elementary. This one sparkles! The main floor layout was tweaked when the kitchen was fully revamped with all new appliances, a new layout, new cabinetry, new quartz surfaces and new flooring. A 500 square foot Primary bedroom suite was added as a second-floor addition, complete with walk-in closet with built-ins and a luxury bath retreat with heated floors. All windows have been replaced with ultra-high efficiency Alpen Windows out of Louisville. The mechanicals have all been updated as well as a new roof and a new enlarged composite deck. The garage has been wired for electric car charging and refreshed lighting was installed. The rest of the bathrooms and the laundry room were remodeled last fall and this summer all the trees with were pruned and the large backyard Ash was treated. The large yard features a hot tub pad, a playset and multiple garden beds. Look in Documents for a full list of additions and improvements....
Contact an agent
Home facts
- Year built:1984
- Subdivision & Development:Saratoga 2
- Listing ID #:IR1066662
Rooms and interior
- Bedrooms:5
- Total bathrooms:3
- Full bathrooms:2
- Flooring:Wood
- Kitchen Description:Dishwasher, Disposal, Eat-in Kitchen, Kitchen Island, Microwave, Oven, Refrigerator, Self Cleaning Oven
- Basement:Yes
- Basement Description:Full
- Living area:2,585 sq. ft.
Heating and cooling
- Cooling:Ceiling Fan(s), Central Air
- Heating:Forced Air, Heat Pump, Radiant
- Central air:Yes
Structure and exterior
- Roof:Composition
- Year built:1984
- Building area:2,585 sq. ft.
- Lot area:0.24 Acres
- Lot Features:Cul-De-Sac, Sprinklers In Front
- Architectural Style:Contemporary
- Construction Materials:Wood Siding
- Exterior Features:Deck
- Foundation Description:Slab
- Levels:2 Story
Schools
- High school:Monarch
- Middle school:Monarch K-8
- Elementary school:Fireside
Utilities
- Water:Public
- Sewer:Public Sewer
Finances and disclosures
- Price:$1,090,000
- Price per sq. ft.:$421.66
- Tax amount:$5,971 (2025)
Features and amenities
- Laundry features:Dryer, In Unit, Washer
- Amenities:Smoke Detector(s), Triple Pane Windows, Window Coverings
Parking
- Total parking spaces:2
- Garage:Yes
- Garage spaces:2
 Based on information submitted to the MLS GRID as of August 20, 2026 02:21 PM. All data is obtained from various sources and may not have been verified by broker or MLS GRID. Supplied Open House information is subject to change without notice. All information should be independently reviewed and verified for accuracy. Properties may or may not be listed by the office/agent presenting the information.
New listings near 545 Catalpa Court
- Open Sat, 1 to 2:30pmNew
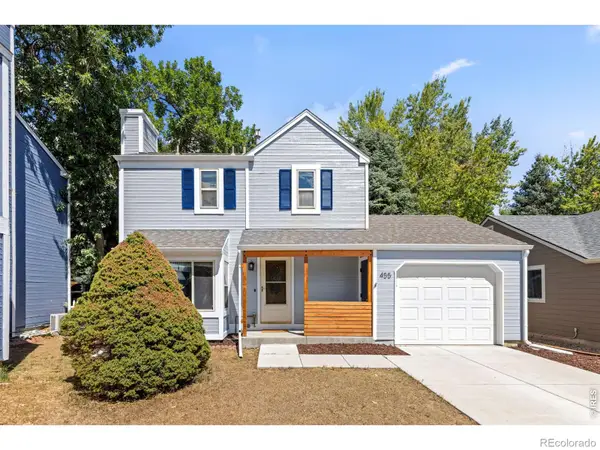 $765,000Active3 beds 3 baths1,568 sq. ft.
455 W Sycamore Court, Louisville, CO 80027
MLS# IR1066788Listed by: RE/MAX ELEVATE - Open Sat, 11am to 1pmNew
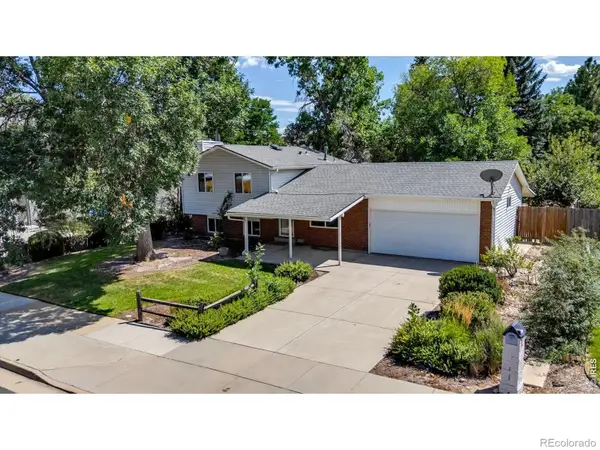 $750,000Active3 beds 2 baths1,945 sq. ft.
388 Lafayette Street, Louisville, CO 80027
MLS# IR1066739Listed by: WK REAL ESTATE - New
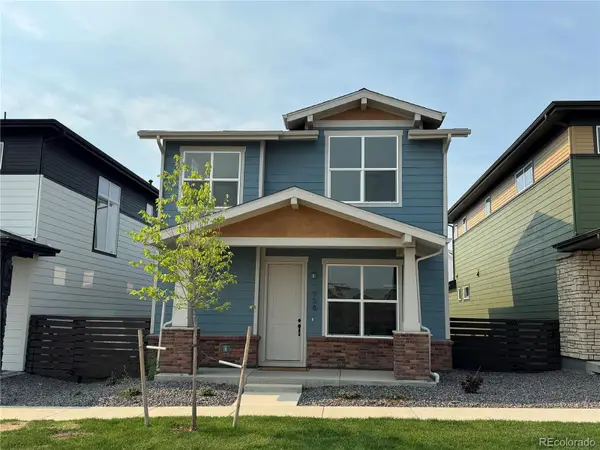 $799,900Active3 beds 3 baths3,047 sq. ft.
958 Superior Drive, Louisville, CO 80027
MLS# 1661052Listed by: REVOLUTIONARY REALTY LLC - New
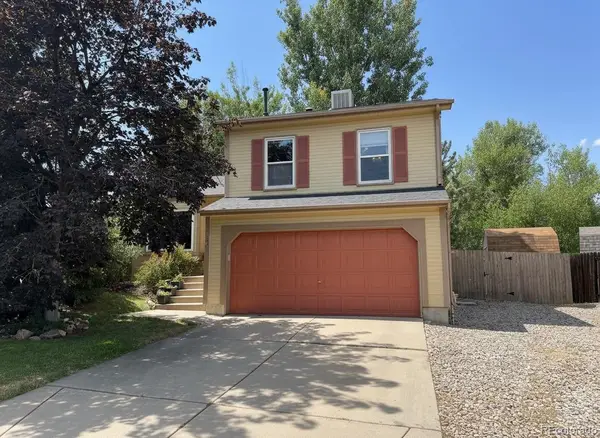 $765,000Active3 beds 3 baths1,800 sq. ft.
2285 Cliffrose Lane, Louisville, CO 80027
MLS# 8432166Listed by: PRECISION HOMES REAL ESTATE - New
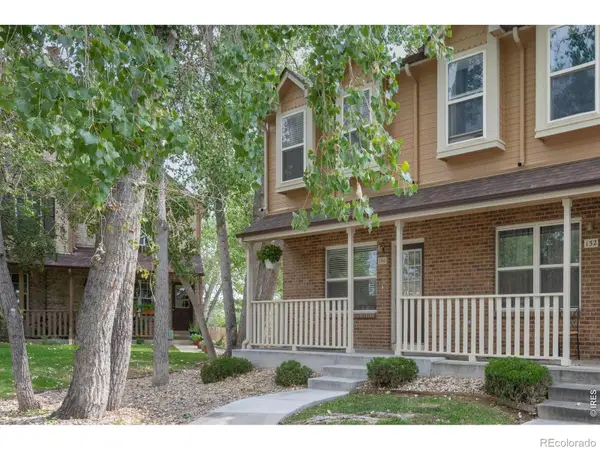 $460,000Active3 beds 3 baths1,568 sq. ft.
150 Pheasant Run, Louisville, CO 80027
MLS# IR1066324Listed by: LIV SOTHEBY'S INTL REALTY - New
 $2,250,000Active6 beds 5 baths5,109 sq. ft.
137 S Warbler Court, Louisville, CO 80027
MLS# IR1066141Listed by: MILEHIMODERN - BOULDER  $450,000Active2 beds 2 baths1,232 sq. ft.
1053 W Century Drive #101, Louisville, CO 80027
MLS# IR1066081Listed by: EQUITY COLORADO-FRONT RANGE $499,500Active2 beds 2 baths1,121 sq. ft.
1316 Snowberry Lane #201, Louisville, CO 80027
MLS# IR1066024Listed by: RE/MAX OF BOULDER, INC $570,000Active3 beds 3 baths2,126 sq. ft.
517 Ridgeview Drive, Louisville, CO 80027
MLS# IR1066031Listed by: WK REAL ESTATE


Protect your home and budget from life's surprises with an Assurant Home Warranty, backed by a partner that supports you through every step of homeownership. Explore Plans.
© 2023 - 2026 ERA Franchise Systems LLC. All rights reserved. ERA Franchise Systems LLC fully supports the principles of the Fair Housing Act and the Equal Opportunity Act. ERA, ERA Real Estate powered, and their respective logos are registered service marks of ERA Franchise Systems LLC. Each office is independently owned and operated.