
1000 W Eisenhower #3, Loveland, CO 80537
Local realty services provided by:ERA New Age
Listed by: jo jewell
Office: coldwell banker realty-noco
MLS#:IR1071588
Source:ML
Price summary
- Price:$400,000
- Price per sq. ft.:$223.21
- Monthly HOA dues:$268
About this home
Welcome to iconic Victoria Manor! Discover this updated ranch-style home in Victoria Manor, Loveland's esteemed 55+ community. With stunning lake views, friendly neighbors, and convenient access to local amenities, it offers a serene setting for carefree living and the Colorado lifestyle you've dreamed of. The home has been extensively updated, including new windows, carpet, paint, lighting, appliances, water heater, heated tile bathroom floor and more. An open floor plan connects the living room, dining area, and kitchen, while expansive walls of windows fill the space with natural light. The updated kitchen offers ample cabinetry for storage and organization. Beautiful flooring throughout the main living area complements the home's design. Tucked away for privacy, the generously sized primary bedroom provides a relaxing retreat. The well-proportioned second bedroom offers flexibility as a home office, guest room, or additional living space. Downstairs provides a full finished basement with a bathroom, perfect for a 3rd bedroom and large living area. The covered, west-facing back patio offers plenty of space for morning coffee, with views of the lush green lawn and beloved Lake Loveland. Add your personal touch to the gardening and seating areas, where brick walls enhance privacy. A detached garage with an opener is just steps away, providing convenient parking and storage. Together, the thoughtful updates and inviting spaces make this ranch-style home a comfortable choice for easy living....
Contact an agent
Home facts
- Year built:1965
- Subdivision & Development:Victoria Manor Of Ripley Add
- Listing ID #:IR1071588
Rooms and interior
- Bedrooms:2
- Total bathrooms:2
- Kitchen Description:Dishwasher, Disposal, Eat-in Kitchen, Oven, Refrigerator
- Basement Description:Full
- Living area:1,792 sq. ft.
Heating and cooling
- Cooling:Ceiling Fan(s), Central Air
- Heating:Forced Air
Structure and exterior
- Roof:Composition
- Year built:1965
- Building area:1,792 sq. ft.
- Lot Features:Level
- Construction Materials:Brick, Vinyl Siding, Wood Frame
- Exterior Features:Patio
- Levels:1 Story
Schools
- High school:Thompson Valley
- Middle school:Other
- Elementary school:Garfield
Utilities
- Water:Public
- Sewer:Public Sewer
Finances and disclosures
- Price:$400,000
- Price per sq. ft.:$223.21
- Tax amount:$1,779
Features and amenities
- Laundry features:In Unit
- Amenities:Double Pane Windows, Window Coverings
Parking
- Garage spaces:1
 Based on information submitted to the MLS GRID as of November 11, 2026 05:54 PM. All data is obtained from various sources and may not have been verified by broker or MLS GRID. Supplied Open House information is subject to change without notice. All information should be independently reviewed and verified for accuracy. Properties may or may not be listed by the office/agent presenting the information.
New listings near 1000 W Eisenhower #3
- Coming Soon
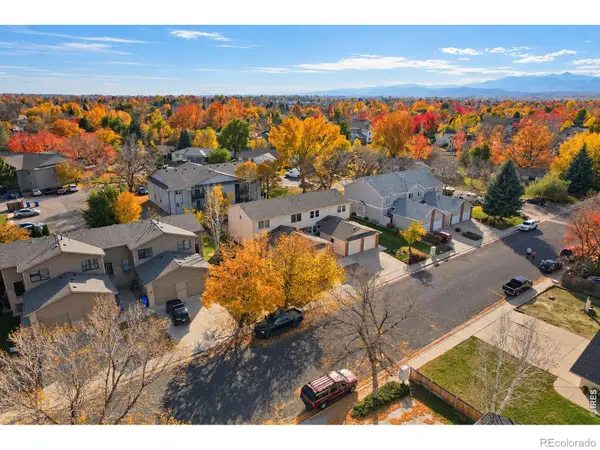 $325,000Coming Soon2 beds 2 baths1,020 sq. ft.
2148 3rd #3, Loveland, CO 80537
MLS# IR1071785Listed by: 8Z REAL ESTATE - New
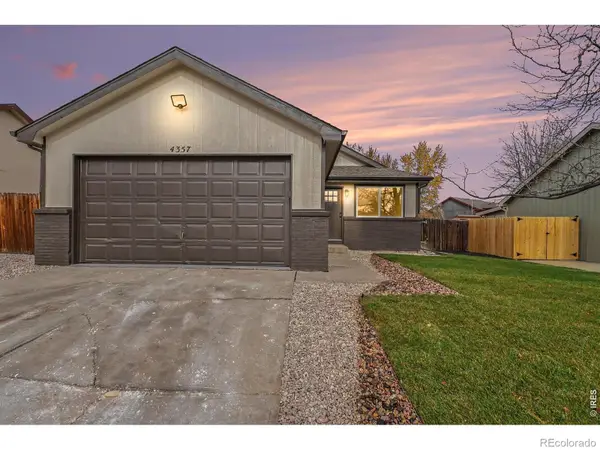 $419,900Active3 beds 2 baths1,770 sq. ft.
4357 Sunridge, Loveland, CO 80538
MLS# IR1071995Listed by: THE TC GROUP, LLC - New
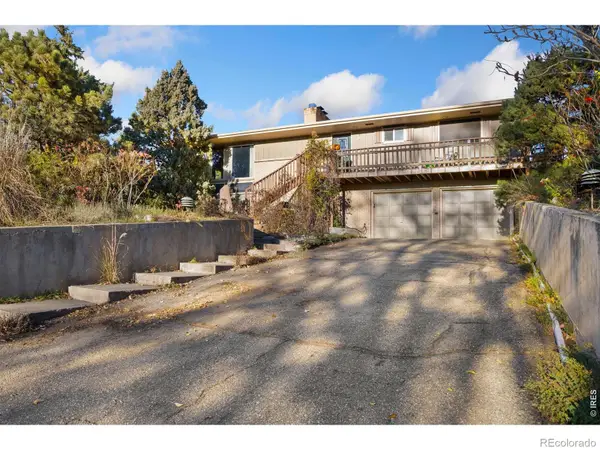 $690,000Active3 beds 3 baths2,830 sq. ft.
1208 Westridge, Loveland, CO 80537
MLS# IR1071979Listed by: INSIGHT REALTY - New
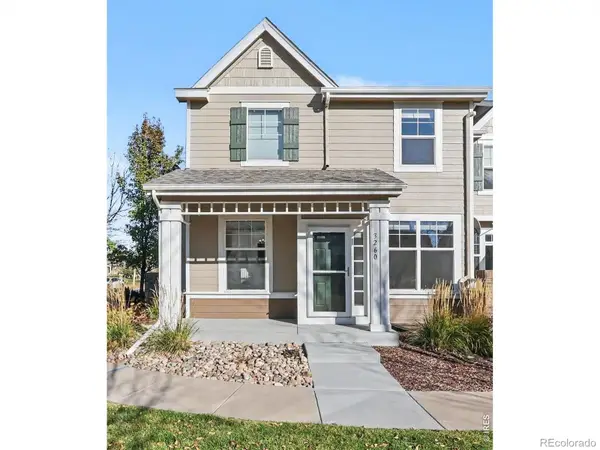 $394,500Active2 beds 3 baths1,600 sq. ft.
3260 Champion, Loveland, CO 80538
MLS# IR1071956Listed by: RE/MAX ALLIANCE-LOVELAND - New
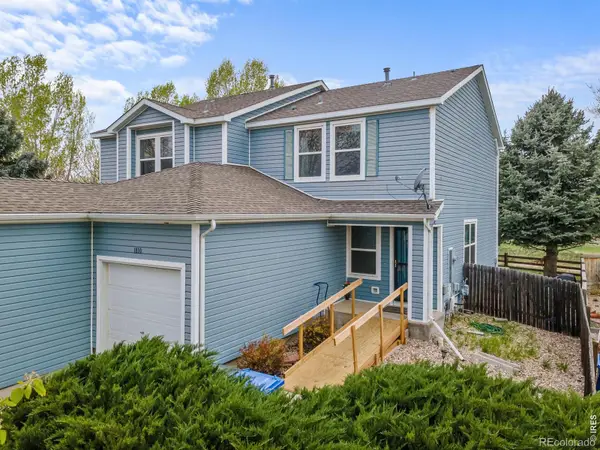 $349,000Active2 beds 2 baths1,041 sq. ft.
1810 Dove Creek, Loveland, CO 80538
MLS# IR1071907Listed by: C3 REAL ESTATE SOLUTIONS, LLC - New
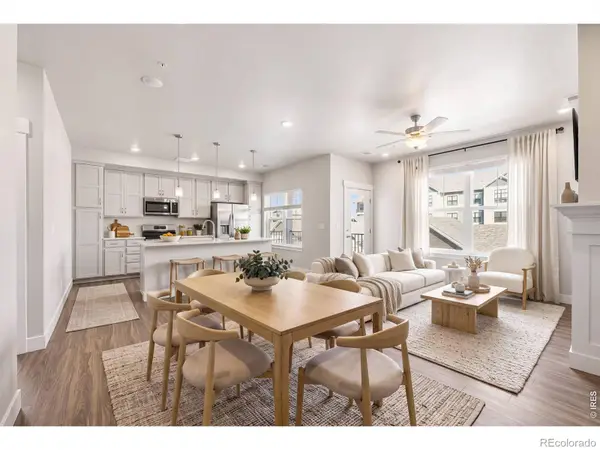 $415,212Active2 beds 2 baths1,174 sq. ft.
4260 Vulcan Creek #201, Loveland, CO 80538
MLS# IR1071904Listed by: RE/MAX ALLIANCE-FTC DWTN - New
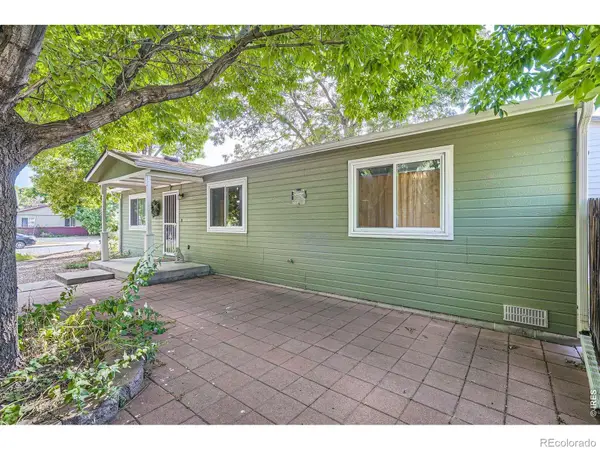 $350,000Active3 beds 1 baths1,080 sq. ft.
1567 E 6th, Loveland, CO 80537
MLS# IR1071896Listed by: RE/MAX OF BOULDER, INC - New
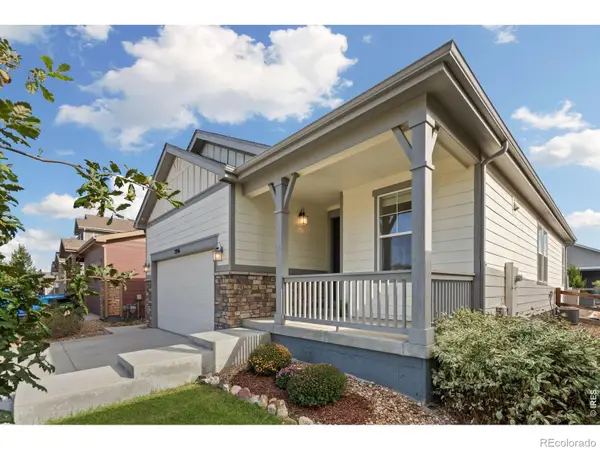 $490,000Active3 beds 2 baths1,535 sq. ft.
2956 Cub Lake, Loveland, CO 80538
MLS# IR1071892Listed by: KENTWOOD RE NORTHERN PROP LLC - New
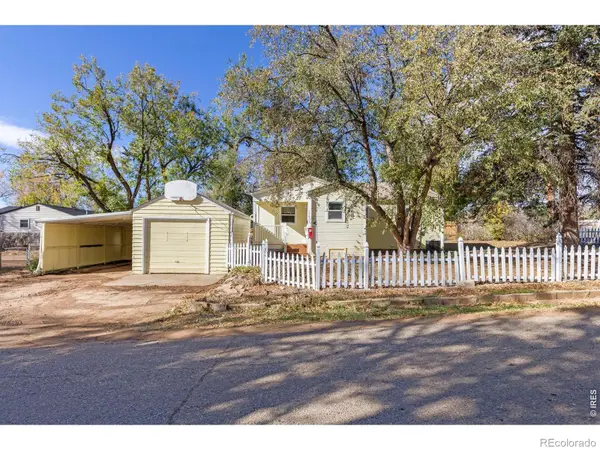 $375,000Active2 beds 1 baths857 sq. ft.
1267 Butte, Loveland, CO 80537
MLS# 3129483Listed by: C3 REAL ESTATE SOLUTIONS LLC - New
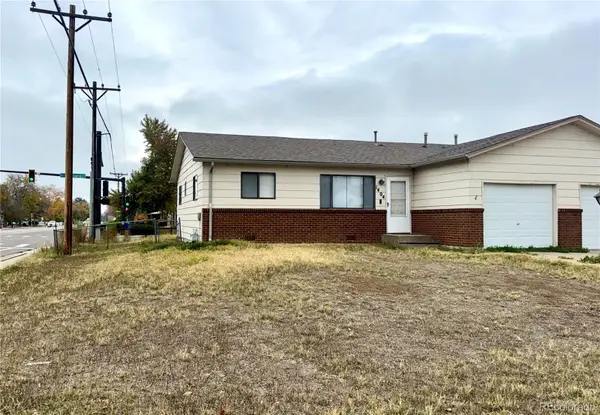 $320,000Active2 beds 2 baths1,006 sq. ft.
1404 Fleta, Loveland, CO 80537
MLS# 5307989Listed by: FERGUSON & COMPANY


Protect your home and budget from life's surprises with an Assurant Home Warranty, backed by a partner that supports you through every step of homeownership. Explore Plans.
© 2023 - 2026 ERA Franchise Systems LLC. All rights reserved. ERA Franchise Systems LLC fully supports the principles of the Fair Housing Act and the Equal Opportunity Act. ERA, ERA Real Estate powered, and their respective logos are registered service marks of ERA Franchise Systems LLC. Each office is independently owned and operated.