
1023 W 45th, Loveland, CO 80538
Local realty services provided by:RONIN Real Estate Professionals ERA Powered
1023 W 45th,Loveland, CO 80538
$615,000
- 4 Beds
- 4 Baths
- 2,991 sq. ft.
- Single family
- Active
Listed by: steven depperschmidt
Office: lpt network realty llc.
MLS#:IR1072186
Source:ML
Price summary
- Price:$615,000
- Price per sq. ft.:$205.62
About this home
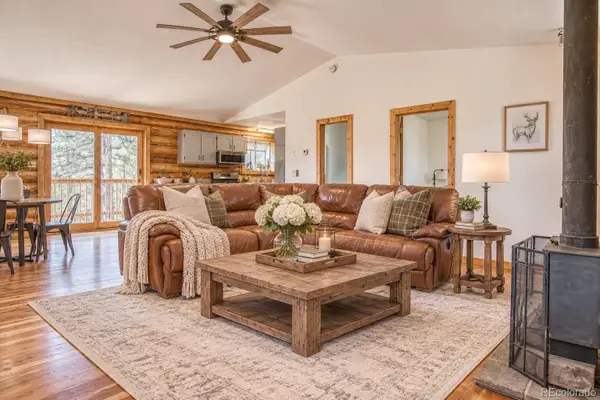
A spacious corner lot, multiple outdoor living areas, and a three-car garage welcome you to this inviting 4-bedroom, 4-bath home in Brookfield Village. Vaulted ceilings create an open feel in the living room, while hardwood floors bring warmth to the dining area and kitchen. Featuring a gas range, tile backsplash, and custom shelving, the kitchen opens to a breakfast nook and a comfortable family room with a fireplace. Upstairs, the primary suite offers a walk-in closet, dual sinks, and an oversized walk-in shower. Two additional bedrooms and a full bathroom complete the upper level. The basement expands the living space with a fourth bedroom, a three-quarter bath, a room ideal for a home gym, and flexible space for hobbies, work, or recreation, along with dedicated storage. Main-level laundry adds everyday convenience. Outside, the fully fenced backyard features a concrete patio, flagstone gathering areas, a pergola, and a storage shed, with room to garden, entertain, or unwind. An attached three-car garage and south-facing driveway round out the home, conveniently located near Lake Loveland, golf courses, and shopping....
Contact an agent
Home facts
- Year built:1992
- Subdivision & Development:Brookfield Village
- Listing ID #:IR1072186
Rooms and interior
- Bedrooms:4
- Total bathrooms:4
- Full bathrooms:1
- Half bathrooms:1
- Flooring:Wood
- Kitchen Description:Dishwasher, Down Draft, Eat-in Kitchen, Microwave, Oven, Refrigerator
- Basement Description:Full
- Living area:2,991 sq. ft.
Heating and cooling
- Cooling:Central Air
- Heating:Forced Air, Hot Water
Structure and exterior
- Roof:Composition
- Year built:1992
- Building area:2,991 sq. ft.
- Lot Features:Corner, Level, Sprinklers In Front
- Construction Materials:Brick
- Exterior Features:Patio
- Levels:2 Story
Schools
- High school:Loveland
- Middle school:Lucile Erwin
- Elementary school:Laurene Edmondson
Utilities
- Water:Public
Finances and disclosures
- Price:$615,000
- Price per sq. ft.:$205.62
- Tax amount:$3,154
Features and amenities
- Laundry features:Dryer, In Unit, Washer
- Amenities:Window Coverings
Parking
- Parking description:Oversized
- Garage spaces:3
 Based on information submitted to the MLS GRID as of November 15, 2026 10:49 PM. All data is obtained from various sources and may not have been verified by broker or MLS GRID. Supplied Open House information is subject to change without notice. All information should be independently reviewed and verified for accuracy. Properties may or may not be listed by the office/agent presenting the information.
New listings near 1023 W 45th
- New
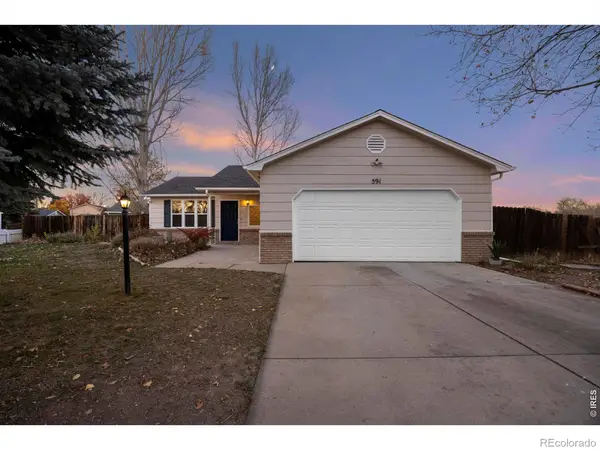 $425,000Active3 beds 2 baths1,487 sq. ft.
591 Cottonwood, Loveland, CO 80538
MLS# IR1072182Listed by: EPIQUE REALTY - New
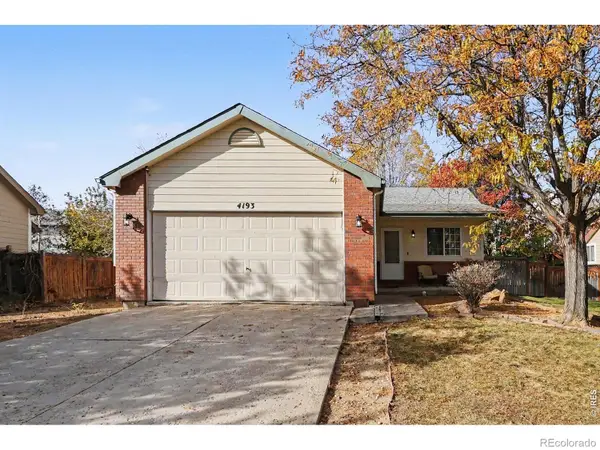 $380,000Active2 beds 1 baths912 sq. ft.
4193 Rocky Ford, Loveland, CO 80538
MLS# IR1072161Listed by: LINDHOLM REALTY, INC. - New
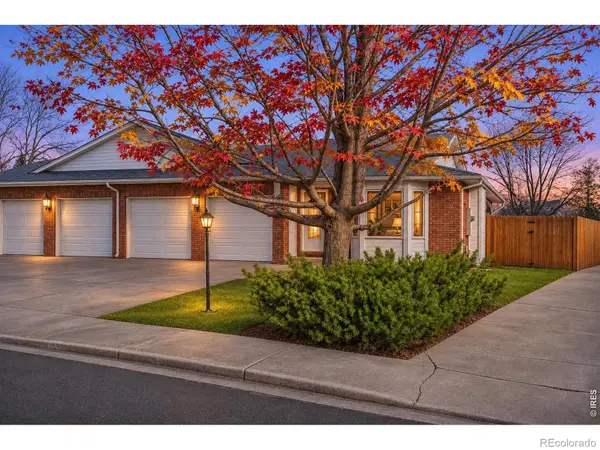 $439,000Active2 beds 2 baths1,323 sq. ft.
1130 Patricia, Loveland, CO 80537
MLS# IR1072138Listed by: GROUP CENTERRA - New
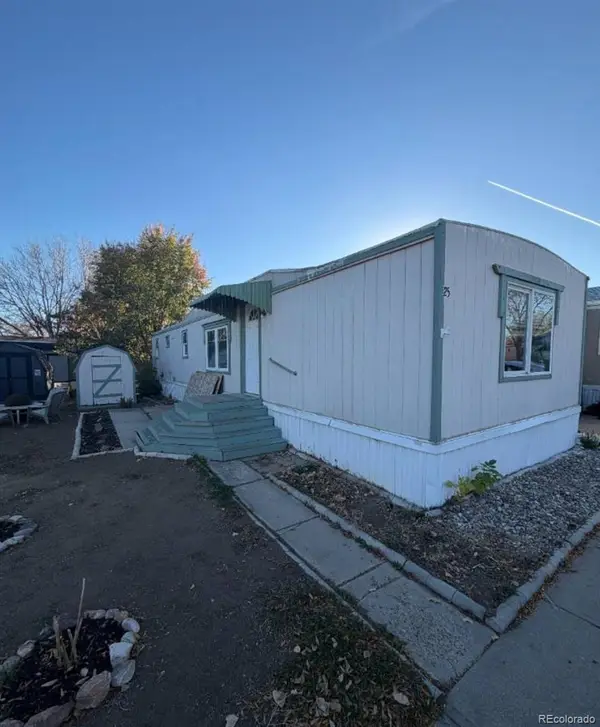 $19,900Active2 beds 1 baths840 sq. ft.
221 W 57th, Loveland, CO 80538
MLS# 6415248Listed by: METRO 21 REAL ESTATE GROUP - New
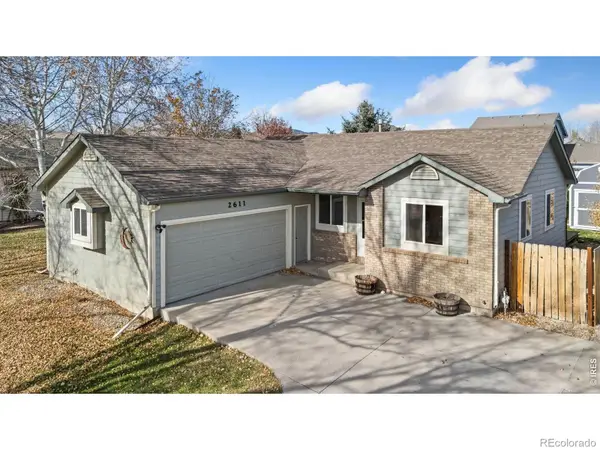 $450,000Active4 beds 3 baths2,016 sq. ft.
2611 W 44th, Loveland, CO 80538
MLS# IR1072129Listed by: KITTLE REAL ESTATE - New
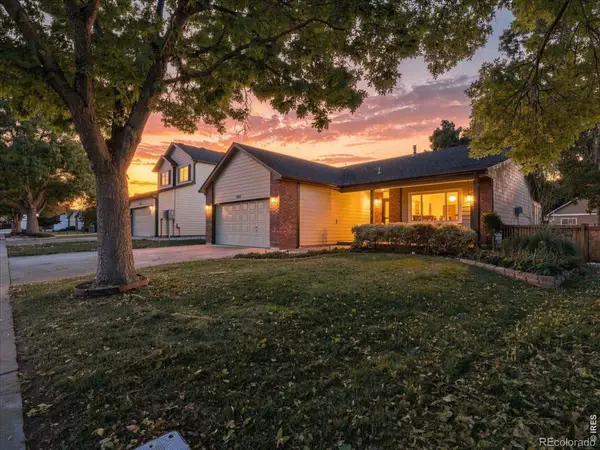 $500,000Active3 beds 3 baths2,352 sq. ft.
2581 Mary Beth, Loveland, CO 80537
MLS# IR1072079Listed by: RE/MAX ALLIANCE-LOVELAND - New
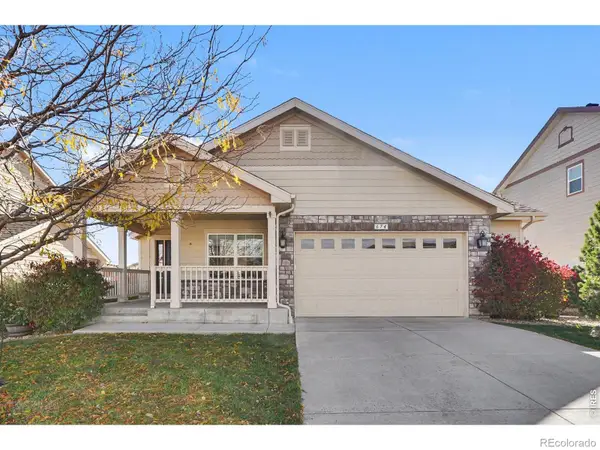 $470,000Active2 beds 2 baths1,489 sq. ft.
674 Mendocino, Loveland, CO 80538
MLS# IR1072086Listed by: C3 REAL ESTATE SOLUTIONS, LLC - New
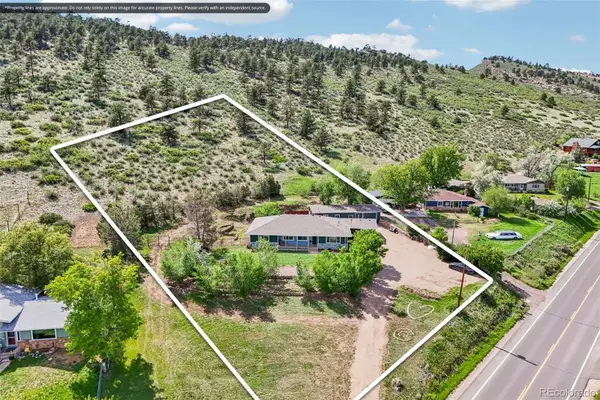 $799,000Active4 beds 3 baths2,650 sq. ft.
3155 N County Road 27, Loveland, CO 80538
MLS# 3870959Listed by: RE/MAX NEXUS - New
 $650,000Active2 beds 2 baths1,144 sq. ft.
589 Keko, Loveland, CO 80537
MLS# 1530137Listed by: KELLER WILLIAMS DTC


Protect your home and budget from life's surprises with an Assurant Home Warranty, backed by a partner that supports you through every step of homeownership. Explore Plans.
© 2023 - 2026 ERA Franchise Systems LLC. All rights reserved. ERA Franchise Systems LLC fully supports the principles of the Fair Housing Act and the Equal Opportunity Act. ERA, ERA Real Estate powered, and their respective logos are registered service marks of ERA Franchise Systems LLC. Each office is independently owned and operated.