
1115 Jennifer Drive, Loveland, CO 80537
Local realty services provided by:ERA New Age
1115 Jennifer Drive,Loveland, CO 80537
$585,000
- 5 Beds
- 3 Baths
- 2,620 sq. ft.
- Single family
- Active
Listed by: kyle seaser
Office: group centerra
MLS#:IR1063890
Source:ML
Price summary
- Price:$585,000
- Price per sq. ft.:$223.28
- Monthly HOA dues:$43.75
About this home
Don't miss this completely remodeled 5-bedroom, 3-bathroom home in Southwest Loveland. Set on a private lot backing to community greenbelt, this thoughtfully crafted gem offers custom finishes throughout and a park-like setting you won't want to leave. Every major system and surface has been replaced: new furnace, AC, bathrooms, flooring, and two gas fireplaces, with spacious living areas on both levels. No detail was overlooked in this remodel and it lives like a brand-new home. Step outside to a brand-new composite deck, ideal for outdoor entertaining, with a lower patio leading to a manicured lawn and new sprinkler system. The oversized two-car garage features epoxy flooring, and the property also includes RV parking and a spacious storage shed. A rare find this close to shopping and schools. Move-in ready now. This is a unique opportunity you don't want to miss.
Contact an agent
Home facts
- Year built:1975
- Subdivision & Development:Loch Lon
- Listing ID #:IR1063890
Rooms and interior
- Bedrooms:5
- Total bathrooms:3
- Full bathrooms:1
- Flooring:Wood
- Kitchen Description:Dishwasher, Kitchen Island, Microwave, Oven, Refrigerator
- Basement:Yes
- Living area:2,620 sq. ft.
Heating and cooling
- Cooling:Central Air
- Heating:Forced Air
- Central air:Yes
Structure and exterior
- Roof:Composition
- Year built:1975
- Building area:2,620 sq. ft.
- Lot area:0.22 Acres
- Architectural Style:Contemporary
- Construction Materials:Frame
- Exterior Features:Deck, Patio
- Levels:Bi-Level
Schools
- High school:Thompson Valley
- Middle school:Walt Clark
- Elementary school:Sarah Milner
Utilities
- Water:Public
- Sewer:Public Sewer
Finances and disclosures
- Price:$585,000
- Price per sq. ft.:$223.28
- Tax amount:$2,691 (2025)
Features and amenities
- Laundry features:In Unit
- Amenities:Window Coverings
Parking
- Total parking spaces:2
- Garage:Yes
- Garage spaces:2
 Based on information submitted to the MLS GRID as of August 8, 2026 04:52 AM. All data is obtained from various sources and may not have been verified by broker or MLS GRID. Supplied Open House information is subject to change without notice. All information should be independently reviewed and verified for accuracy. Properties may or may not be listed by the office/agent presenting the information.
New listings near 1115 Jennifer Drive
- Coming Soon
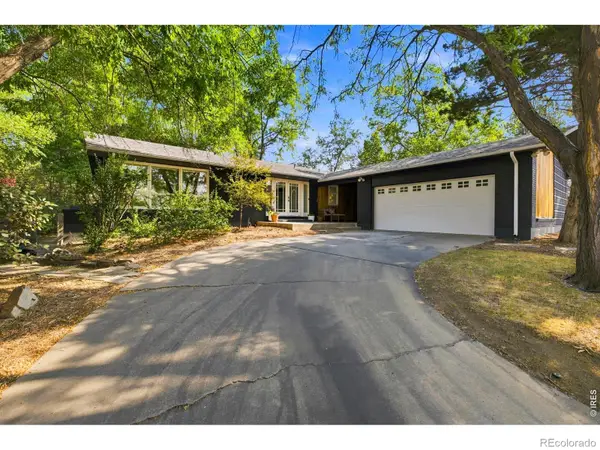 $615,000Coming Soon5 beds 2 baths
1531 W 29th Street, Loveland, CO 80538
MLS# IR1066060Listed by: GROUP CENTERRA - New
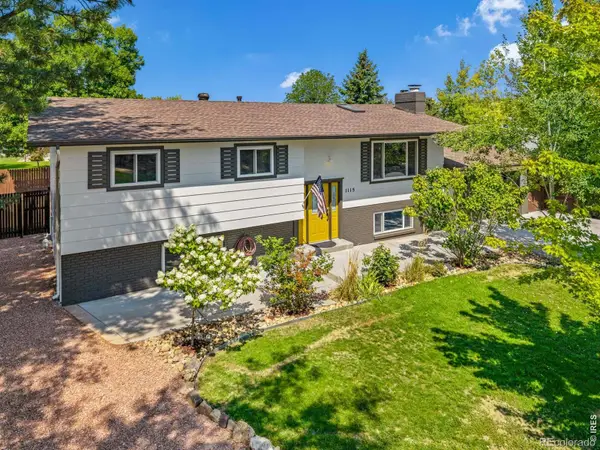 $575,000Active5 beds 3 baths2,620 sq. ft.
1115 Jennifer Drive, Loveland, CO 80537
MLS# IR1066069Listed by: GROUP CENTERRA - New
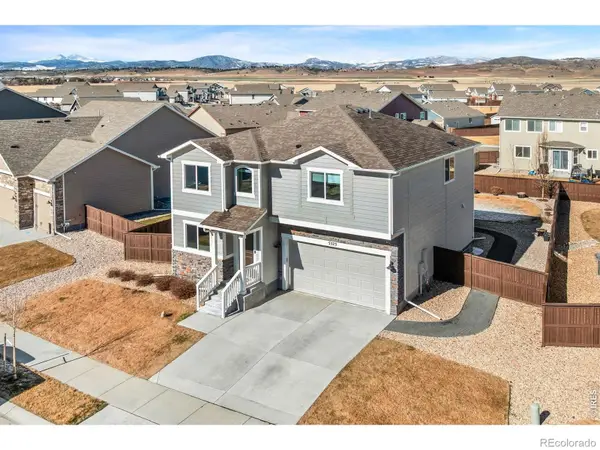 $549,900Active3 beds 3 baths3,132 sq. ft.
5523 Segundo Drive, Loveland, CO 80538
MLS# IR1066025Listed by: KITTLE REAL ESTATE - Coming Soon
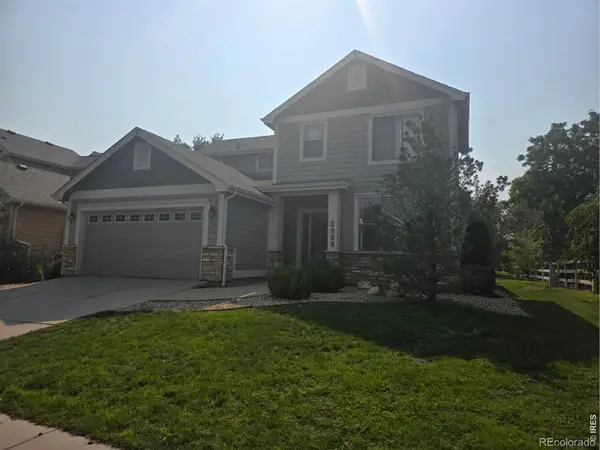 $535,000Coming Soon3 beds 3 baths
2908 Sanford Circle, Loveland, CO 80538
MLS# IR1066051Listed by: C3 REAL ESTATE SOLUTIONS, LLC - Open Sun, 1 to 3pmNew
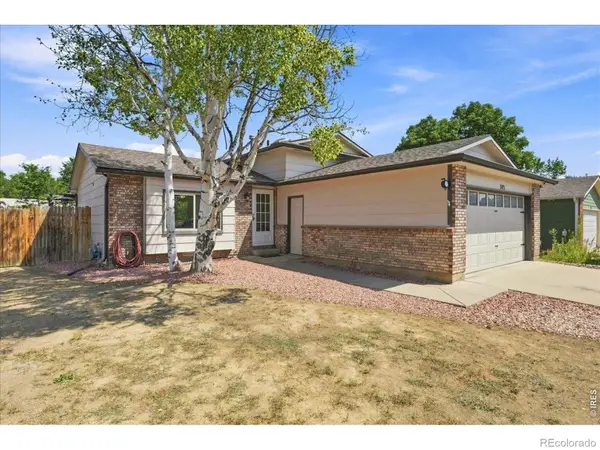 $480,000Active4 beds 2 baths1,560 sq. ft.
343 Hawthorn Drive, Loveland, CO 80538
MLS# IR1066011Listed by: KENTWOOD RE NORTHERN PROP LLC - Open Sat, 10am to 2pmNew
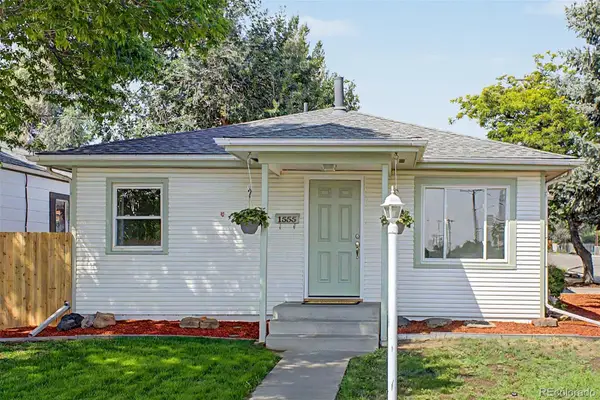 $395,000Active3 beds 2 baths984 sq. ft.
1555 N Monroe Avenue, Loveland, CO 80538
MLS# 2291201Listed by: GALA GROUP, LLC - Open Sat, 11am to 2pmNew
 $372,800Active2 beds 2 baths1,800 sq. ft.
3045 Gladstone Avenue, Loveland, CO 80538
MLS# 3888251Listed by: RE/MAX MOMENTUM - New
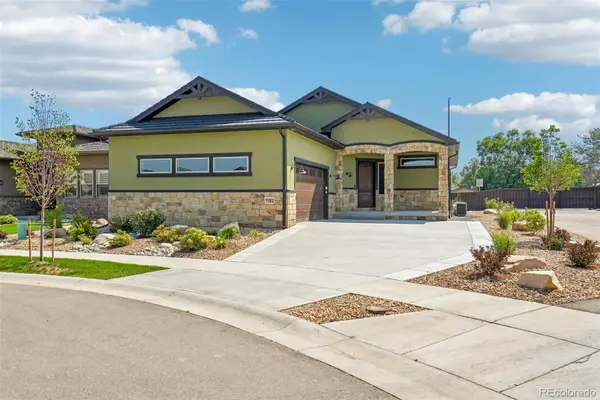 $1,050,000Active4 beds 4 baths3,572 sq. ft.
1192 Blue Agave Court, Loveland, CO 80537
MLS# 8909140Listed by: RE/MAX PROFESSIONALS - New
 $469,000Active4 beds 2 baths1,708 sq. ft.
3919 Logan Drive, Loveland, CO 80538
MLS# IR1066002Listed by: VELOCITY RE & INVESTMENTS INC - Open Sat, 11am to 2pmNew
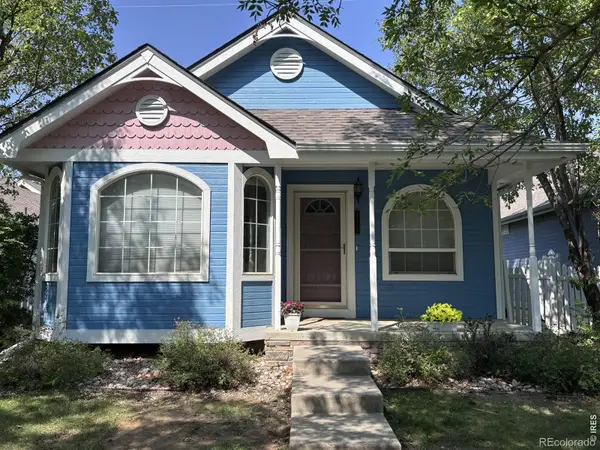 $440,000Active2 beds 3 baths1,952 sq. ft.
4771 Dillon Avenue, Loveland, CO 80538
MLS# IR1066001Listed by: C3 REAL ESTATE SOLUTIONS, LLC


Protect your home and budget from life's surprises with an Assurant Home Warranty, backed by a partner that supports you through every step of homeownership. Explore Plans.
© 2023 - 2026 ERA Franchise Systems LLC. All rights reserved. ERA Franchise Systems LLC fully supports the principles of the Fair Housing Act and the Equal Opportunity Act. ERA, ERA Real Estate powered, and their respective logos are registered service marks of ERA Franchise Systems LLC. Each office is independently owned and operated.