
117 35th Sw Street, Loveland, CO 80537
Local realty services provided by:RONIN Real Estate Professionals ERA Powered
117 35th Sw Street,Loveland, CO 80537
$635,000
- 4 Beds
- 2 Baths
- 2,080 sq. ft.
- Single family
- Active
Listed by: darren turnbeaugh
Office: turning point real estate inc
MLS#:3648020
Source:ML
Price summary
- Price:$635,000
- Price per sq. ft.:$305.29
About this home
This is the one! You get to live in the country, but still close to the city. Super rare home to hit the market. Sits on over .38 of an acre that backs to the open space of a large acre homestead. It's unique because it's on a closed ended street with only 17 homes on it. All with pretty big lots, public water and sewer systems, and no HOA. This beautiful Bi-Level home was built in 1966 and has all the charm of the Mid-Century Modern period. Big and spacious rooms, stained doors and panels, 2 wood burning stacked stone fireplaces, big windows and sliders. It also has significant remodeling that complements the Mid Modern style. Both bathrooms have been significantly updated. The lower level has a cozy family room with fireplace and a wet bar with mini fridge and a bonus room or game room area. The upstairs has a huge living room and separate dining room. The flooring is all upgraded laminate plank throughout with some carpet on the staircase. The windows and sliders have been replaced with high-end Renewal by Andersen double pane vinyl windows. The furnace, AC, and water heater have all been replaced within the last couple years. The interior has mostly been repainted. The kitchen is spacious and has solid surface countertops and includes a hall food pantry. Laundry room has both gas or electrical hookups. The exterior has vinyl siding and stacked stone with a concrete front porch area. There is a 2 car attached garage with extra storage space and a 1 car detached garage out back. There is a large deck with composite decking. The spacious covered patio underneath has a hot tub that stays but hasn't been used for a couple years. The sewer line was replaced! There is so much you can add to this home to make it yours, but it looks great now! It has the space for a big modern kitchen if you choose? The Seller is selling the home AS-it-Is and has priced it accordingly. Come see this wonderful home!...
Contact an agent
Home facts
- Year built:1966
- Subdivision & Development:Cloverdale Acres
- Listing ID #:3648020
Rooms and interior
- Bedrooms:4
- Total bathrooms:2
- Full bathrooms:1
- Flooring:Carpet, Laminate, Tile
- Bathrooms Description:Hot Tub
- Kitchen Description:Dishwasher, Disposal, Microwave, Pantry, Self Cleaning Oven
- Living area:2,080 sq. ft.
Heating and cooling
- Cooling:Central Air
- Heating:Forced Air, Natural Gas
- Central air:Yes
Structure and exterior
- Roof:Composition, Shingle
- Year built:1966
- Building area:2,080 sq. ft.
- Lot area:0.38 Acres
- Lot Features:Landscaped, Level, Many Trees
- Architectural Style:Mid-Century Modern, Traditional
- Construction Materials:Stone, Vinyl Siding
- Exterior Features:Deck, Dog Run, Fire Pit, Garden, Patio, Private Yard, Spa/Hot Tub
- Foundation Description:Slab
- Levels:Bi-Level
Schools
- High school:Thompson Valley
- Middle school:Bill Reed
- Elementary school:Carrie Martin
Utilities
- Water:Public
- Sewer:Public Sewer
Finances and disclosures
- Price:$635,000
- Price per sq. ft.:$305.29
- Tax amount:$2,720 (2025)
Features and amenities
- Amenities:Carbon Monoxide Detector(s), Double Pane Windows, Gas Water Heater, Smoke Detector(s)
Parking
- Total parking spaces:3
- Garage:Yes
- Garage spaces:3
 Based on information submitted to the MLS GRID as of August 22, 2026 02:26 PM. All data is obtained from various sources and may not have been verified by broker or MLS GRID. Supplied Open House information is subject to change without notice. All information should be independently reviewed and verified for accuracy. Properties may or may not be listed by the office/agent presenting the information.
New listings near 117 35th Sw Street
- Coming Soon
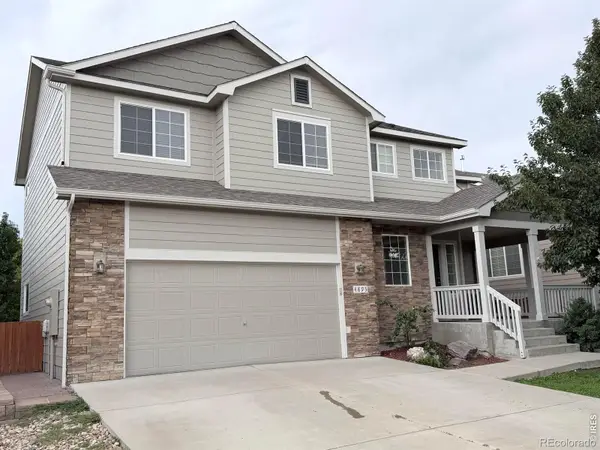 $580,000Coming Soon3 beds 3 baths2,980 sq. ft.
4895 Laporte Avenue, Loveland, CO 80538
MLS# IR1067012Listed by: RE/MAX ALLIANCE-FTC SOUTH - Coming Soon
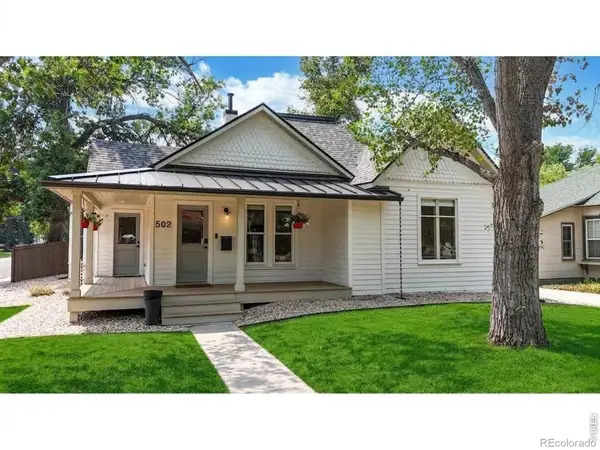 $619,900Coming Soon3 beds 2 baths1,328 sq. ft.
502 W 4th Street, Loveland, CO 80537
MLS# IR1067017Listed by: COLDWELL BANKER REALTY- FORT COLLINS - Coming Soon
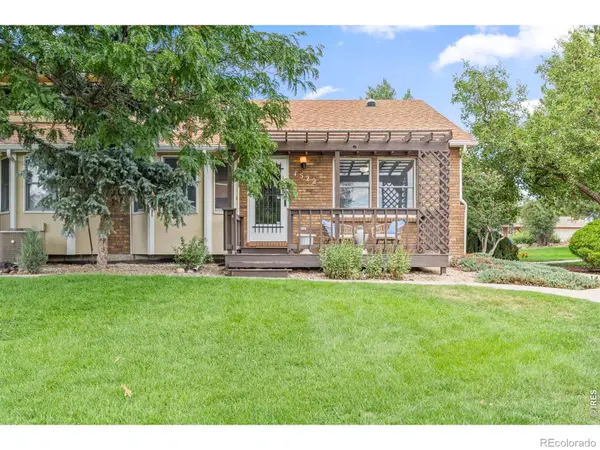 $375,000Coming Soon3 beds 2 baths1,242 sq. ft.
1522 W 29th Street, Loveland, CO 80538
MLS# IR1066963Listed by: 8Z REAL ESTATE - Coming Soon
 $449,500Coming Soon3 beds 1 baths1,116 sq. ft.
1053 N Franklin Avenue, Loveland, CO 80537
MLS# IR1066916Listed by: THE BENTLEY BROKERAGE, LLC - New
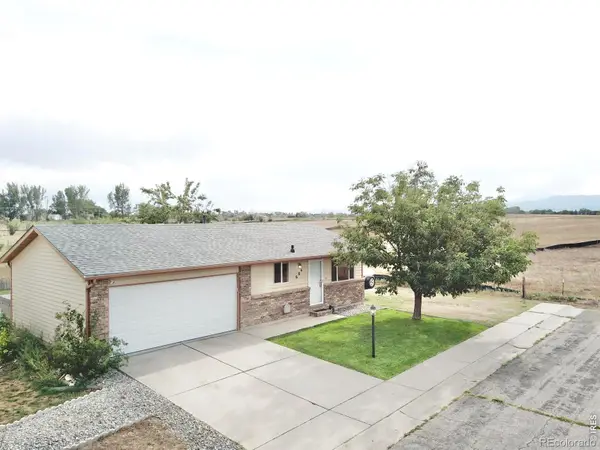 $385,000Active3 beds 1 baths960 sq. ft.
684 26th Street Sw, Loveland, CO 80537
MLS# IR1067043Listed by: REAL ESTATE CONNECTIONS, INC - New
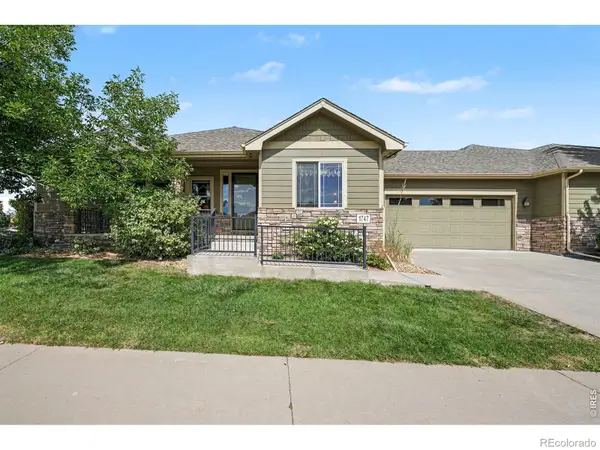 $599,900Active2 beds 2 baths2,902 sq. ft.
1747 Muddy Creek Drive, Loveland, CO 80538
MLS# IR1067036Listed by: RE/MAX ALLIANCE-FTC SOUTH - New
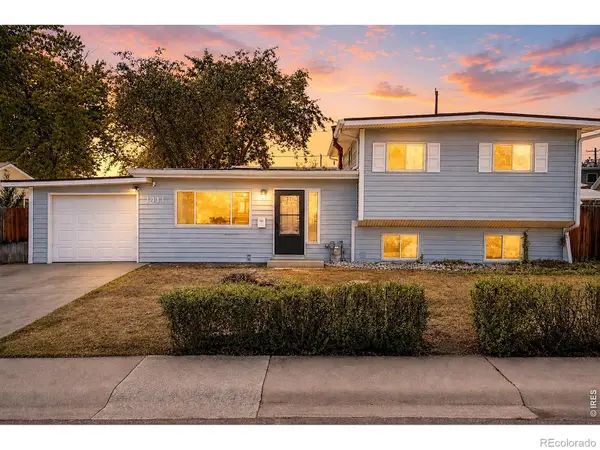 $435,000Active3 beds 2 baths1,538 sq. ft.
1411 S Douglas Avenue, Loveland, CO 80537
MLS# IR1067026Listed by: BLACK BEAR REAL ESTATE - New
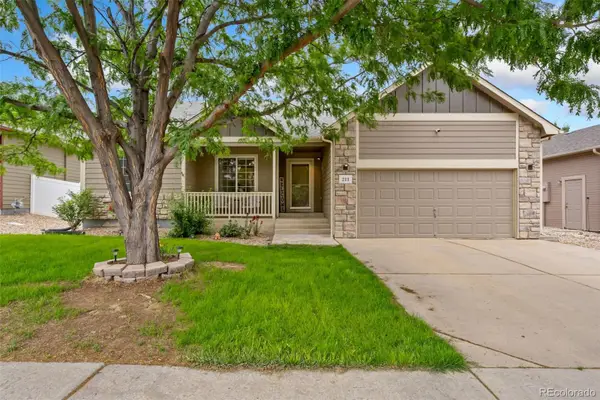 $510,000Active5 beds 3 baths3,010 sq. ft.
213 Sand Grouse Drive, Loveland, CO 80537
MLS# 9675771Listed by: THE GROUP INC - CENTERRA - Open Sun, 11am to 1pmNew
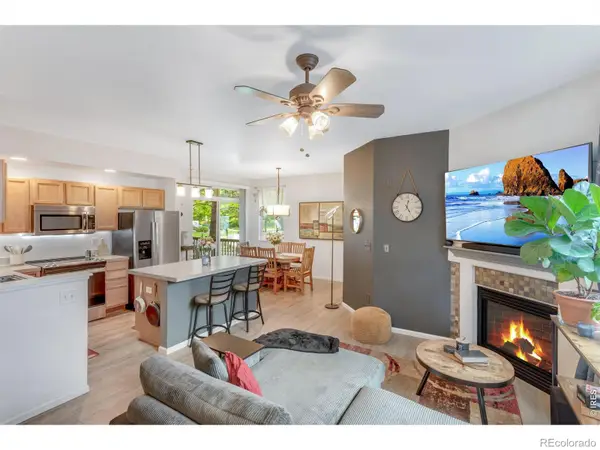 $335,000Active2 beds 2 baths1,120 sq. ft.
1907 Grays Peak Drive #104, Loveland, CO 80538
MLS# IR1066986Listed by: GROUP CENTERRA


Protect your home and budget from life's surprises with an Assurant Home Warranty, backed by a partner that supports you through every step of homeownership. Explore Plans.
© 2023 - 2026 ERA Franchise Systems LLC. All rights reserved. ERA Franchise Systems LLC fully supports the principles of the Fair Housing Act and the Equal Opportunity Act. ERA, ERA Real Estate powered, and their respective logos are registered service marks of ERA Franchise Systems LLC. Each office is independently owned and operated.