
1290 N Grant Avenue, Loveland, CO 80537
Local realty services provided by:LUX Real Estate Company ERA Powered
1290 N Grant Avenue,Loveland, CO 80537
$498,000
- 3 Beds
- 2 Baths
- 1,392 sq. ft.
- Single family
- Active
Listed by: rey armendariz
Office: redfin corporation
MLS#:9538690
Source:ML
Price summary
- Price:$498,000
- Price per sq. ft.:$357.76
About this home
Exceptional corner lot catty-corner from Dwayne Webster Veterans Park — enjoy Lake Loveland and mountain views from your front window with easy walking distance to downtown Loveland. Updated throughout with newer hickory hardwood floors, remodeled kitchen, remodeled bathrooms, a finished basement with Colorado milled shiplap wall and custom built-ins. Virtually all major systems replaced: new siding & paint, new front/back doors, newer windows, electrical panel, furnace, A/C, humidifier, hot water heater, basement egress window, gutters and downspouts and driveway. 12 x 14 ft pergola. Attached garage, front and back sprinkler system, perennial, bulb and self-seeding annuals along alley and a charming enclosed garden. Clean and move-in ready! Washer and dryer included, seller paid one year home warranty and $3k seller credit to replace kitchen countertops. Buyer/Buyer's agent is responsible for verifying all information, measurements, schools, etc...***Ask about preferred lender paid rate buydown or paid closing cost!***...
Contact an agent
Home facts
- Year built:1947
- Listing ID #:9538690
Rooms and interior
- Bedrooms:3
- Total bathrooms:2
- Full bathrooms:1
- Flooring:Carpet, Tile, Wood
- Kitchen Description:Disposal, Microwave, Oven, Refrigerator
- Basement:Yes
- Basement Description:Finished
- Living area:1,392 sq. ft.
Heating and cooling
- Cooling:Central Air
- Heating:Forced Air
- Central air:Yes
Structure and exterior
- Roof:Composition
- Year built:1947
- Building area:1,392 sq. ft.
- Lot area:0.16 Acres
- Lot Features:Corner, Level
- Architectural Style:Traditional
- Construction Materials:Wood Siding
- Exterior Features:Private Yard
- Levels:1 Story
Schools
- High school:Thompson Valley
- Middle school:Bill Reed
- Elementary school:Garfield
Utilities
- Water:Public
- Sewer:Public Sewer
Finances and disclosures
- Price:$498,000
- Price per sq. ft.:$357.76
- Tax amount:$2,273 (2025)
Features and amenities
- Laundry features:Dryer, Washer
- Amenities:Double Pane Windows, Gas Water Heater, Humidifier
Parking
- Total parking spaces:1
- Garage:Yes
- Garage spaces:1
 Based on information submitted to the MLS GRID as of May 14, 2026 02:24 PM. All data is obtained from various sources and may not have been verified by broker or MLS GRID. Supplied Open House information is subject to change without notice. All information should be independently reviewed and verified for accuracy. Properties may or may not be listed by the office/agent presenting the information.
New listings near 1290 N Grant Avenue
- Coming Soon
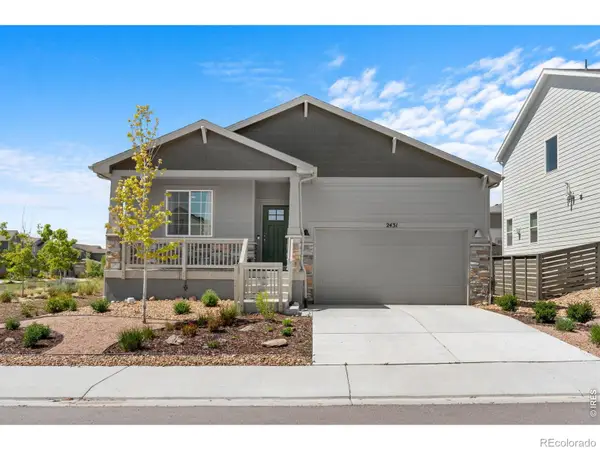 $529,900Coming Soon3 beds 2 baths
2431 Cottongrass Avenue, Loveland, CO 80538
MLS# IR1058986Listed by: C3 REAL ESTATE SOLUTIONS, LLC - Open Sat, 9am to 1pmNew
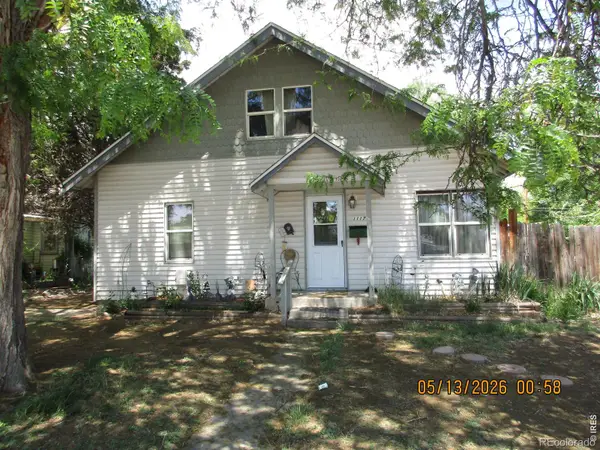 $350,000Active4 beds 2 baths1,560 sq. ft.
1117 E 1st Street, Loveland, CO 80537
MLS# IR1058954Listed by: RE/MAX TOWN AND COUNTRY - Open Sat, 2 to 3:30pmNew
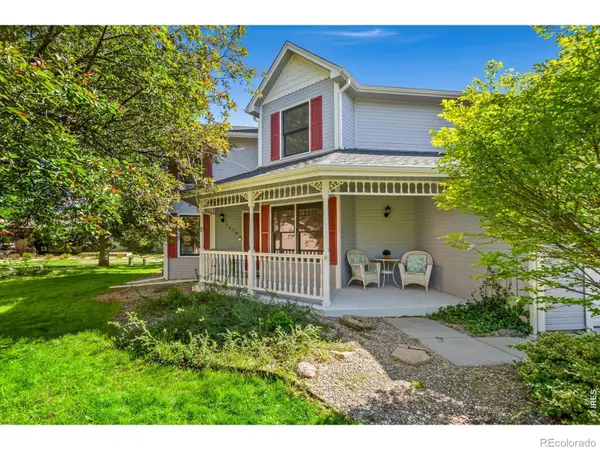 $550,000Active4 beds 3 baths2,996 sq. ft.
1476 Jamie Court, Loveland, CO 80537
MLS# IR1058931Listed by: GROUP CENTERRA - New
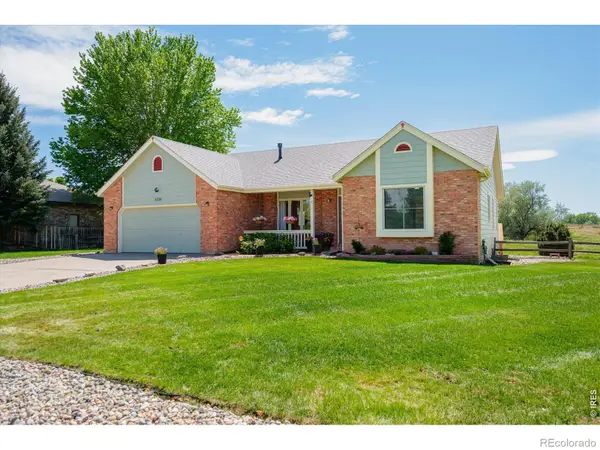 $789,500Active6 beds 3 baths3,259 sq. ft.
4330 Crane Court, Loveland, CO 80537
MLS# IR1058929Listed by: GROUP MULBERRY - New
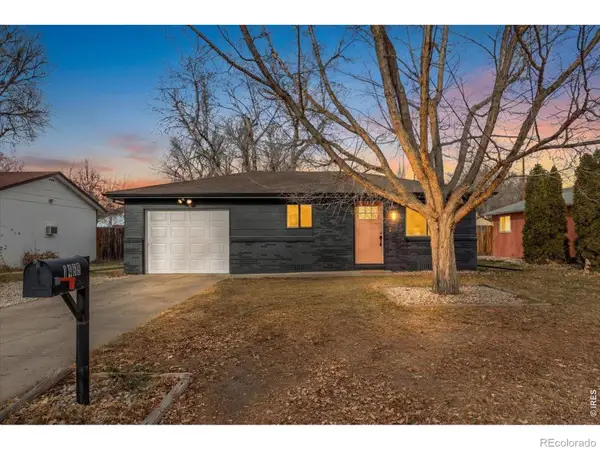 $395,000Active3 beds 1 baths865 sq. ft.
1489 E 6th Street, Loveland, CO 80537
MLS# IR1058911Listed by: C3 REAL ESTATE SOLUTIONS, LLC - New
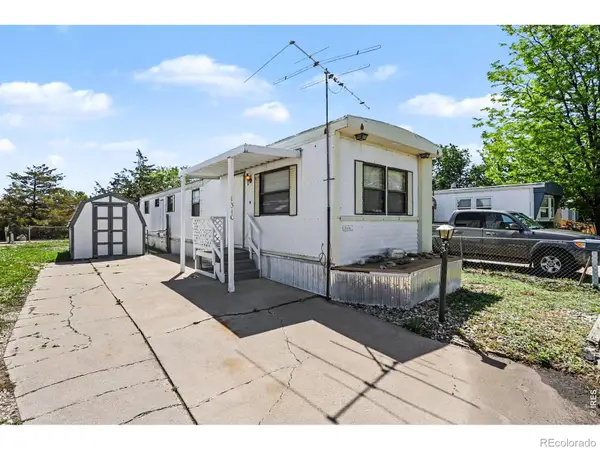 $190,000Active2 beds 1 baths672 sq. ft.
1316 Madeline Court, Loveland, CO 80537
MLS# IR1058916Listed by: GROUP CENTERRA - Open Sat, 11:30am to 2pmNew
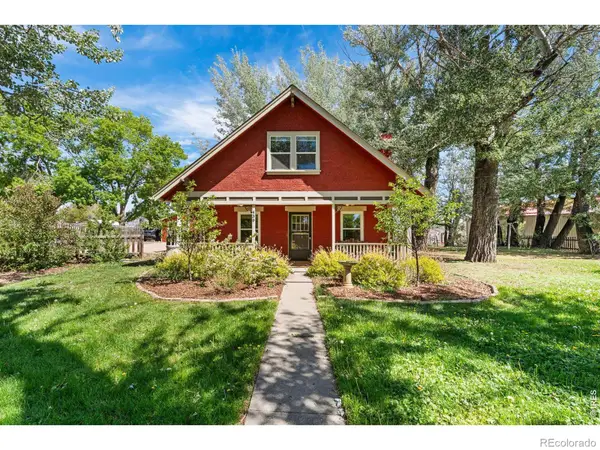 $750,000Active4 beds 2 baths1,668 sq. ft.
439 42nd Street Sw, Loveland, CO 80537
MLS# IR1058917Listed by: THE STATION REAL ESTATE - Coming SoonOpen Sat, 11am to 1pm
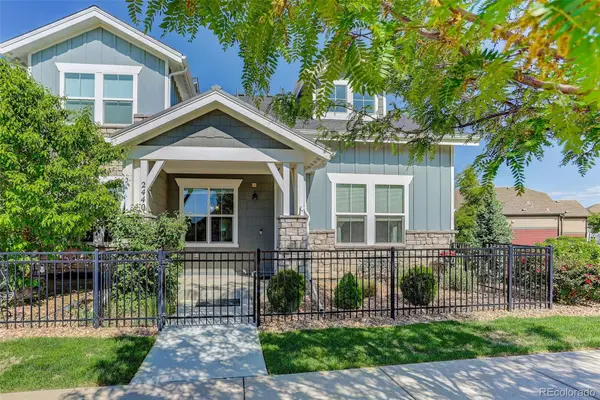 $520,000Coming Soon3 beds 3 baths
2440 Trio Falls Drive, Loveland, CO 80538
MLS# 1572858Listed by: COLDWELL BANKER REALTY - NOCO - New
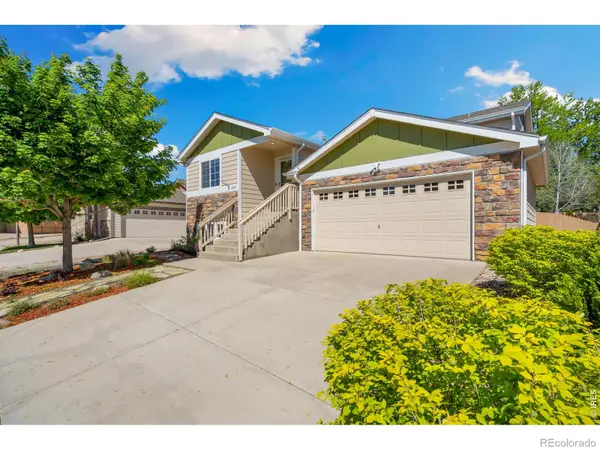 $560,000Active3 beds 3 baths2,306 sq. ft.
2248 Sopris Circle, Loveland, CO 80537
MLS# IR1058895Listed by: COLDWELL BANKER REALTY- FORT COLLINS - Open Sat, 12 to 2pmNew
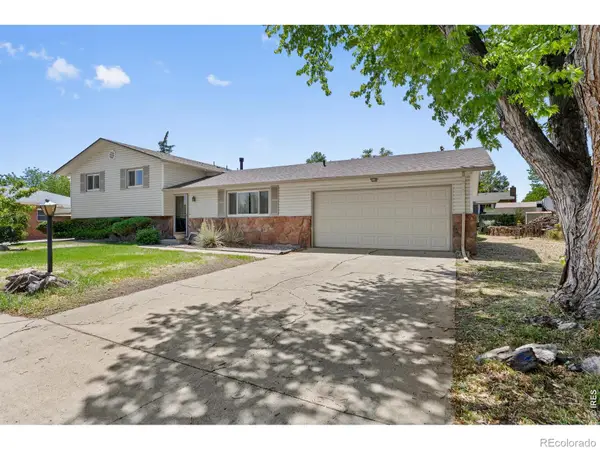 $550,000Active4 beds 3 baths2,440 sq. ft.
1805 Axial Drive, Loveland, CO 80538
MLS# IR1058908Listed by: COLDWELL BANKER REALTY-NOCO


Protect your home and budget from life's surprises with an Assurant Home Warranty, backed by a partner that supports you through every step of homeownership. Explore Plans.
© 2023 - 2026 ERA Franchise Systems LLC. All rights reserved. ERA Franchise Systems LLC fully supports the principles of the Fair Housing Act and the Equal Opportunity Act. ERA, ERA Real Estate powered, and their respective logos are registered service marks of ERA Franchise Systems LLC. Each office is independently owned and operated.