
1329 E 4th Street #150, Loveland, CO 80537
Local realty services provided by:ERA Teamwork Realty
1329 E 4th Street #150,Loveland, CO 80537
$425,000
- 3 Beds
- 3 Baths
- 1,550 sq. ft.
- Townhouse
- Active
Listed by: michael malvey
Office: group centerra
MLS#:IR1064535
Source:ML
Price summary
- Price:$425,000
- Price per sq. ft.:$274.19
- Monthly HOA dues:$180
About this home
Sold before published. New-construction 3-bedroom, 2.5-bath townhome located one mile from downtown Loveland. Features include an attached 1-car garage, private fenced yard, upper-level laundry, quartz countertops, tile backsplash, luxury vinyl plank flooring, and an open main-level living area. All-electric construction with no metro district tax and a low HOA fee. Owner-occupant property.
Contact an agent
Home facts
- Year built:2024
- Listing ID #:IR1064535
Rooms and interior
- Bedrooms:3
- Total bathrooms:3
- Full bathrooms:1
- Half bathrooms:1
- Kitchen Description:Dishwasher, Disposal, Eat-in Kitchen, Microwave, Oven, Refrigerator
- Basement:Yes
- Basement Description:Crawl Space
- Living area:1,550 sq. ft.
Heating and cooling
- Cooling:Ceiling Fan(s), Central Air
- Heating:Heat Pump
- Central air:Yes
Structure and exterior
- Roof:Composition
- Year built:2024
- Building area:1,550 sq. ft.
- Lot area:0.07 Acres
- Lot Features:Sprinklers In Front
- Construction Materials:Frame, Stone
- Exterior Features:Patio
- Levels:2 Story
Schools
- High school:Mountain View
- Middle school:Other
- Elementary school:Winona
Utilities
- Water:Public
- Sewer:Public Sewer
Finances and disclosures
- Price:$425,000
- Price per sq. ft.:$274.19
- Tax amount:$959 (2025)
Features and amenities
- Laundry features:In Unit
- Amenities:Double Pane Windows, Smoke Detector(s), Window Coverings
Parking
- Total parking spaces:1
- Garage:Yes
- Garage spaces:1
 Based on information submitted to the MLS GRID as of July 21, 2026 01:43 AM. All data is obtained from various sources and may not have been verified by broker or MLS GRID. Supplied Open House information is subject to change without notice. All information should be independently reviewed and verified for accuracy. Properties may or may not be listed by the office/agent presenting the information.
New listings near 1329 E 4th Street #150
- New
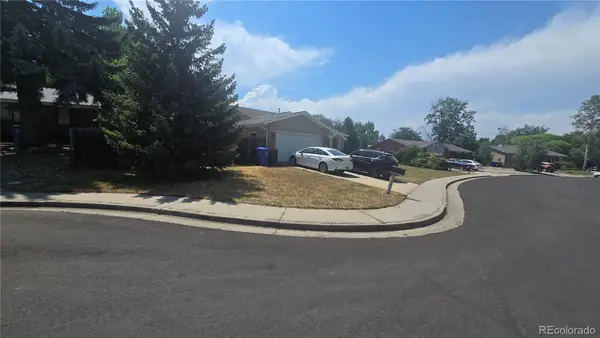 $310,000Active3 beds 3 baths1,513 sq. ft.
2229 Bismarck Court, Loveland, CO 80538
MLS# 9462393Listed by: SANCTUARY HOME REALTY - New
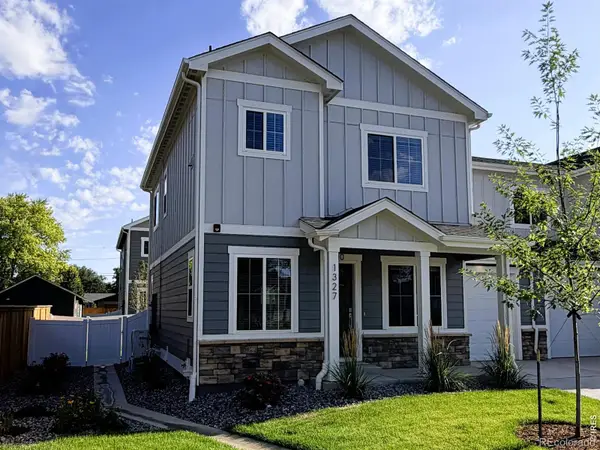 $425,000Active3 beds 3 baths1,550 sq. ft.
1327 E 4th Street #100, Loveland, CO 80537
MLS# IR1064651Listed by: GROUP CENTERRA - New
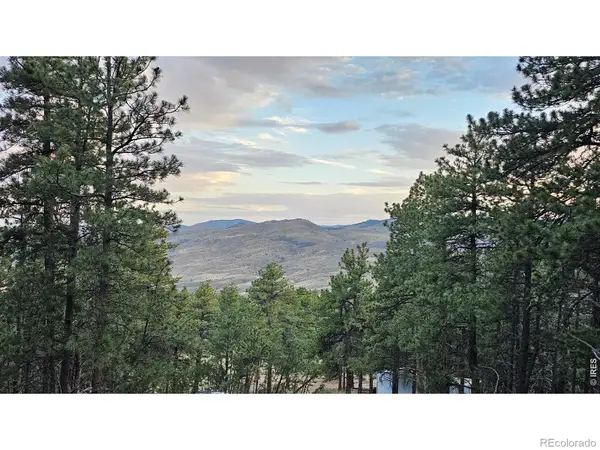 $130,000Active11 Acres
3724 Woodchuck Drive, Loveland, CO 80538
MLS# IR1064638Listed by: RE/MAX ALLIANCE-LOVELAND - New
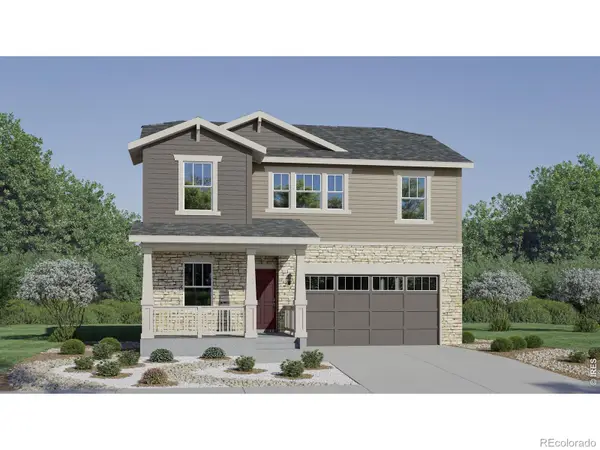 $552,600Active4 beds 3 baths2,073 sq. ft.
6158 Drum Place, Loveland, CO 80538
MLS# 4180212Listed by: KITTLE REAL ESTATE - New
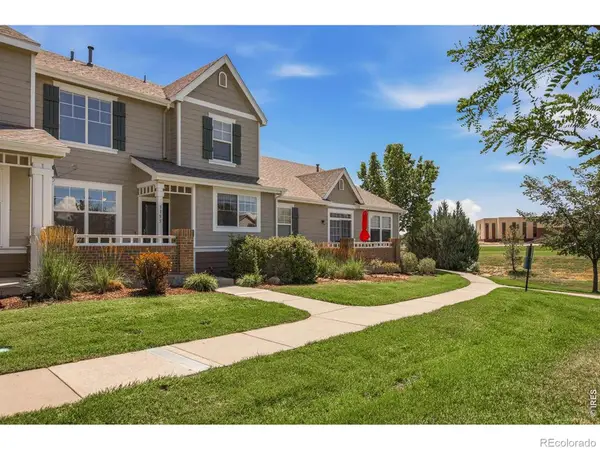 $410,000Active2 beds 3 baths1,886 sq. ft.
3155 Adelaide Place, Loveland, CO 80538
MLS# IR1064601Listed by: DRAKE MANOR MANAGEMENT INC. - New
 $215,000Active0.25 Acres
763 Deer Meadow Drive, Loveland, CO 80537
MLS# IR1064592Listed by: C3 REAL ESTATE SOLUTIONS, LLC - New
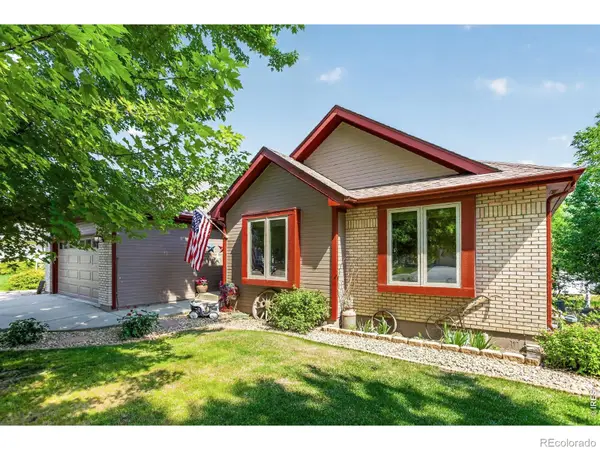 $610,000Active4 beds 3 baths2,992 sq. ft.
2281 Security Court, Loveland, CO 80538
MLS# IR1064573Listed by: COLDWELL BANKER REALTY-NOCO - New
 $825,000Active5 beds 5 baths4,623 sq. ft.
3247 Ironton Drive, Loveland, CO 80538
MLS# IR1064540Listed by: COLDWELL BANKER REALTY-N METRO - New
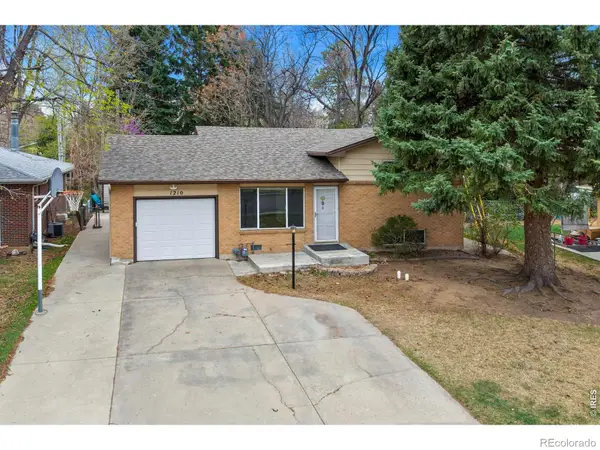 $475,000Active3 beds 2 baths1,666 sq. ft.
1210 Gard Place, Loveland, CO 80537
MLS# IR1064529Listed by: KITTLE REAL ESTATE


Protect your home and budget from life's surprises with an Assurant Home Warranty, backed by a partner that supports you through every step of homeownership. Explore Plans.
© 2023 - 2026 ERA Franchise Systems LLC. All rights reserved. ERA Franchise Systems LLC fully supports the principles of the Fair Housing Act and the Equal Opportunity Act. ERA, ERA Real Estate powered, and their respective logos are registered service marks of ERA Franchise Systems LLC. Each office is independently owned and operated.