
15121 Lazuli Road, Loveland, CO 80538
Local realty services provided by:ERA Shields Real Estate
Listed by: rob kittle, amy rushing
Office: kittle real estate
MLS#:IR1064226
Source:ML
Price summary
- Price:$1,100,000
- Price per sq. ft.:$364.48
- Monthly HOA dues:$22.92
About this home
Elevated mountain living on 40 acres! This custom-crafted log-style chalet delivers breathtaking 360 panoramic views of Horsetooth and the surrounding range, offering a luxurious country lifestyle in the Redstone Canyon community. The two-story layout showcases exceptional craftsmanship with stone detailing and extensive woodwork, including hand-carved solid wood doors inside and out. Integrated smart-home technology allows seamless control of lighting, sound, and ambiance, with voice-enabled features and USB outlets throughout. Step inside to majestic mountain views framed by large picture windows in the bright, vaulted living area, enhanced by a cozy wood-burning fireplace and premium Italian porcelain tile. The kitchen is outfitted with high-end LG appliances including an induction range, plus custom cabinetry with soft-close drawers, appliance garages, retractable shelving, and smart slide-out storage. The massive primary suite includes a private sitting area, deck access, room-darkening blinds, and curated lighting, alongside a spa-inspired en-suite featuring a clawfoot tub, glass-front tiled shower, and modern Kohler fixtures. The walk-out basement offers high ceilings, a large recreation room, a full bathroom, and three additional bedrooms with enhanced sound insulation for optimal privacy. Outside, a low-maintenance, east-facing deck built on steel I-beams includes a hot tub hookup and provides the perfect vantage point for the surrounding acreage. Designed for nature lovers, the landscape is thoughtfully curated with native, drought-tolerant plants to attract birds, supported by a heated bird bath and dripper system. Includes a 10x12 insulated shed with power and an insulated Alaskan dog house, plus TONS of notable features including a reverse osmosis water system, a generator-ready setup, a hardwired Netgear network, a 240V EV charger, and solar outdoor lighting. Just minutes from Lory State Park, trails, and Horsetooth Reservoir!...
Contact an agent
Home facts
- Year built:1994
- Subdivision & Development:Redstone Canyon
- Listing ID #:IR1064226
Rooms and interior
- Bedrooms:4
- Total bathrooms:3
- Full bathrooms:2
- Half bathrooms:1
- Flooring:Tile
- Kitchen Description:Dishwasher, Disposal, Freezer, Microwave, Oven, Pantry, Refrigerator
- Basement:Yes
- Basement Description:Full, Walk-Out Access
- Living area:3,018 sq. ft.
Heating and cooling
- Cooling:Air Conditioning-Room, Ceiling Fan(s)
- Heating:Heat Pump, Propane
Structure and exterior
- Roof:Composition
- Year built:1994
- Building area:3,018 sq. ft.
- Lot area:40 Acres
- Architectural Style:Chalet, Contemporary
- Construction Materials:Log, Stone
- Exterior Features:Deck, Dog Run
- Levels:1 Story
Schools
- High school:Thompson Valley
- Middle school:Other
- Elementary school:Big Thompson
Utilities
- Water:Well
- Sewer:Septic Tank
Finances and disclosures
- Price:$1,100,000
- Price per sq. ft.:$364.48
- Tax amount:$2,715 (2025)
Features and amenities
- Laundry features:Dryer, In Unit, Washer
- Amenities:Double Pane Windows, Smoke Detector(s)
- Smart home:Yes
 Based on information submitted to the MLS GRID as of September 5, 2026 02:48 PM. All data is obtained from various sources and may not have been verified by broker or MLS GRID. Supplied Open House information is subject to change without notice. All information should be independently reviewed and verified for accuracy. Properties may or may not be listed by the office/agent presenting the information.
New listings near 15121 Lazuli Road
- Coming Soon
 $425,000Coming Soon3 beds 2 baths1,309 sq. ft.
2257 11th Street Sw, Loveland, CO 80537
MLS# IR1068088Listed by: 8Z REAL ESTATE - Coming Soon
 $940,000Coming Soon4 beds 5 baths4,644 sq. ft.
3840 Flagler Avenue, Loveland, CO 80538
MLS# IR1068050Listed by: GROUP HARMONY - Coming Soon
 $875,000Coming Soon3 beds 3 baths2,714 sq. ft.
2000 Morning Drive, Loveland, CO 80538
MLS# 8711781Listed by: KELLER WILLIAMS DTC - Coming Soon
 $700,000Coming Soon3 beds 3 baths3,807 sq. ft.
981 Jordache Drive, Loveland, CO 80538
MLS# IR1068018Listed by: GROUP CENTERRA - Coming Soon
 $389,500Coming Soon2 beds 1 baths1,336 sq. ft.
1129 E 2nd Street, Loveland, CO 80537
MLS# IR1067975Listed by: EAGLES VIEW REALTY - Coming Soon
 $506,000Coming Soon2 beds 3 baths2,450 sq. ft.
3114 Antero Drive, Loveland, CO 80538
MLS# IR1067904Listed by: GROUP CENTERRA - Coming Soon
 $550,000Coming Soon4 beds 3 baths1,720 sq. ft.
4017 Boulder Drive, Loveland, CO 80538
MLS# 2118288Listed by: KELLER WILLIAMS DTC - New
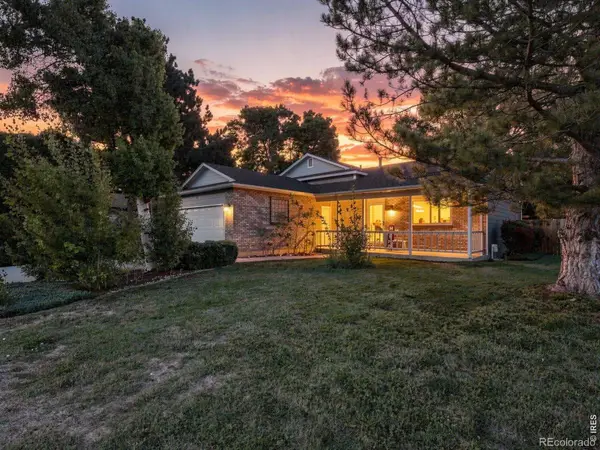 $459,800Active4 beds 2 baths1,716 sq. ft.
3402 White Ash Court, Loveland, CO 80538
MLS# IR1068090Listed by: RE/MAX ALLIANCE-FTC SOUTH - New
 $385,000Active3 beds 2 baths1,210 sq. ft.
521 W 33rd Street, Loveland, CO 80538
MLS# IR1068093Listed by: WEST END REALTY GROUP LLC - New
 $525,000Active5 beds 3 baths2,619 sq. ft.
3632 Catalpa Court, Loveland, CO 80538
MLS# 7045473Listed by: LEGACY 100 REAL ESTATE PARTNERS LLC


Protect your home and budget from life's surprises with an Assurant Home Warranty, backed by a partner that supports you through every step of homeownership. Explore Plans.
© 2023 - 2026 ERA Franchise Systems LLC. All rights reserved. ERA Franchise Systems LLC fully supports the principles of the Fair Housing Act and the Equal Opportunity Act. ERA, ERA Real Estate powered, and their respective logos are registered service marks of ERA Franchise Systems LLC. Each office is independently owned and operated.