
1938 Piney River Drive, Loveland, CO 80538
Local realty services provided by:ERA Shields Real Estate
Upcoming open houses
- Sat, Aug 1510:00 am - 01:00 pm
Listed by: philip balliet
Office: jason mitchell real estate colorado, llc.
MLS#:IR1065725
Source:ML
Price summary
- Price:$665,000
- Price per sq. ft.:$164.44
- Monthly HOA dues:$72
About this home
Welcome to 1938 Piney River Drive, a spacious and inviting 4-bedroom, 2.5-bath home offering over 4,000 square feet of living space in one of Loveland's most desirable locations. Designed with both everyday living and entertaining in mind, this home features an open floor plan, generous living areas, a dedicated dining space, main floor office, main level laundry, and an unfinished basement ready for your personal touch, whether you envision a home gym, theater, additional bedrooms, or abundant storage. One of the standout advantages is no metro tax, helping keep your monthly ownership costs lower while enjoying all the conveniences this area has to offer. Outdoor enthusiasts will love being just minutes from miles of scenic walking and biking trails, neighborhood parks, and beautiful Boyd Lake and Equalizer Lake, making it easy to enjoy kayaking, paddleboarding, fishing, or an evening stroll surrounded by Colorado's natural beauty. Conveniently located near the Centerra shopping district, you'll have quick access to The Promenade Shops at Centerra, Centerra Marketplace, grocery stores, coffee shops, fitness centers, medical facilities, and an impressive variety of restaurants. Whether you're meeting friends for dinner, shopping, catching a movie, or running everyday errands, everything you need is just minutes away. Commuters will appreciate the easy access to I-25 and Highway 34, providing convenient travel to Fort Collins, Greeley, and Denver. Combining over 4,000 square feet of potential, a prime location, outdoor recreation, shopping, dining, and the added benefit of no metro tax, this home offers an exceptional opportunity to enjoy the best of Northern Colorado living....
Contact an agent
Home facts
- Year built:2001
- Subdivision & Development:Rocky Mountain Village 2nd Sub
- Listing ID #:IR1065725
Rooms and interior
- Bedrooms:4
- Total bathrooms:3
- Full bathrooms:2
- Half bathrooms:1
- Flooring:Wood
- Bathrooms Description:Five Piece Bath
- Kitchen Description:Dishwasher, Disposal, Eat-in Kitchen, Kitchen Island, Microwave, Oven, Refrigerator
- Basement:Yes
- Basement Description:Bath/Stubbed, Full, Unfinished
- Living area:4,044 sq. ft.
Heating and cooling
- Cooling:Central Air
- Heating:Forced Air
- Central air:Yes
Structure and exterior
- Roof:Composition
- Year built:2001
- Building area:4,044 sq. ft.
- Lot area:0.14 Acres
- Lot Features:Corner
- Construction Materials:Concrete, Frame, Wood Siding
- Exterior Features:Deck, Patio
- Levels:2 Story
Schools
- High school:Mountain View
- Middle school:High Plains
- Elementary school:High Plains
Utilities
- Water:Public
- Sewer:Public Sewer
Finances and disclosures
- Price:$665,000
- Price per sq. ft.:$164.44
- Tax amount:$3,209 (2025)
Features and amenities
- Laundry features:In Unit
- Amenities:Double Pane Windows, Smoke Detector(s), Window Coverings
Parking
- Total parking spaces:2
- Garage:Yes
- Garage spaces:2
 Based on information submitted to the MLS GRID as of August 13, 2026 02:33 PM. All data is obtained from various sources and may not have been verified by broker or MLS GRID. Supplied Open House information is subject to change without notice. All information should be independently reviewed and verified for accuracy. Properties may or may not be listed by the office/agent presenting the information.
New listings near 1938 Piney River Drive
- Coming Soon
 $430,000Coming Soon3 beds 2 baths
4181 La Veta Drive, Loveland, CO 80538
MLS# IR1066338Listed by: COLDWELL BANKER REALTY-NOCO - New
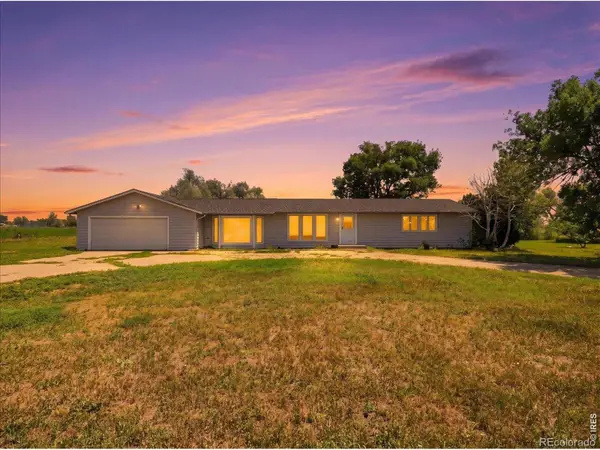 $600,000Active3 beds 2 baths1,982 sq. ft.
23600 County Road 1, Loveland, CO 80537
MLS# IR1066337Listed by: RE/MAX ALLIANCE-LOVELAND - Open Sat, 10am to 12pmNew
 $500,000Active3 beds 3 baths3,127 sq. ft.
1507 Gard Drive, Loveland, CO 80537
MLS# IR1066328Listed by: RE/MAX ALLIANCE-LOVELAND - Open Sat, 10am to 12pmNew
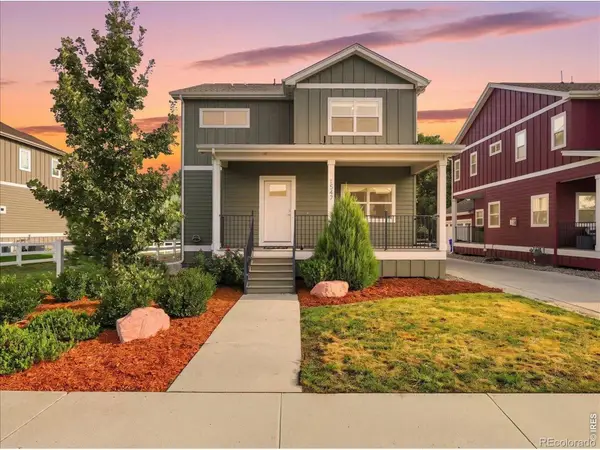 $500,000Active3 beds 3 baths3,087 sq. ft.
1547 Gard Drive, Loveland, CO 80537
MLS# IR1066329Listed by: RE/MAX ALLIANCE-LOVELAND - New
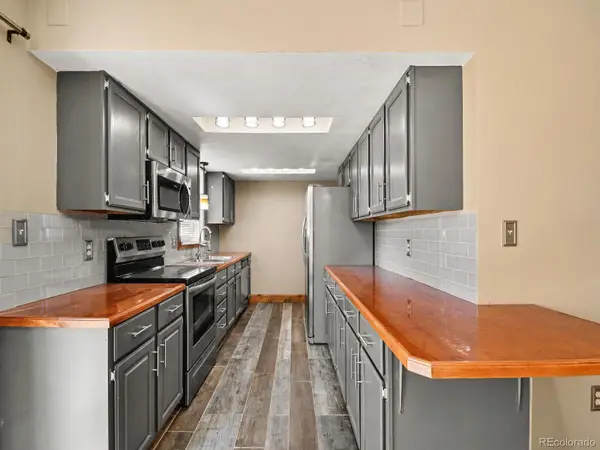 $399,900Active3 beds 3 baths1,246 sq. ft.
928 Torrey Pine Place, Loveland, CO 80538
MLS# 6985083Listed by: ORCHARD BROKERAGE LLC - New
 $550,500Active4 beds 3 baths2,073 sq. ft.
6118 Bream Place, Loveland, CO 80538
MLS# IR1066312Listed by: KITTLE REAL ESTATE - Open Sat, 11am to 1pmNew
 $525,000Active3 beds 2 baths1,408 sq. ft.
2112 Abeyta Court, Loveland, CO 80538
MLS# IR1066299Listed by: GROUP CENTERRA - New
 $435,000Active3 beds 2 baths1,504 sq. ft.
342 Limber Place, Loveland, CO 80538
MLS# IR1066282Listed by: RE/MAX ALLIANCE-LOVELAND - Open Sat, 10am to 12pmNew
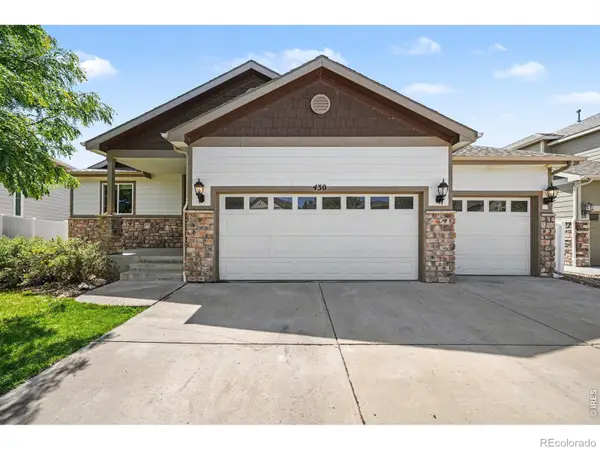 $549,900Active4 beds 3 baths2,544 sq. ft.
430 Osceola Drive, Loveland, CO 80538
MLS# IR1066274Listed by: REDFIN CORPORATION - New
 $800,000Active1.36 Acres
1325 N Taft Avenue #Various, Loveland, CO 80537
MLS# IR1066277Listed by: LC REAL ESTATE GROUP, LLC


Protect your home and budget from life's surprises with an Assurant Home Warranty, backed by a partner that supports you through every step of homeownership. Explore Plans.
© 2023 - 2026 ERA Franchise Systems LLC. All rights reserved. ERA Franchise Systems LLC fully supports the principles of the Fair Housing Act and the Equal Opportunity Act. ERA, ERA Real Estate powered, and their respective logos are registered service marks of ERA Franchise Systems LLC. Each office is independently owned and operated.