
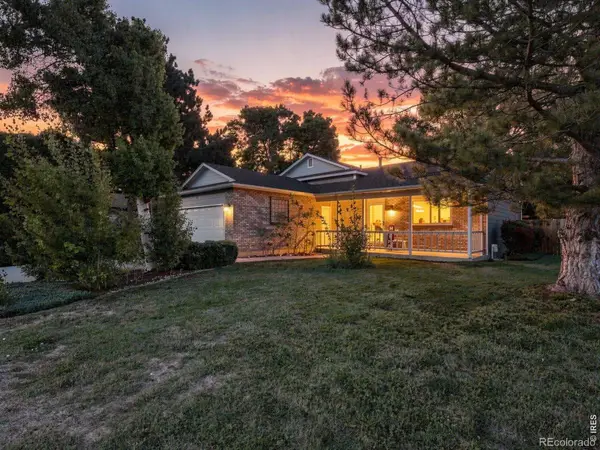
204 E 50th Street, Loveland, CO 80538
Local realty services provided by:ERA Shields Real Estate
Listed by: christopher dulawan
Office: exp realty - hub
MLS#:IR1067792
Source:ML
Price summary
- Price:$455,000
- Price per sq. ft.:$315.97
About this home
Big lot, RV parking, privacy and NO HOA. This .32-acre city lot offers something increasingly hard to find in Loveland: room to spread out. A large concrete RV pad gives you space for the camper, boat, toys, or extra vehicles, while the open setting and limited neighboring homes create surprising privacy. Fully owned solar adds real value, helping reduce monthly energy costs with no solar payment. The home also takes advantage of passive solar warmth for added energy efficiency. There's plenty of opportunity to update and make it your own, plus an oversized 2-car garage and quick access to shopping, and restaurants. Space, privacy, energy savings, and flexibility are hard to appreciate from the photos alone so come see what makes this property different.
Contact an agent
Home facts
- Year built:1979
- Subdivision & Development:North Woods Park
- Listing ID #:IR1067792
Rooms and interior
- Bedrooms:3
- Total bathrooms:2
- Full bathrooms:1
- Kitchen Description:Dishwasher, Disposal, Eat-in Kitchen, Microwave, Oven, Refrigerator
- Basement:Yes
- Basement Description:Daylight, Full
- Living area:1,440 sq. ft.
Heating and cooling
- Cooling:Evaporative Cooling
- Heating:Baseboard, Solar
Structure and exterior
- Roof:Composition
- Year built:1979
- Building area:1,440 sq. ft.
- Lot area:0.32 Acres
- Lot Features:Ditch, Level
- Construction Materials:Frame
- Exterior Features:Patio
- Levels:Bi-Level
Schools
- High school:Mountain View
- Middle school:Conrad Ball
- Elementary school:Monroe
Utilities
- Water:Public
- Sewer:Public Sewer
Finances and disclosures
- Price:$455,000
- Price per sq. ft.:$315.97
- Tax amount:$2,323 (2025)
Features and amenities
- Amenities:Smoke Detector(s), Window Coverings
Parking
- Total parking spaces:2
- Parking description:Oversized, RV Access/Parking
- Garage:Yes
- Garage spaces:2
 Based on information submitted to the MLS GRID as of September 5, 2026 02:48 PM. All data is obtained from various sources and may not have been verified by broker or MLS GRID. Supplied Open House information is subject to change without notice. All information should be independently reviewed and verified for accuracy. Properties may or may not be listed by the office/agent presenting the information.
New listings near 204 E 50th Street
- Coming Soon
 $425,000Coming Soon3 beds 2 baths1,309 sq. ft.
2257 11th Street Sw, Loveland, CO 80537
MLS# IR1068088Listed by: 8Z REAL ESTATE - Coming Soon
 $940,000Coming Soon4 beds 5 baths4,644 sq. ft.
3840 Flagler Avenue, Loveland, CO 80538
MLS# IR1068050Listed by: GROUP HARMONY - Coming Soon
 $875,000Coming Soon3 beds 3 baths2,714 sq. ft.
2000 Morning Drive, Loveland, CO 80538
MLS# 8711781Listed by: KELLER WILLIAMS DTC - Coming Soon
 $700,000Coming Soon3 beds 3 baths3,807 sq. ft.
981 Jordache Drive, Loveland, CO 80538
MLS# IR1068018Listed by: GROUP CENTERRA - Coming Soon
 $389,500Coming Soon2 beds 1 baths1,336 sq. ft.
1129 E 2nd Street, Loveland, CO 80537
MLS# IR1067975Listed by: EAGLES VIEW REALTY - Coming Soon
 $506,000Coming Soon2 beds 3 baths2,450 sq. ft.
3114 Antero Drive, Loveland, CO 80538
MLS# IR1067904Listed by: GROUP CENTERRA - Coming Soon
 $550,000Coming Soon4 beds 3 baths1,720 sq. ft.
4017 Boulder Drive, Loveland, CO 80538
MLS# 2118288Listed by: KELLER WILLIAMS DTC - New
 $459,800Active4 beds 2 baths1,716 sq. ft.
3402 White Ash Court, Loveland, CO 80538
MLS# IR1068090Listed by: RE/MAX ALLIANCE-FTC SOUTH - New
 $385,000Active3 beds 2 baths1,210 sq. ft.
521 W 33rd Street, Loveland, CO 80538
MLS# IR1068093Listed by: WEST END REALTY GROUP LLC - New
 $525,000Active5 beds 3 baths2,619 sq. ft.
3632 Catalpa Court, Loveland, CO 80538
MLS# 7045473Listed by: LEGACY 100 REAL ESTATE PARTNERS LLC


Protect your home and budget from life's surprises with an Assurant Home Warranty, backed by a partner that supports you through every step of homeownership. Explore Plans.
© 2023 - 2026 ERA Franchise Systems LLC. All rights reserved. ERA Franchise Systems LLC fully supports the principles of the Fair Housing Act and the Equal Opportunity Act. ERA, ERA Real Estate powered, and their respective logos are registered service marks of ERA Franchise Systems LLC. Each office is independently owned and operated.