
214 N Cove, Loveland, CO 80537
Local realty services provided by:LUX Real Estate Company ERA Powered
Listed by: rob klein
Office: kittle real estate
MLS#:IR1068713
Source:ML
Price summary
- Price:$1,075,000
- Price per sq. ft.:$301.37
- Monthly HOA dues:$125
About this home
Impressive custom-built ranch home in an exclusive gated community near Boedecker Lake! Set on more than a quarter-acre corner lot, this four-bed, four-bath residence offers a thoughtful mix of open gathering layouts, private retreats, and beautiful outdoor living. The main level strikes a perfect balance between connected living and personal space, starting with an inviting living area that features a fireplace centerpiece and built-in surround sound for relaxing or entertaining. The large kitchen features stainless steel appliances, granite countertops with an eat-in counter, and a table-style island for additional prep space. A sunlit breakfast nook opens directly to a lovely front porch to enjoy your morning coffee. Three bedrooms are located on the main level, including a spacious primary suite with a spa-like 5-piece en-suite bathroom and walk-in closet. Take the entertainment downstairs into the finished basement, which offers plenty of room for games and gatherings, a kitchenette, plus a fourth bedroom with direct access to a shared bath. The unfinished portion adds valuable gear storage and future expansion potential. Outside, the beautifully landscaped and fenced backyard features a covered patio with a large built-in gas fireplace for cozy evenings outdoors. A raised garden bed accommodates your favorite plants and herbs, while a private gate opens directly to a walking path that separates the yard from the neighboring homes behind you. An oversized 3-car garage provides exceptional parking and storage. Recent updates include a brand-new tankless water heater and a newer roof, adding valuable peace of mind to this already well-appointed property. Located in west Loveland, you are minutes from Marianna Butte Golf Course, with easy access to shopping, dining, and popular local hot spots!...
Contact an agent
Home facts
- Year built:2013
- Subdivision & Development:Overlook At Mariana
- Listing ID #:IR1068713
Rooms and interior
- Bedrooms:4
- Total bathrooms:4
- Full bathrooms:1
- Half bathrooms:1
- Flooring:Tile
- Bathrooms Description:Five Piece Bath
- Kitchen Description:Dishwasher, Disposal, Eat-in Kitchen, Kitchen Island, Oven, Pantry, Refrigerator
- Basement Description:Bath/Stubbed, Full
- Living area:3,567 sq. ft.
Heating and cooling
- Cooling:Ceiling Fan(s), Central Air
- Heating:Forced Air
Structure and exterior
- Roof:Composition
- Year built:2013
- Building area:3,567 sq. ft.
- Lot Features:Corner, Sprinklers In Front
- Architectural Style:Contemporary
- Construction Materials:Stone, Stucco, Wood Frame
- Exterior Features:Gas Grill, Patio
- Levels:1 Story
Schools
- High school:Thompson Valley
- Middle school:Other
- Elementary school:Namaqua
Utilities
- Water:Public
- Sewer:Public Sewer
Finances and disclosures
- Price:$1,075,000
- Price per sq. ft.:$301.37
- Tax amount:$5,377
Features and amenities
- Laundry features:Dryer, In Unit, Washer
- Amenities:Window Coverings
Parking
- Parking description:Oversized
- Garage spaces:3
 Based on information submitted to the MLS GRID as of November 11, 2026 05:54 PM. All data is obtained from various sources and may not have been verified by broker or MLS GRID. Supplied Open House information is subject to change without notice. All information should be independently reviewed and verified for accuracy. Properties may or may not be listed by the office/agent presenting the information.
New listings near 214 N Cove
- Coming Soon
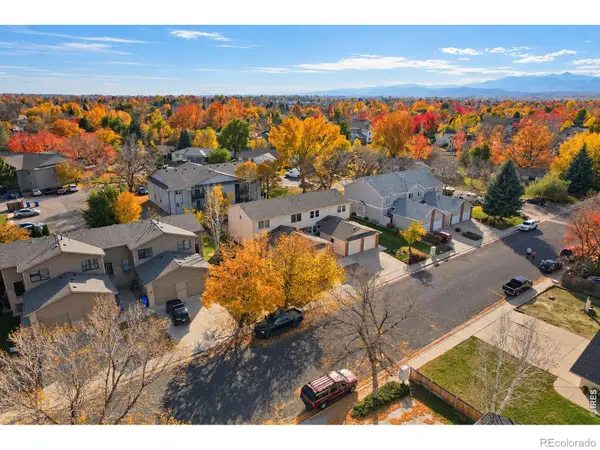 $325,000Coming Soon2 beds 2 baths1,020 sq. ft.
2148 3rd #3, Loveland, CO 80537
MLS# IR1071785Listed by: 8Z REAL ESTATE - New
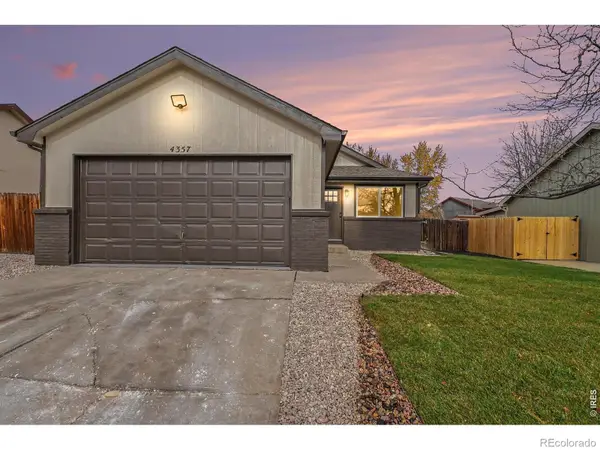 $419,900Active3 beds 2 baths1,770 sq. ft.
4357 Sunridge, Loveland, CO 80538
MLS# IR1071995Listed by: THE TC GROUP, LLC - New
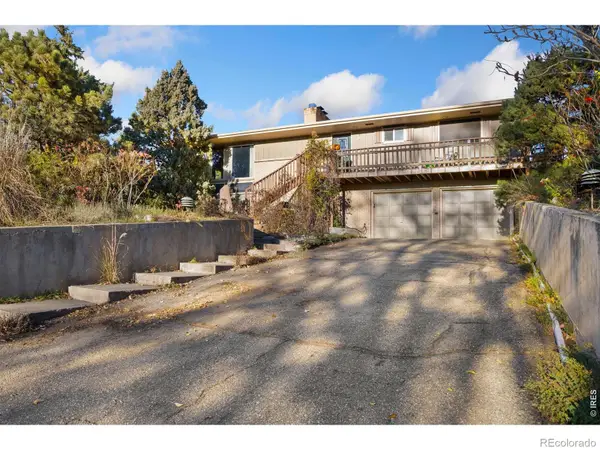 $690,000Active3 beds 3 baths2,830 sq. ft.
1208 Westridge, Loveland, CO 80537
MLS# IR1071979Listed by: INSIGHT REALTY - New
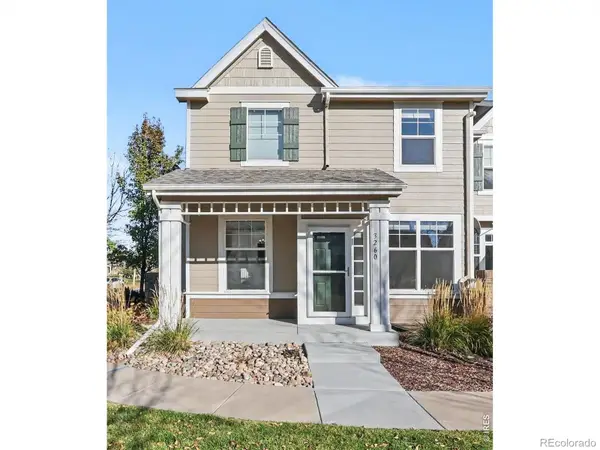 $394,500Active2 beds 3 baths1,600 sq. ft.
3260 Champion, Loveland, CO 80538
MLS# IR1071956Listed by: RE/MAX ALLIANCE-LOVELAND - New
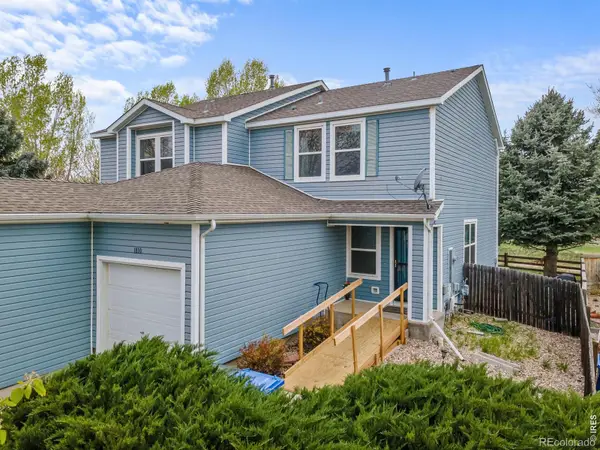 $349,000Active2 beds 2 baths1,041 sq. ft.
1810 Dove Creek, Loveland, CO 80538
MLS# IR1071907Listed by: C3 REAL ESTATE SOLUTIONS, LLC - New
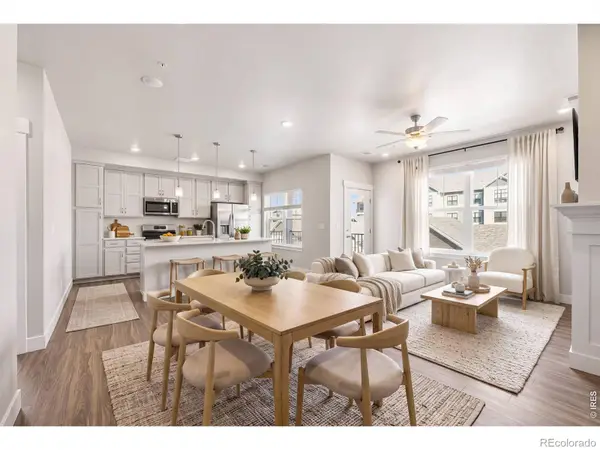 $415,212Active2 beds 2 baths1,174 sq. ft.
4260 Vulcan Creek #201, Loveland, CO 80538
MLS# IR1071904Listed by: RE/MAX ALLIANCE-FTC DWTN - New
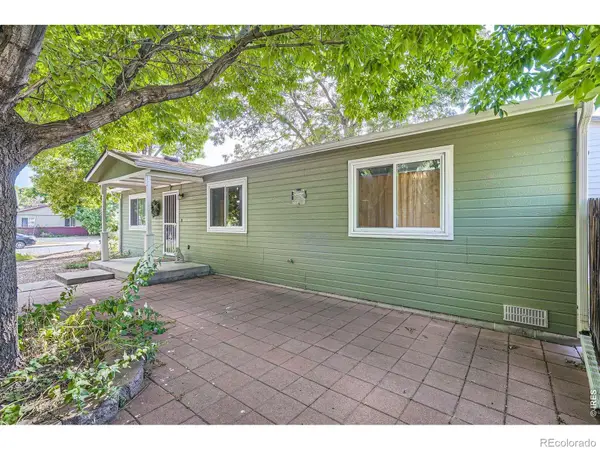 $350,000Active3 beds 1 baths1,080 sq. ft.
1567 E 6th, Loveland, CO 80537
MLS# IR1071896Listed by: RE/MAX OF BOULDER, INC - New
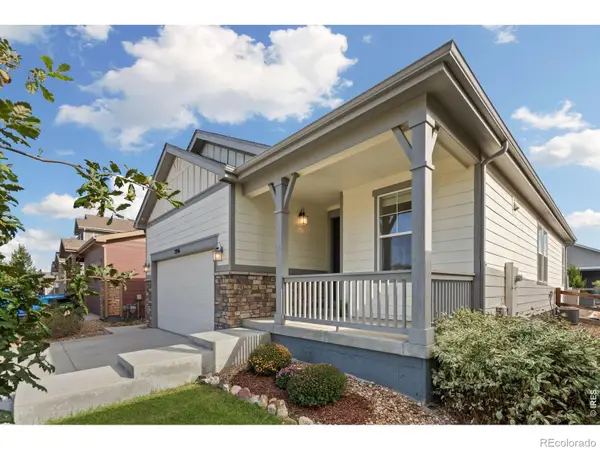 $490,000Active3 beds 2 baths1,535 sq. ft.
2956 Cub Lake, Loveland, CO 80538
MLS# IR1071892Listed by: KENTWOOD RE NORTHERN PROP LLC - New
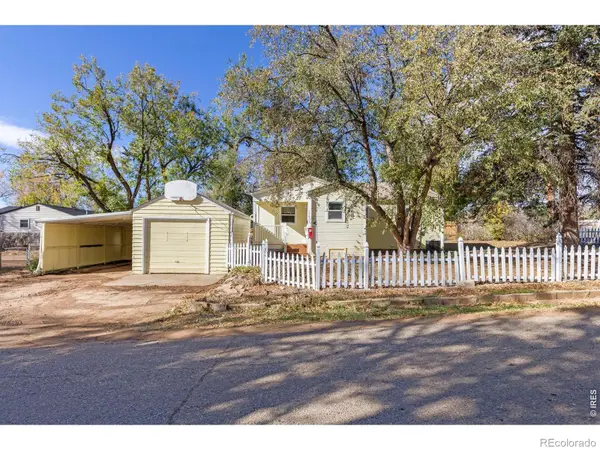 $375,000Active2 beds 1 baths857 sq. ft.
1267 Butte, Loveland, CO 80537
MLS# 3129483Listed by: C3 REAL ESTATE SOLUTIONS LLC - New
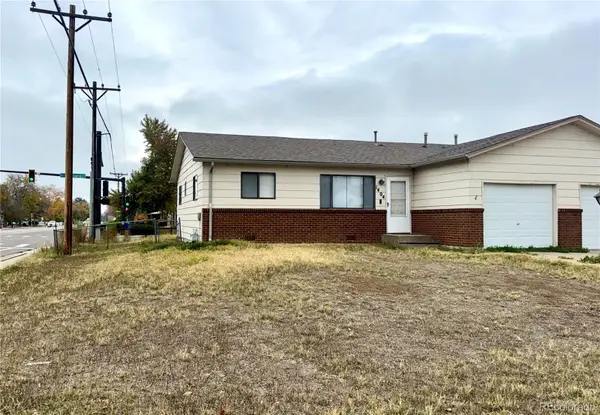 $320,000Active2 beds 2 baths1,006 sq. ft.
1404 Fleta, Loveland, CO 80537
MLS# 5307989Listed by: FERGUSON & COMPANY


Protect your home and budget from life's surprises with an Assurant Home Warranty, backed by a partner that supports you through every step of homeownership. Explore Plans.
© 2023 - 2026 ERA Franchise Systems LLC. All rights reserved. ERA Franchise Systems LLC fully supports the principles of the Fair Housing Act and the Equal Opportunity Act. ERA, ERA Real Estate powered, and their respective logos are registered service marks of ERA Franchise Systems LLC. Each office is independently owned and operated.