
2493 Steamboat Springs Street, Loveland, CO 80538
Local realty services provided by:ERA Teamwork Realty
2493 Steamboat Springs Street,Loveland, CO 80538
$505,000
- 6 Beds
- 3 Baths
- 2,581 sq. ft.
- Single family
- Active
Upcoming open houses
- Sun, Aug 2301:00 pm - 03:00 pm
Listed by: erin brady
Office: c3 real estate solutions, llc.
MLS#:IR1066870
Source:ML
Price summary
- Price:$505,000
- Price per sq. ft.:$195.66
- Monthly HOA dues:$78
About this home
2493 Steamboast Spring Spacious and move-in ready, this 6-bedroom, 3-bathroom home offers plenty of room for everyone. Fresh interior paint and new carpet give the home a clean, updated feel, while central A/C keeps you comfortable year-round. Enjoy cozy evenings around one of two fireplaces, perfect for creating a warm and inviting atmosphere. With six bedrooms and three bathrooms, there is plenty of flexibility for bedrooms, guests, a home office, or additional living space. This is a great opportunity to own a comfortable home with the space and features you've been looking for! Newer class 4 roof! Newer Exterior Paint!
Contact an agent
Home facts
- Year built:2004
- Subdivision & Development:Harvest Gold Second Sub
- Listing ID #:IR1066870
Rooms and interior
- Bedrooms:6
- Total bathrooms:3
- Full bathrooms:2
- Flooring:Vinyl
- Kitchen Description:Dishwasher, Eat-in Kitchen, Microwave, Oven, Refrigerator
- Basement:Yes
- Basement Description:Full
- Living area:2,581 sq. ft.
Heating and cooling
- Cooling:Ceiling Fan(s), Central Air
- Heating:Forced Air
- Central air:Yes
Structure and exterior
- Roof:Composition
- Year built:2004
- Building area:2,581 sq. ft.
- Lot area:0.11 Acres
- Construction Materials:Frame
- Levels:1 Story
Schools
- High school:Loveland
- Middle school:Lucile Erwin
- Elementary school:Centennial
Utilities
- Water:Public
- Sewer:Public Sewer
Finances and disclosures
- Price:$505,000
- Price per sq. ft.:$195.66
- Tax amount:$2,767 (2025)
Features and amenities
- Laundry features:In Unit
Parking
- Total parking spaces:2
- Garage:Yes
- Garage spaces:2
 Based on information submitted to the MLS GRID as of August 22, 2026 02:26 PM. All data is obtained from various sources and may not have been verified by broker or MLS GRID. Supplied Open House information is subject to change without notice. All information should be independently reviewed and verified for accuracy. Properties may or may not be listed by the office/agent presenting the information.
New listings near 2493 Steamboat Springs Street
- Coming Soon
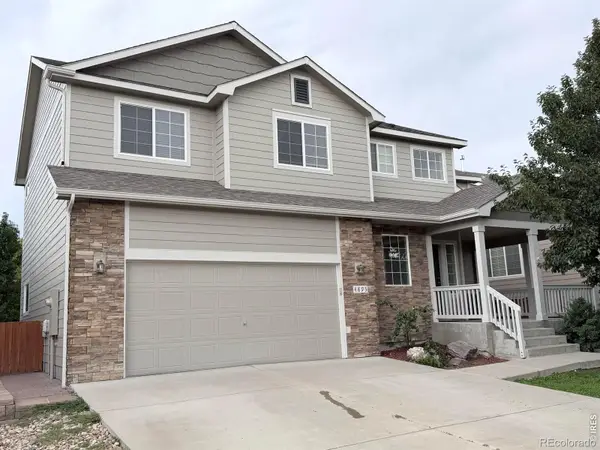 $580,000Coming Soon3 beds 3 baths2,980 sq. ft.
4895 Laporte Avenue, Loveland, CO 80538
MLS# IR1067012Listed by: RE/MAX ALLIANCE-FTC SOUTH - Coming Soon
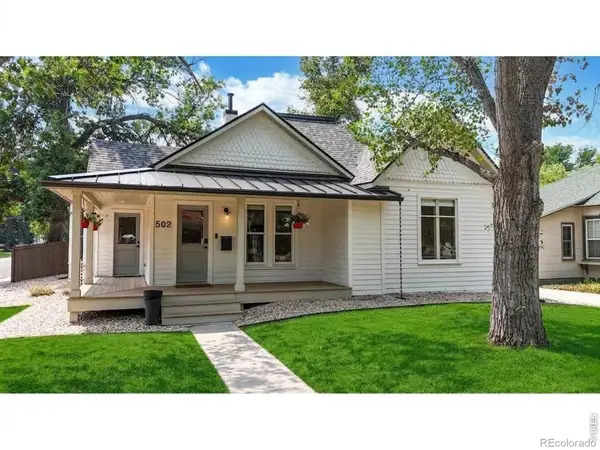 $619,900Coming Soon3 beds 2 baths1,328 sq. ft.
502 W 4th Street, Loveland, CO 80537
MLS# IR1067017Listed by: COLDWELL BANKER REALTY- FORT COLLINS - Coming Soon
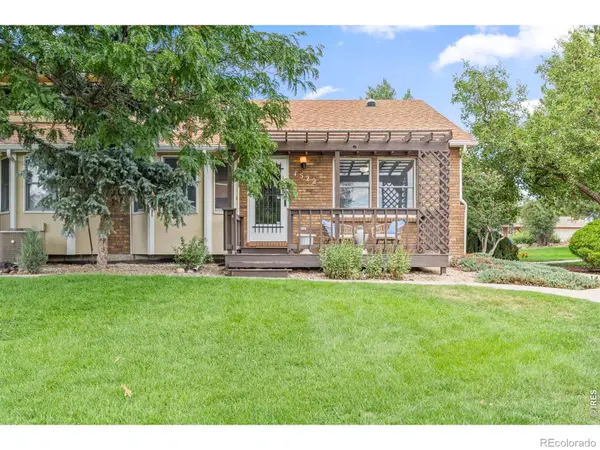 $375,000Coming Soon3 beds 2 baths1,242 sq. ft.
1522 W 29th Street, Loveland, CO 80538
MLS# IR1066963Listed by: 8Z REAL ESTATE - Coming Soon
 $449,500Coming Soon3 beds 1 baths1,116 sq. ft.
1053 N Franklin Avenue, Loveland, CO 80537
MLS# IR1066916Listed by: THE BENTLEY BROKERAGE, LLC - New
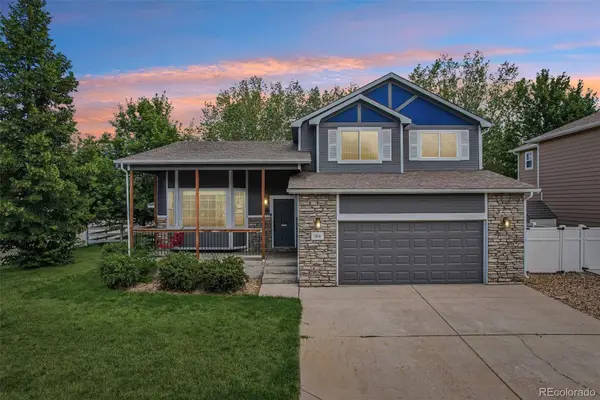 $512,000Active3 beds 3 baths2,412 sq. ft.
304 Green Teal Drive, Loveland, CO 80537
MLS# 3145054Listed by: RE/MAX PROFESSIONALS - New
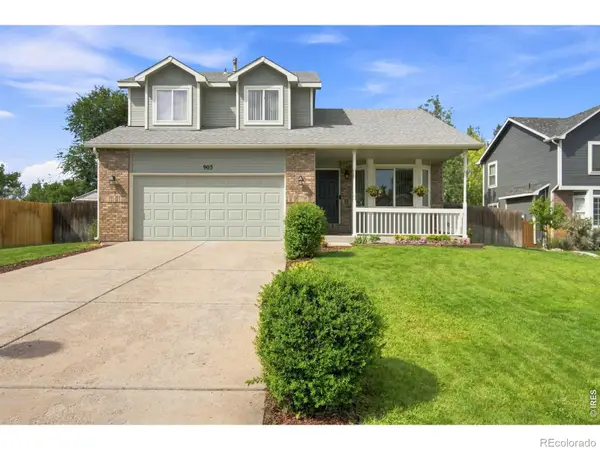 $489,900Active3 beds 3 baths2,590 sq. ft.
903 Ptarmigan Circle, Loveland, CO 80538
MLS# IR1067046Listed by: JENNIFER FORREST GROUP INC - New
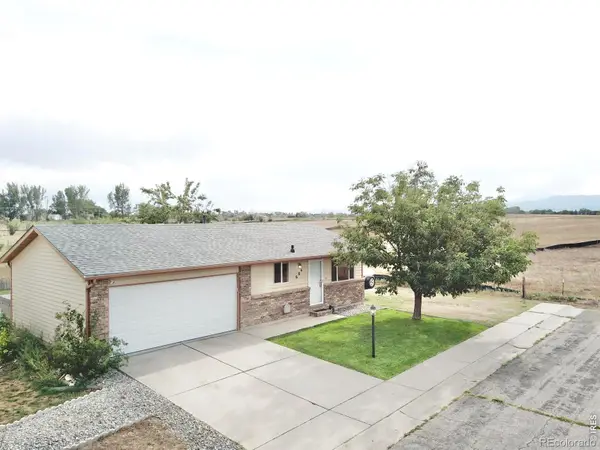 $385,000Active3 beds 1 baths960 sq. ft.
684 26th Street Sw, Loveland, CO 80537
MLS# IR1067043Listed by: REAL ESTATE CONNECTIONS, INC - New
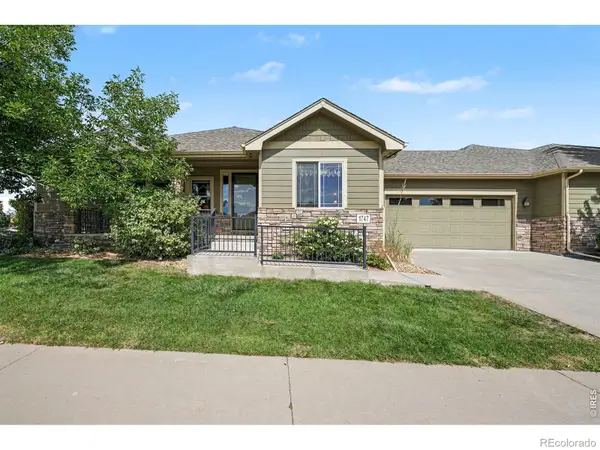 $599,900Active2 beds 2 baths2,902 sq. ft.
1747 Muddy Creek Drive, Loveland, CO 80538
MLS# IR1067036Listed by: RE/MAX ALLIANCE-FTC SOUTH - New
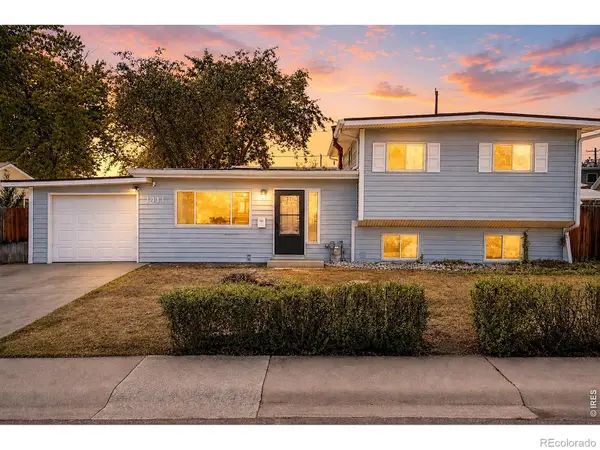 $435,000Active3 beds 2 baths1,538 sq. ft.
1411 S Douglas Avenue, Loveland, CO 80537
MLS# IR1067026Listed by: BLACK BEAR REAL ESTATE - New
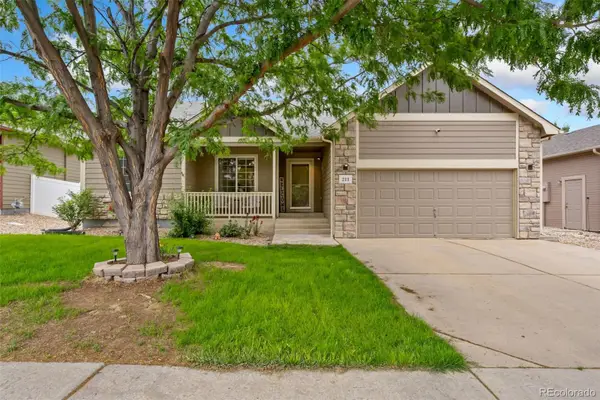 $510,000Active5 beds 3 baths3,010 sq. ft.
213 Sand Grouse Drive, Loveland, CO 80537
MLS# 9675771Listed by: THE GROUP INC - CENTERRA


Protect your home and budget from life's surprises with an Assurant Home Warranty, backed by a partner that supports you through every step of homeownership. Explore Plans.
© 2023 - 2026 ERA Franchise Systems LLC. All rights reserved. ERA Franchise Systems LLC fully supports the principles of the Fair Housing Act and the Equal Opportunity Act. ERA, ERA Real Estate powered, and their respective logos are registered service marks of ERA Franchise Systems LLC. Each office is independently owned and operated.