
2505 Silverton Street, Loveland, CO 80538
Local realty services provided by:ERA New Age
Listed by: tracys team, tracy wilson
Office: re/max alliance-loveland
MLS#:IR1063698
Source:ML
Price summary
- Price:$499,000
- Price per sq. ft.:$164.69
- Monthly HOA dues:$77.67
About this home
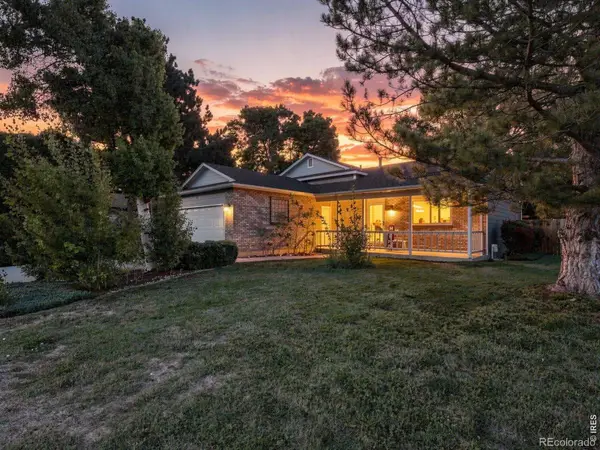
Welcome home to this beautifully updated ranch in Loveland's desirable Harvest Gold neighborhood, where quality improvements and comfortable living come together. From the moment you step inside, you'll appreciate the bright, open floor plan featuring vaulted ceilings, abundant natural light, fresh interior paint, and newer luxury vinyl plank flooring throughout the main living areas. The spacious kitchen is designed for both everyday living and entertaining with abundant cabinetry, generous counter space, a center island, breakfast bar, and an easy flow into the dining area and living room. The private primary suite offers a spacious walk-in closet and an ensuite bath with custom tile work and a walk-in shower. Two additional bedrooms and a second full bath with custom tile finishes provide flexible space for guests, hobbies, or a home office. Main-floor laundry adds everyday convenience. Major updates provide peace of mind, including a new furnace, central A/C, humidifier, hot water heater and radon mitigation system, along with a roof that's just over one year old featuring Class 4 impact-resistant shingles with drip edge. Step outside to enjoy the covered front porch, covered back patio, and fully fenced backyard with mature landscaping-perfect for relaxing, entertaining, or enjoying Colorado's beautiful seasons. Need additional space? The full unfinished basement offers nearly 1,400 square feet of opportunity to expand, create additional living space, or simply enjoy exceptional storage. Complete with an attached two-car garage and conveniently located near shopping, dining, parks, schools, and everyday amenities, this move-in-ready home offers the perfect combination of thoughtful updates, comfort, and room to grow....
Contact an agent
Home facts
- Year built:2002
- Subdivision & Development:Harvest Gold Second Sub
- Listing ID #:IR1063698
Rooms and interior
- Bedrooms:3
- Total bathrooms:2
- Full bathrooms:1
- Flooring:Wood
- Kitchen Description:Dishwasher, Disposal, Eat-in Kitchen, Kitchen Island, Microwave, Oven, Refrigerator, Self Cleaning Oven
- Basement:Yes
- Basement Description:Bath/Stubbed, Full, Unfinished
- Living area:3,030 sq. ft.
Heating and cooling
- Cooling:Ceiling Fan(s), Central Air
- Heating:Forced Air
- Central air:Yes
Structure and exterior
- Roof:Composition
- Year built:2002
- Building area:3,030 sq. ft.
- Lot area:0.11 Acres
- Lot Features:Sprinklers In Front
- Architectural Style:Contemporary
- Construction Materials:Brick, Frame, Wood Siding
- Exterior Features:Patio
- Levels:1 Story
Schools
- High school:Loveland
- Middle school:Lucile Erwin
- Elementary school:Centennial
Utilities
- Water:Public
- Sewer:Public Sewer
Finances and disclosures
- Price:$499,000
- Price per sq. ft.:$164.69
- Tax amount:$2,676 (2025)
Features and amenities
- Laundry features:In Unit
- Amenities:Fire Alarm, Humidifier, Smoke Detector(s), Window Coverings
Parking
- Total parking spaces:2
- Garage:Yes
- Garage spaces:2
 Based on information submitted to the MLS GRID as of September 5, 2026 02:48 PM. All data is obtained from various sources and may not have been verified by broker or MLS GRID. Supplied Open House information is subject to change without notice. All information should be independently reviewed and verified for accuracy. Properties may or may not be listed by the office/agent presenting the information.
New listings near 2505 Silverton Street
- Coming Soon
 $425,000Coming Soon3 beds 2 baths1,309 sq. ft.
2257 11th Street Sw, Loveland, CO 80537
MLS# IR1068088Listed by: 8Z REAL ESTATE - Coming Soon
 $940,000Coming Soon4 beds 5 baths4,644 sq. ft.
3840 Flagler Avenue, Loveland, CO 80538
MLS# IR1068050Listed by: GROUP HARMONY - Coming Soon
 $875,000Coming Soon3 beds 3 baths2,714 sq. ft.
2000 Morning Drive, Loveland, CO 80538
MLS# 8711781Listed by: KELLER WILLIAMS DTC - Coming Soon
 $700,000Coming Soon3 beds 3 baths3,807 sq. ft.
981 Jordache Drive, Loveland, CO 80538
MLS# IR1068018Listed by: GROUP CENTERRA - Coming Soon
 $389,500Coming Soon2 beds 1 baths1,336 sq. ft.
1129 E 2nd Street, Loveland, CO 80537
MLS# IR1067975Listed by: EAGLES VIEW REALTY - Coming Soon
 $506,000Coming Soon2 beds 3 baths2,450 sq. ft.
3114 Antero Drive, Loveland, CO 80538
MLS# IR1067904Listed by: GROUP CENTERRA - Coming Soon
 $550,000Coming Soon4 beds 3 baths1,720 sq. ft.
4017 Boulder Drive, Loveland, CO 80538
MLS# 2118288Listed by: KELLER WILLIAMS DTC - New
 $459,800Active4 beds 2 baths1,716 sq. ft.
3402 White Ash Court, Loveland, CO 80538
MLS# IR1068090Listed by: RE/MAX ALLIANCE-FTC SOUTH - New
 $385,000Active3 beds 2 baths1,210 sq. ft.
521 W 33rd Street, Loveland, CO 80538
MLS# IR1068093Listed by: WEST END REALTY GROUP LLC - New
 $525,000Active5 beds 3 baths2,619 sq. ft.
3632 Catalpa Court, Loveland, CO 80538
MLS# 7045473Listed by: LEGACY 100 REAL ESTATE PARTNERS LLC


Protect your home and budget from life's surprises with an Assurant Home Warranty, backed by a partner that supports you through every step of homeownership. Explore Plans.
© 2023 - 2026 ERA Franchise Systems LLC. All rights reserved. ERA Franchise Systems LLC fully supports the principles of the Fair Housing Act and the Equal Opportunity Act. ERA, ERA Real Estate powered, and their respective logos are registered service marks of ERA Franchise Systems LLC. Each office is independently owned and operated.