
2640 14th Street Se, Loveland, CO 80537
Local realty services provided by:ERA New Age
Listed by: chrissy barker
Office: re/max alliance-ftc south
MLS#:IR1068108
Source:ML
Price summary
- Price:$1,330,000
- Price per sq. ft.:$856.96
About this home
This is not your typical acreage property. Set on 5.43 acres, zoned RR-2 (Rural Residential) convenient to both downtown Loveland & easy access to I-25 for commuting, this one is all about space; the kind of space that is incredibly hard to find. The standout feature is a nearly 5,000-square-foot heated shop/outbuilding and office building designed for the buyer who has outgrown an ordinary garage and needs room for cars, RVs, equipment, boats, projects, hobbies or ideas that come with them. Inside the outbuilding, three oversized RV-style doors, impressive ceiling height and abundant natural light create a wide-open, highly usable space. But it doesn't stop there. A separate office area includes three private offices, men's and women's restrooms, a generous gathering or flex space and a small kitchen/food-prep area, adding an entirely different level of versatility. And yes, there's a home here too. The three-bedroom, two-bath residence offers approximately 1,552 square feet with a comfortable, easygoing floor plan, spacious living area, warm wood cabinetry and a vaulted living room. As if nearly 5,000 square feet of shop space is not enough, there's also an additional detached three-car garage, a separate shed and 5.43 acres to spread out. Homes with acreage are easy enough to find. Properties with garages aren't unusual either. But a residence, detached three-car garage and nearly 5,000 square feet of heated shop and office space all on one property? That's what makes this one different. If you've been searching for a place where your home, hobbies, vehicles, equipment and workspace can finally live together, you may have just found it. *For someone exploring a home-based business, any business use would be subject to Larimer County Home Occupation or Rural Occupation requirements. see attached floor plans...
Contact an agent
Home facts
- Year built:1991
- Subdivision & Development:Geist Mrd S-39-89
- Listing ID #:IR1068108
Rooms and interior
- Bedrooms:3
- Total bathrooms:2
- Full bathrooms:2
- Flooring:Tile
- Kitchen Description:Dishwasher, Eat-in Kitchen, Oven, Refrigerator
- Basement:Yes
- Living area:1,552 sq. ft.
Heating and cooling
- Cooling:Ceiling Fan(s), Central Air
- Heating:Forced Air
- Central air:Yes
Structure and exterior
- Roof:Composition
- Year built:1991
- Building area:1,552 sq. ft.
- Lot area:5.43 Acres
- Lot Features:Level
- Construction Materials:Frame
- Exterior Features:Patio
- Levels:1 Story
Schools
- High school:Mountain View
- Middle school:Conrad Ball
- Elementary school:Winona
Utilities
- Water:Public
- Sewer:Septic Tank
Finances and disclosures
- Price:$1,330,000
- Price per sq. ft.:$856.96
- Tax amount:$4,006 (2025)
Features and amenities
- Laundry features:In Unit
- Amenities:Smoke Detector(s)
Parking
- Total parking spaces:10
- Parking description:Heated Garage, Oversized, Oversized Door, RV Access/Parking
- Garage:Yes
- Garage spaces:10
 Based on information submitted to the MLS GRID as of September 7, 2026 02:43 PM. All data is obtained from various sources and may not have been verified by broker or MLS GRID. Supplied Open House information is subject to change without notice. All information should be independently reviewed and verified for accuracy. Properties may or may not be listed by the office/agent presenting the information.
New listings near 2640 14th Street Se
- Coming Soon
 $425,000Coming Soon3 beds 2 baths1,309 sq. ft.
2257 11th Street Sw, Loveland, CO 80537
MLS# IR1068088Listed by: 8Z REAL ESTATE - Coming Soon
 $940,000Coming Soon4 beds 5 baths4,644 sq. ft.
3840 Flagler Avenue, Loveland, CO 80538
MLS# IR1068050Listed by: GROUP HARMONY - Coming Soon
 $900,000Coming Soon3 beds 3 baths2,986 sq. ft.
2000 Morning Drive, Loveland, CO 80538
MLS# 8711781Listed by: KELLER WILLIAMS DTC - Coming Soon
 $700,000Coming Soon3 beds 3 baths3,807 sq. ft.
981 Jordache Drive, Loveland, CO 80538
MLS# IR1068018Listed by: GROUP CENTERRA - Coming Soon
 $389,500Coming Soon2 beds 1 baths1,336 sq. ft.
1129 E 2nd Street, Loveland, CO 80537
MLS# IR1067975Listed by: EAGLES VIEW REALTY - Coming Soon
 $506,000Coming Soon2 beds 3 baths2,450 sq. ft.
3114 Antero Drive, Loveland, CO 80538
MLS# IR1067904Listed by: GROUP CENTERRA - Coming Soon
 $550,000Coming Soon4 beds 3 baths1,720 sq. ft.
4017 Boulder Drive, Loveland, CO 80538
MLS# 2118288Listed by: KELLER WILLIAMS DTC - New
 $410,000Active2 beds 2 baths1,440 sq. ft.
1530 W 28th Street, Loveland, CO 80538
MLS# IR1068120Listed by: COLDWELL BANKER REALTY-NOCO - New
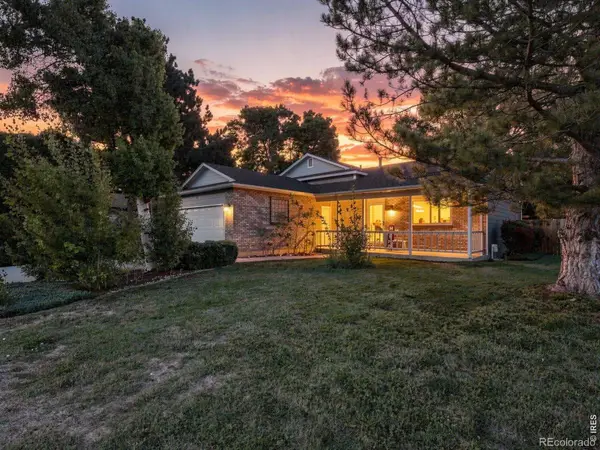 $459,800Active4 beds 2 baths1,716 sq. ft.
3402 White Ash Court, Loveland, CO 80538
MLS# IR1068090Listed by: RE/MAX ALLIANCE-FTC SOUTH


Protect your home and budget from life's surprises with an Assurant Home Warranty, backed by a partner that supports you through every step of homeownership. Explore Plans.
© 2023 - 2026 ERA Franchise Systems LLC. All rights reserved. ERA Franchise Systems LLC fully supports the principles of the Fair Housing Act and the Equal Opportunity Act. ERA, ERA Real Estate powered, and their respective logos are registered service marks of ERA Franchise Systems LLC. Each office is independently owned and operated.