
2737 Cub Lake Drive, Loveland, CO 80538
Local realty services provided by:ERA Shields Real Estate
2737 Cub Lake Drive,Loveland, CO 80538
$665,000
- 4 Beds
- 4 Baths
- - sq. ft.
- Single family
- Sold
Listed by: christopher holthouser
Office: exp realty - northern co
MLS#:IR1060408
Source:ML
Sorry, we are unable to map this address
Price summary
- Price:$665,000
- Monthly HOA dues:$68.33
About this home
Now positioned at $669,900. Thoughtfully improved Boulder Creek-built ranch patio home in The Lakes at Centerra with true main-floor living, finished basement flexibility, lower-maintenance HOA ownership, and a backyard opening to landscaped HOA-maintained open space. Pre-inspected, well maintained, and supported by documentation for buyer confidence.The Boulder at Centerra HOA supports exterior upkeep, landscape care, sprinkler start-up/winterization, snow removal, and everyday ease near lakes, trails, parks, and the Lake Club. Inside, warm engineered hardwood floors, crisp trim, upgraded lighting, and a calm neutral palette create an inviting, timeless feel. The kitchen offers an extended countertop, open dining nook, and triple-pane nook window for added comfort and quiet. The living room centers around a fireplace with updated surround and shelving, while electric living-room shades add everyday convenience. A shady back porch adds to the home's thoughtful finish package.The finished basement adds flexibility for guests, hobbies, work, storage, or movie nights. The floor plan includes 3 bedrooms plus a non-conforming study/flex room with en suite bath and fourth-bedroom potential. Documented improvements include a 2022 AC upgrade, gas tankless water heater, whole-home humidifier, garage floor treatment, new carpet in key bedroom/office areas, new radon mitigation system, new sump pump, new garage door opener, exterior dryer vent cleaning, and sewer line cleaning.Enjoy The Lakes lifestyle with the Lake Club, pool, clubhouse/community room, lakefront gathering areas, trails around Houts Reservoir and Equalizer Lake, neighborhood parks, High Plains School nearby, High Plains Environmental Center, wildlife habitat identity, and quick access to Centerra shopping, dining, Highway 34, and I-25....
Contact an agent
Home facts
- Year built:2015
- Listing ID #:IR1060408
Rooms and interior
- Bedrooms:4
- Total bathrooms:4
- Full bathrooms:2
- Half bathrooms:1
- Flooring:Wood
- Bathrooms Description:Jack & Jill Bathroom
- Kitchen Description:Dishwasher, Disposal, Eat-in Kitchen, Kitchen Island, Microwave, Oven, Pantry, Refrigerator, Self Cleaning Oven
- Basement:Yes
- Basement Description:Full, Sump Pump
Heating and cooling
- Cooling:Ceiling Fan(s), Central Air
- Heating:Forced Air
- Central air:Yes
Structure and exterior
- Roof:Composition
- Year built:2015
- Lot Features:Open Space, Sprinklers In Front
- Construction Materials:Frame
- Exterior Features:Patio
- Levels:1 Story
Schools
- High school:Mountain View
- Middle school:High Plains
- Elementary school:High Plains
Utilities
- Water:Public
Finances and disclosures
- Price:$665,000
- Tax amount:$8,713 (2025)
Features and amenities
- Laundry features:Dryer, In Unit, Washer
- Amenities:Fire Alarm, Smoke Detector(s), Window Coverings
Parking
- Total parking spaces:2
- Garage:Yes
- Garage spaces:2
 Based on information submitted to the MLS GRID as of July 21, 2026 04:43 PM. All data is obtained from various sources and may not have been verified by broker or MLS GRID. Supplied Open House information is subject to change without notice. All information should be independently reviewed and verified for accuracy. Properties may or may not be listed by the office/agent presenting the information.
New listings near 2737 Cub Lake Drive
- New
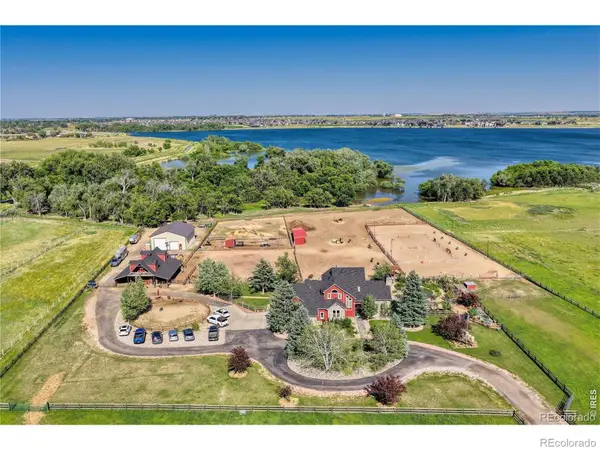 $2,490,000Active3 beds 3 baths3,396 sq. ft.
4718 Lonetree Drive, Loveland, CO 80537
MLS# IR1064715Listed by: PARALLEL REAL ESTATE - New
 $659,000Active4 beds 3 baths2,820 sq. ft.
5210 Brandywine Drive, Loveland, CO 80538
MLS# IR1064709Listed by: RE/MAX ALLIANCE-LOVELAND - Open Sat, 11:30am to 1pmNew
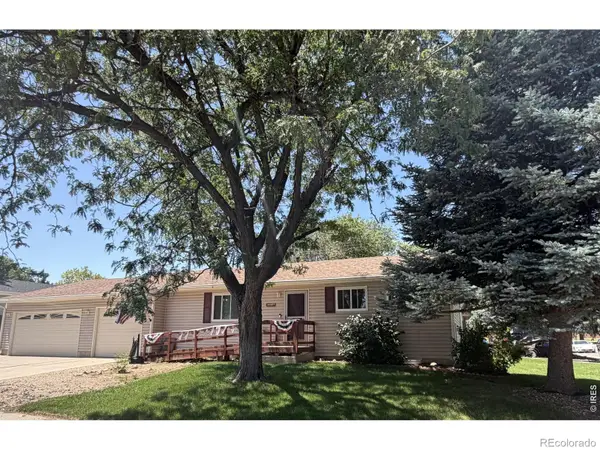 $440,000Active3 beds 2 baths2,048 sq. ft.
1907 S Custer Avenue, Loveland, CO 80537
MLS# IR1064713Listed by: GROUP CENTERRA - New
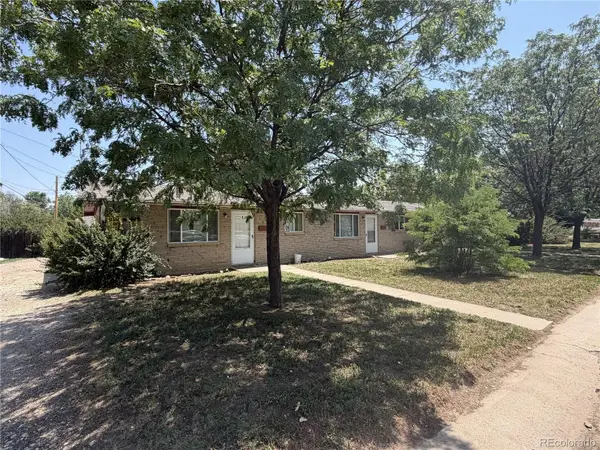 $1,015,000Active14 beds 7 baths5,390 sq. ft.
4912 S Iowa Avenue, Loveland, CO 80537
MLS# 1872782Listed by: MARCUS & MILLICHAP REAL ESTATE INVESTMENT SERVICES OF ATLANTA, INC. - New
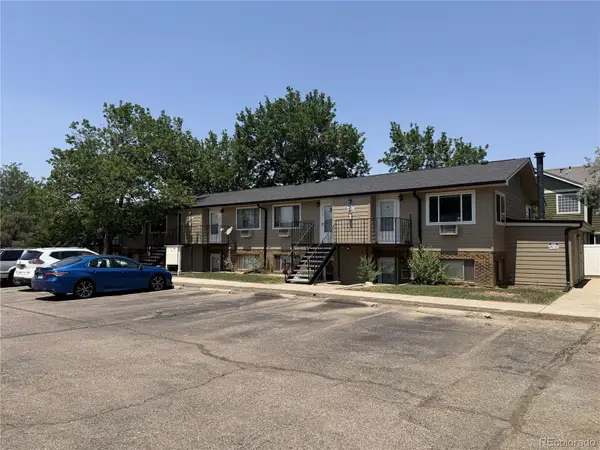 $1,800,000Active12 beds 12 baths7,079 sq. ft.
1428 S California Avenue, Loveland, CO 80537
MLS# 3038788Listed by: MARCUS & MILLICHAP REAL ESTATE INVESTMENT SERVICES OF ATLANTA, INC. - New
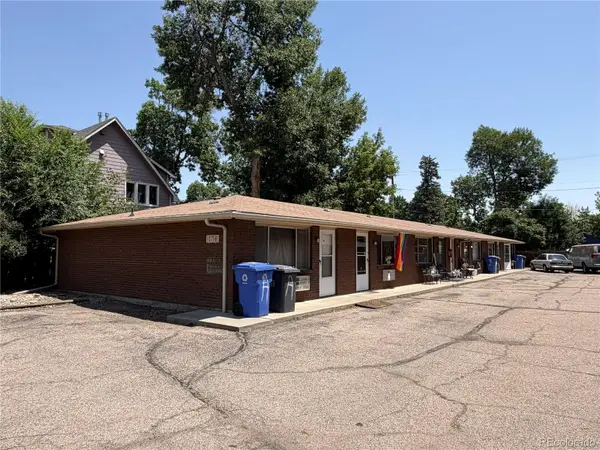 $900,000Active6 beds 6 baths7,254 sq. ft.
208 S Jefferson Avenue, Loveland, CO 80537
MLS# 7182793Listed by: MARCUS & MILLICHAP REAL ESTATE INVESTMENT SERVICES OF ATLANTA, INC. - Coming Soon
 $2,750,000Coming Soon2 beds 5 baths
2109 Morning Drive, Loveland, CO 80538
MLS# IR1064681Listed by: MILEHIMODERN - BOULDER - New
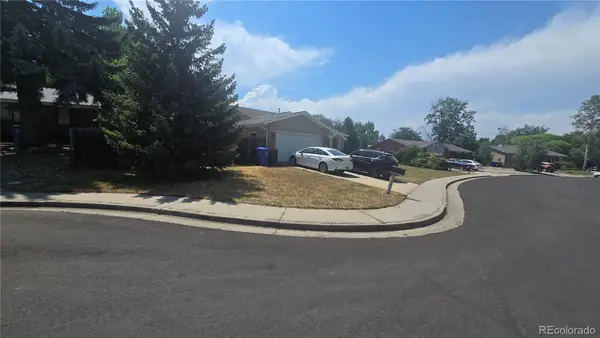 $310,000Active3 beds 3 baths1,513 sq. ft.
2229 Bismarck Court, Loveland, CO 80538
MLS# 9462393Listed by: SANCTUARY HOME REALTY - New
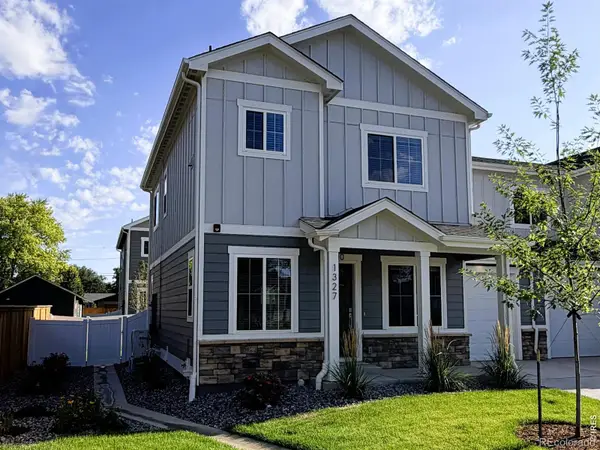 $425,000Active3 beds 3 baths1,550 sq. ft.
1327 E 4th Street #100, Loveland, CO 80537
MLS# IR1064651Listed by: GROUP CENTERRA - New
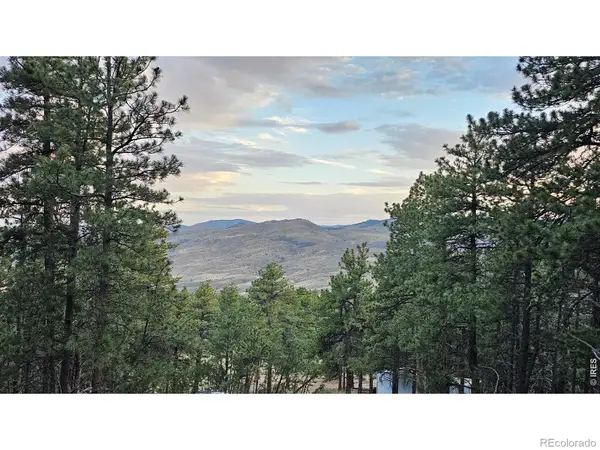 $130,000Active11 Acres
3724 Woodchuck Drive, Loveland, CO 80538
MLS# IR1064638Listed by: RE/MAX ALLIANCE-LOVELAND


Protect your home and budget from life's surprises with an Assurant Home Warranty, backed by a partner that supports you through every step of homeownership. Explore Plans.
© 2023 - 2026 ERA Franchise Systems LLC. All rights reserved. ERA Franchise Systems LLC fully supports the principles of the Fair Housing Act and the Equal Opportunity Act. ERA, ERA Real Estate powered, and their respective logos are registered service marks of ERA Franchise Systems LLC. Each office is independently owned and operated.