
3010 Champion Circle, Loveland, CO 80538
Local realty services provided by:ERA New Age
Listed by: brett sall, brittany sall
Office: c3 real estate solutions, llc.
MLS#:IR1067181
Source:ML
Price summary
- Price:$425,000
- Price per sq. ft.:$197.86
- Monthly HOA dues:$440
About this home
This West Loveland end-unit townhome offers a combination that's hard to find: no metro district, a main-level primary suite, a south-facing patio overlooking adjacent open space, and a finished basement with additional living space. With many nearby alternatives located in metro districts with higher property taxes, this home stands apart with its desirable layout, end-unit setting, and overall value. Extensively updated in 2023, the home features new hardwood floors, carpet, interior paint, light fixtures, hardware, recessed lighting, and ceiling fans. The kitchen was completely refreshed with new cabinets, countertops, and sink, while both bathrooms feature refinished cabinetry, new countertops, sinks, and toilets. The quality of the finishes and updates gives the home a fresh, polished feel throughout. The floor plan includes two bedrooms and two bathrooms on the main level, along with a family room and bedroom in the basement, offering flexible space for a home office, gym, hobby room, guest space, or other uses. An attached two-car garage adds everyday convenience. The end-unit setting creates a more open feel, while the south-facing patio is a great place to soak up the sunshine and enjoy the adjacent open space. The HOA covers exterior building maintenance and includes access to the Hunter's Run neighborhood pool, making this an appealing option for those seeking low-maintenance, lock-and-leave living. The location also offers convenient access to nearby walking and biking paths. Main-floor living, extensive updates, flexible basement space, an end-unit setting, and no metro district make this a compelling option in West Loveland. Visit https://sallteam.com/homes/3010-champion-cir for the floor plan, 3D tour, video tour, HOA summary, and more!...
Contact an agent
Home facts
- Year built:2004
- Subdivision & Development:Hunter's Run
- Listing ID #:IR1067181
Rooms and interior
- Bedrooms:3
- Total bathrooms:2
- Full bathrooms:1
- Flooring:Wood
- Kitchen Description:Dishwasher, Disposal, Eat-in Kitchen, Microwave, Oven, Refrigerator
- Basement:Yes
- Basement Description:Bath/Stubbed, Crawl Space, Partial
- Living area:2,148 sq. ft.
Heating and cooling
- Cooling:Ceiling Fan(s), Central Air
- Heating:Forced Air
- Central air:Yes
Structure and exterior
- Roof:Composition
- Year built:2004
- Building area:2,148 sq. ft.
- Lot area:0.06 Acres
- Lot Features:Level, Open Space, Rolling Slope
- Architectural Style:Contemporary
- Construction Materials:Frame
- Exterior Features:Patio
- Levels:1 Story
Schools
- High school:Loveland
- Middle school:Lucile Erwin
- Elementary school:Ponderosa
Utilities
- Water:Public
- Sewer:Public Sewer
Finances and disclosures
- Price:$425,000
- Price per sq. ft.:$197.86
- Tax amount:$2,356 (2025)
Features and amenities
- Laundry features:Dryer, In Unit, Washer
- Amenities:Double Pane Windows, Smoke Detector(s), Window Coverings
Parking
- Total parking spaces:2
- Garage:Yes
- Garage spaces:2
 Based on information submitted to the MLS GRID as of August 26, 2026 01:42 AM. All data is obtained from various sources and may not have been verified by broker or MLS GRID. Supplied Open House information is subject to change without notice. All information should be independently reviewed and verified for accuracy. Properties may or may not be listed by the office/agent presenting the information.
New listings near 3010 Champion Circle
- Coming Soon
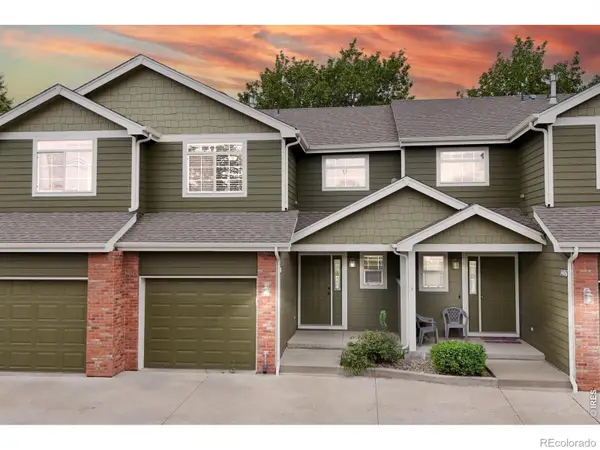 $350,000Coming Soon3 beds 4 baths1,713 sq. ft.
1408 S California Avenue, Loveland, CO 80537
MLS# IR1067129Listed by: RE/MAX ALLIANCE-FTC SOUTH - Coming Soon
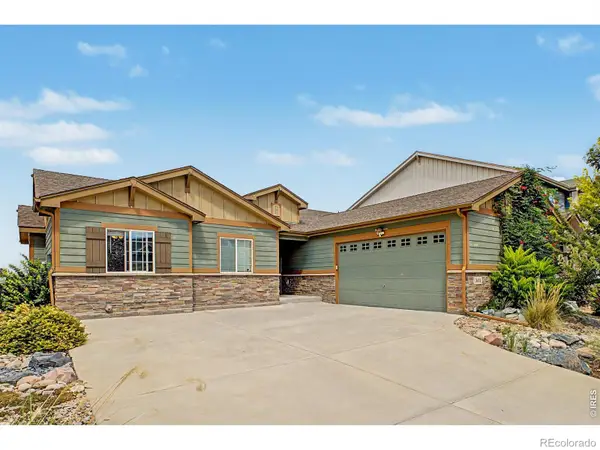 $550,000Coming Soon5 beds 3 baths3,142 sq. ft.
3431 Oberon Drive, Loveland, CO 80537
MLS# IR1067142Listed by: REAL - Coming Soon
 $629,000Coming Soon3 beds 3 baths2,860 sq. ft.
3648 Higgins Street, Loveland, CO 80538
MLS# IR1067107Listed by: RE/MAX ALLIANCE-FTC SOUTH - Coming Soon
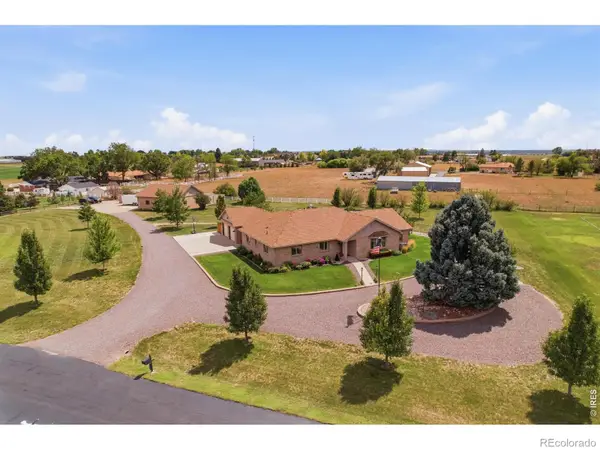 $1,175,000Coming Soon4 beds 2 baths4,298 sq. ft.
3919 Surrey Ridge Drive, Loveland, CO 80537
MLS# IR1067076Listed by: YOUR CASTLE REAL ESTATE LLC - Coming Soon
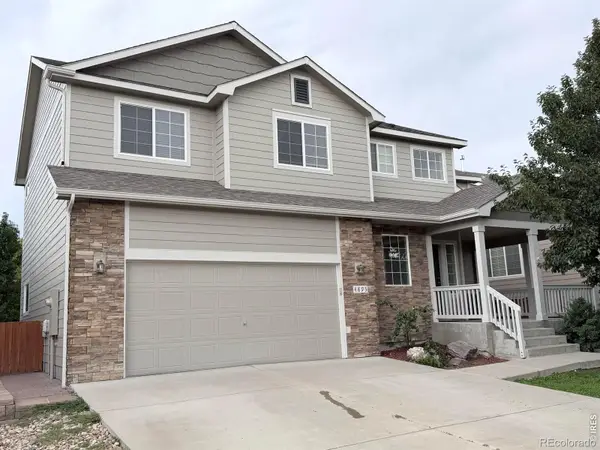 $580,000Coming Soon3 beds 3 baths2,980 sq. ft.
4895 Laporte Avenue, Loveland, CO 80538
MLS# IR1067012Listed by: RE/MAX ALLIANCE-FTC SOUTH - Coming Soon
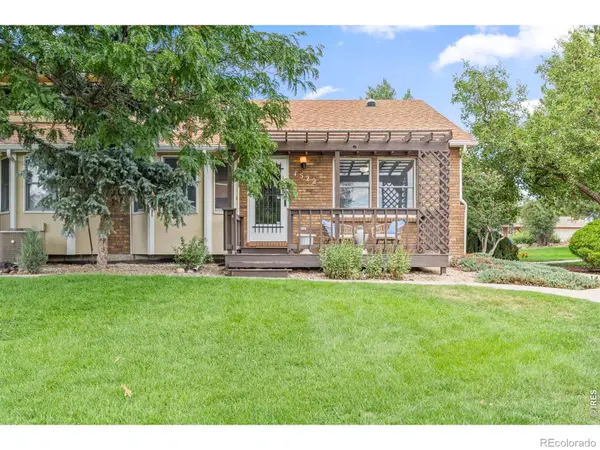 $375,000Coming Soon3 beds 2 baths1,242 sq. ft.
1522 W 29th Street, Loveland, CO 80538
MLS# IR1066963Listed by: 8Z REAL ESTATE - Coming Soon
 $449,500Coming Soon3 beds 1 baths1,116 sq. ft.
1053 N Franklin Avenue, Loveland, CO 80537
MLS# IR1066916Listed by: THE BENTLEY BROKERAGE, LLC - New
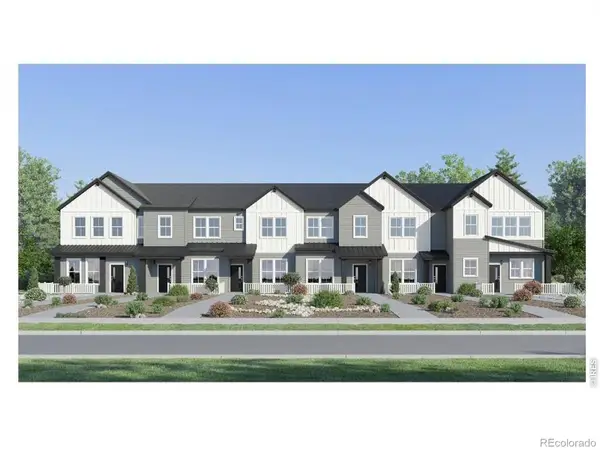 $349,900Active2 beds 2 baths1,099 sq. ft.
3542 Quincy Bay Place, Loveland, CO 80538
MLS# IR1067207Listed by: COLDWELL BANKER REALTY-N METRO - New
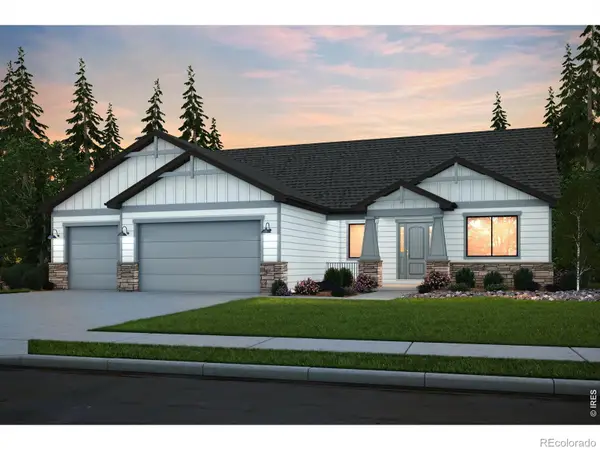 $879,990Active3 beds 3 baths4,778 sq. ft.
6309 Steppes Way, Loveland, CO 80538
MLS# IR1067184Listed by: C3 REAL ESTATE SOLUTIONS, LLC


Protect your home and budget from life's surprises with an Assurant Home Warranty, backed by a partner that supports you through every step of homeownership. Explore Plans.
© 2023 - 2026 ERA Franchise Systems LLC. All rights reserved. ERA Franchise Systems LLC fully supports the principles of the Fair Housing Act and the Equal Opportunity Act. ERA, ERA Real Estate powered, and their respective logos are registered service marks of ERA Franchise Systems LLC. Each office is independently owned and operated.