
304 Green Teal Drive, Loveland, CO 80537
Local realty services provided by:LUX Real Estate Company ERA Powered
Listed by: christopher crosby
Office: re/max professionals
MLS#:3145054
Source:ML
Price summary
- Price:$512,000
- Price per sq. ft.:$212.27
- Monthly HOA dues:$66
About this home
Welcome home to a beautifully positioned three-bedroom, three-bath home offering an open, light-filled layout and an exceptional outdoor corner-lot, all backing to green space! The inviting covered front porch leads into a spacious interior with soaring ceilings, warm LVP plank flooring, a cozy fireplace and an open-concept main level designed for comfortable living and effortless entertaining.
The kitchen flows into the dining area and generous living room, creating a natural gathering space with direct access to the expansive rear deck and backyard. This thoughtfully designed three-level floor plan offers excellent flexibility, including a private upper level with a spacious primary suite and additional bedrooms, plus a lower-level living area with walkout access—ideal for a second family room, media space or home office.
Outside, the corner lot and adjacent open space provide an uncommon sense of privacy. Surrounding mature trees, a large lot and an impressive covered pergola create a welcoming outdoor retreat with plenty of room to relax, entertain and enjoy Colorado’s beautiful seasons. The unfinished basement is perfect for additional storage or another bedroom, bathroom and flex space!
Recent updates provide peace of mind; including a new air conditioner, furnace and heat pump installed in May 2025, along with new attic insulation completed in 2025. Additional improvements include a new refrigerator in September 2025, dishwasher in December 2025, new carpet installed in July 2026 with a five-year protection plan, a washer and dryer purchased in 2022, and a replacement sprinkler vacuum pump system in 2025.
Conveniently located near downtown Loveland, shopping, schools, parks and commuter routes, this home combines comfort, privacy, flexible living space and valuable updates in a highly desirable setting....
Contact an agent
Home facts
- Year built:2006
- Subdivision & Development:Garden Gate
- Listing ID #:3145054
Rooms and interior
- Bedrooms:3
- Total bathrooms:3
- Full bathrooms:2
- Half bathrooms:1
- Flooring:Carpet, Laminate, Tile
- Kitchen Description:Dishwasher, Disposal, Microwave, Oven, Refrigerator
- Basement:Yes
- Basement Description:Unfinished
- Living area:2,412 sq. ft.
Heating and cooling
- Cooling:Central Air
- Heating:Forced Air, Natural Gas, Wood
- Central air:Yes
Structure and exterior
- Roof:Composition
- Year built:2006
- Building area:2,412 sq. ft.
- Lot area:0.19 Acres
- Lot Features:Corner, Sprinklers In Front
- Architectural Style:Traditional
- Construction Materials:Frame, Rock, Wood Siding
- Exterior Features:Covered, Deck, Front Porch, Private Yard, Rain Gutters
- Foundation Description:Slab
- Levels:Tri-Level
Schools
- High school:Mountain View
- Middle school:Bill Reed
- Elementary school:Winona
Utilities
- Water:Public
- Sewer:Public Sewer
Finances and disclosures
- Price:$512,000
- Price per sq. ft.:$212.27
- Tax amount:$2,576 (2025)
Features and amenities
- Amenities:Bay Window(s), Carbon Monoxide Detector(s), Double Pane Windows, Gas Water Heater, Smoke Detector(s), Window Coverings, Window Treatments
Parking
- Total parking spaces:2
- Parking description:Concrete Driveway
- Garage:Yes
- Garage spaces:2
 Based on information submitted to the MLS GRID as of August 23, 2026 02:48 AM. All data is obtained from various sources and may not have been verified by broker or MLS GRID. Supplied Open House information is subject to change without notice. All information should be independently reviewed and verified for accuracy. Properties may or may not be listed by the office/agent presenting the information.
New listings near 304 Green Teal Drive
- Coming Soon
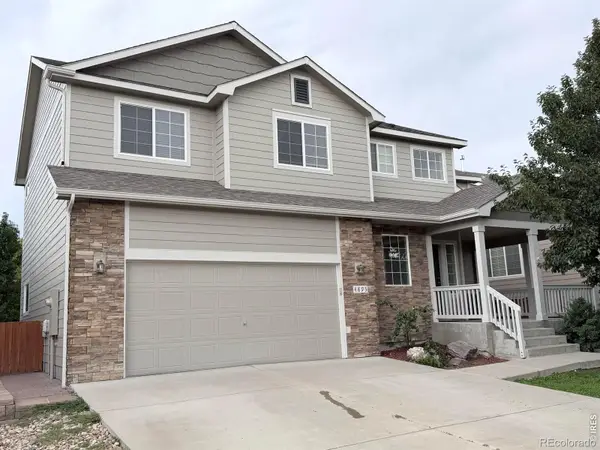 $580,000Coming Soon3 beds 3 baths2,980 sq. ft.
4895 Laporte Avenue, Loveland, CO 80538
MLS# IR1067012Listed by: RE/MAX ALLIANCE-FTC SOUTH - Coming Soon
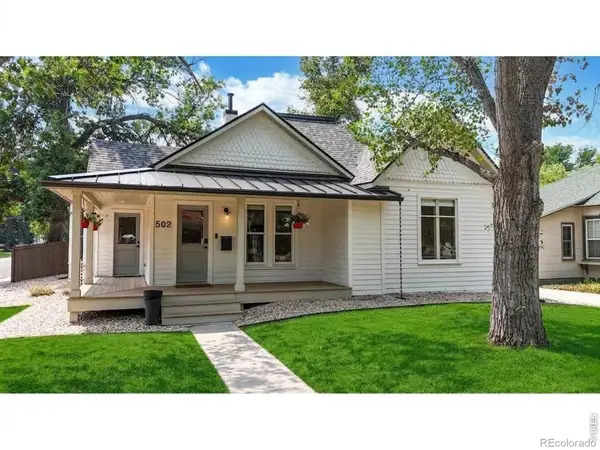 $619,900Coming Soon3 beds 2 baths1,328 sq. ft.
502 W 4th Street, Loveland, CO 80537
MLS# IR1067017Listed by: COLDWELL BANKER REALTY- FORT COLLINS - Coming Soon
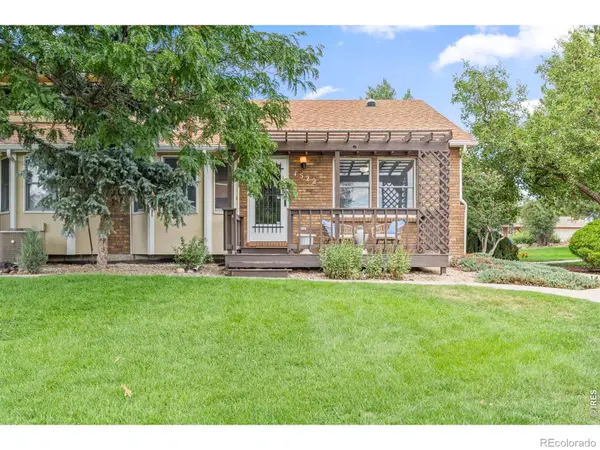 $375,000Coming Soon3 beds 2 baths1,242 sq. ft.
1522 W 29th Street, Loveland, CO 80538
MLS# IR1066963Listed by: 8Z REAL ESTATE - Coming Soon
 $449,500Coming Soon3 beds 1 baths1,116 sq. ft.
1053 N Franklin Avenue, Loveland, CO 80537
MLS# IR1066916Listed by: THE BENTLEY BROKERAGE, LLC - New
 $605,000Active4 beds 4 baths2,842 sq. ft.
1998 Naturita Street, Loveland, CO 80538
MLS# IR1067062Listed by: BLACK TIMBER REAL ESTATE LLC - New
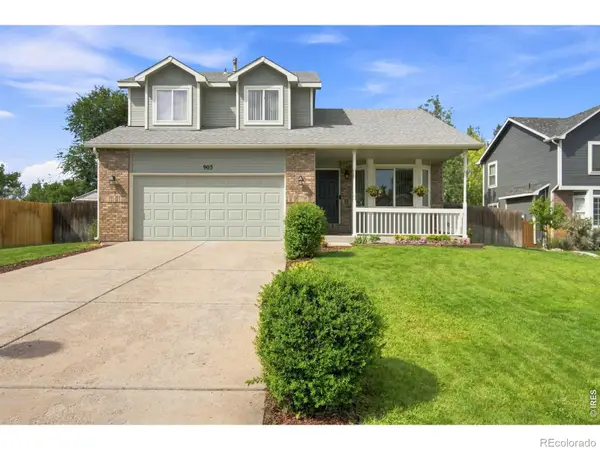 $489,900Active3 beds 3 baths2,590 sq. ft.
903 Ptarmigan Circle, Loveland, CO 80538
MLS# IR1067046Listed by: JENNIFER FORREST GROUP INC - New
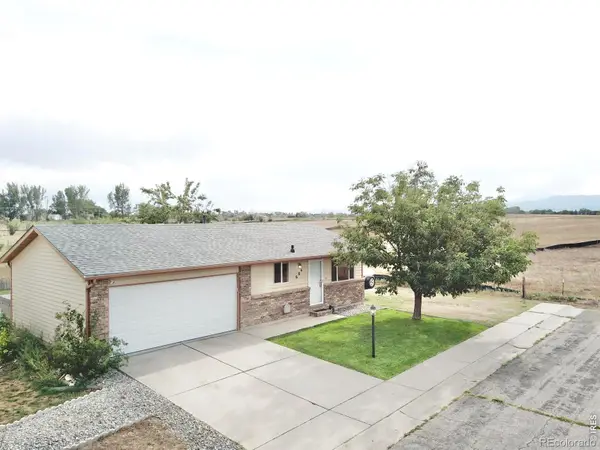 $385,000Active3 beds 1 baths960 sq. ft.
684 26th Street Sw, Loveland, CO 80537
MLS# IR1067043Listed by: REAL ESTATE CONNECTIONS, INC - New
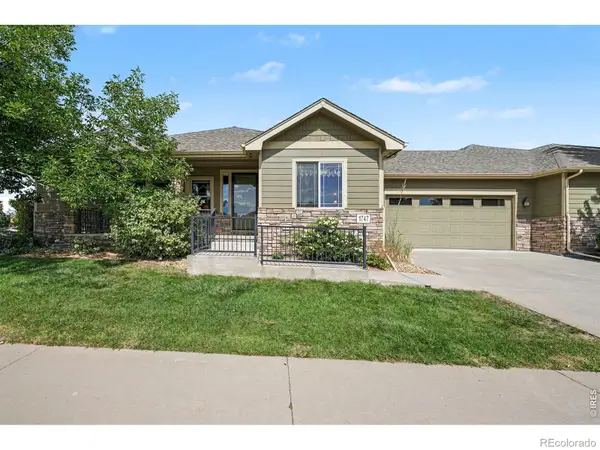 $599,900Active2 beds 2 baths2,902 sq. ft.
1747 Muddy Creek Drive, Loveland, CO 80538
MLS# IR1067036Listed by: RE/MAX ALLIANCE-FTC SOUTH - New
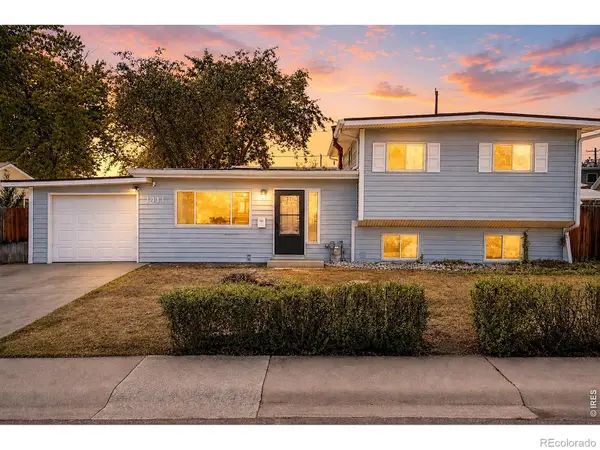 $435,000Active3 beds 2 baths1,538 sq. ft.
1411 S Douglas Avenue, Loveland, CO 80537
MLS# IR1067026Listed by: BLACK BEAR REAL ESTATE


Protect your home and budget from life's surprises with an Assurant Home Warranty, backed by a partner that supports you through every step of homeownership. Explore Plans.
© 2023 - 2026 ERA Franchise Systems LLC. All rights reserved. ERA Franchise Systems LLC fully supports the principles of the Fair Housing Act and the Equal Opportunity Act. ERA, ERA Real Estate powered, and their respective logos are registered service marks of ERA Franchise Systems LLC. Each office is independently owned and operated.