
3104 Allison Drive, Loveland, CO 80538
Local realty services provided by:LUX Real Estate Company ERA Powered
3104 Allison Drive,Loveland, CO 80538
$510,000
- 3 Beds
- 2 Baths
- 1,736 sq. ft.
- Single family
- Active
Listed by: nicholas bukowski
Office: the station real estate
MLS#:IR1067550
Source:ML
Price summary
- Price:$510,000
- Price per sq. ft.:$293.78
About this home
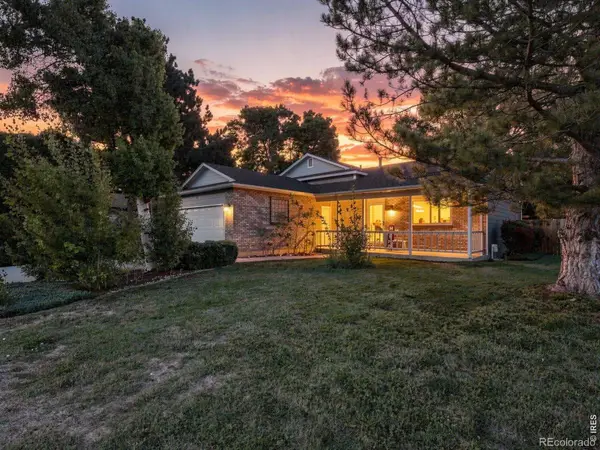
This inviting property blends thoughtful updates with true country charm, in a setting that feels miles from the everyday yet minutes from everything you love. The kitchen has been beautifully refreshed with brand-new cabinetry and countertops, a stylish subway tile backsplash, and a gas range cooktop perfect for the home chef. Underfoot, true hardwood floors flow all throughout the main living spaces, adding warmth and character, while crisp white vinyl windows and two mini-splits keep comfort dialed in through every Colorado season. Cozy up on cool evenings beside the wood-burning stove in the living room, a warm and inviting centerpiece for gathering with family and friends.Outside, this quarter-acre lot comes with no HOA to worry about, along with whitewashed exterior stone for timeless curb appeal, and a front sprinkler system that keeps the landscaping lush and green year-round with minimal effort. Homesteaders and hobby gardeners alike will love the chicken coop, storage shed, and dedicated garden area, plus rain barrels that make sustainable watering simple. An impressive orchard of fruit trees, including apple, peach, cherry, raspberry, and blackberry, rounds out this rare and productive backyard oasis, ready for its next season of harvests.Location is everything, and this one truly delivers. Golfers will love being just minutes from both the Cattail Creek and Olde Course, while an easy ten-minute walk leads straight to the shores of Lake Loveland, the beloved Benson Sculpture Garden, and Northlake Park. Spend your mornings on scenic trails, your afternoons among public art, and your evenings watching the sun set over the water, all just steps from your own front door in a vibrant, established Loveland neighborhood.Few properties in Loveland offer this much: fully updated, self-sufficient, and perfectly positioned near golf courses, open water, and green space. A rare blend of modern comfort and true homestead charm is ready to welcome its next owner....
Contact an agent
Home facts
- Year built:1963
- Subdivision & Development:Loveland Country Club
- Listing ID #:IR1067550
Rooms and interior
- Bedrooms:3
- Total bathrooms:2
- Full bathrooms:1
- Half bathrooms:1
- Flooring:Wood
- Kitchen Description:Dishwasher, Disposal, Kitchen Island, Microwave, Oven, Refrigerator
- Basement:Yes
- Basement Description:Crawl Space
- Living area:1,736 sq. ft.
Heating and cooling
- Cooling:Air Conditioning-Room
- Heating:Baseboard, Wood Stove
Structure and exterior
- Roof:Composition
- Year built:1963
- Building area:1,736 sq. ft.
- Lot area:0.25 Acres
- Lot Features:Level, Sprinklers In Front
- Construction Materials:Brick
- Exterior Features:Patio
- Levels:1 Story
Schools
- High school:Loveland
- Middle school:Lucile Erwin
- Elementary school:Other
Utilities
- Water:Public
- Sewer:Public Sewer
Finances and disclosures
- Price:$510,000
- Price per sq. ft.:$293.78
- Tax amount:$2,470 (2025)
Features and amenities
- Laundry features:Dryer, In Unit, Washer
- Amenities:Double Pane Windows, Smoke Detector(s), Window Coverings
Parking
- Total parking spaces:3
 Based on information submitted to the MLS GRID as of September 5, 2026 02:48 PM. All data is obtained from various sources and may not have been verified by broker or MLS GRID. Supplied Open House information is subject to change without notice. All information should be independently reviewed and verified for accuracy. Properties may or may not be listed by the office/agent presenting the information.
New listings near 3104 Allison Drive
- Coming Soon
 $425,000Coming Soon3 beds 2 baths1,309 sq. ft.
2257 11th Street Sw, Loveland, CO 80537
MLS# IR1068088Listed by: 8Z REAL ESTATE - Coming Soon
 $940,000Coming Soon4 beds 5 baths4,644 sq. ft.
3840 Flagler Avenue, Loveland, CO 80538
MLS# IR1068050Listed by: GROUP HARMONY - Coming Soon
 $875,000Coming Soon3 beds 3 baths2,714 sq. ft.
2000 Morning Drive, Loveland, CO 80538
MLS# 8711781Listed by: KELLER WILLIAMS DTC - Coming Soon
 $700,000Coming Soon3 beds 3 baths3,807 sq. ft.
981 Jordache Drive, Loveland, CO 80538
MLS# IR1068018Listed by: GROUP CENTERRA - Coming Soon
 $389,500Coming Soon2 beds 1 baths1,336 sq. ft.
1129 E 2nd Street, Loveland, CO 80537
MLS# IR1067975Listed by: EAGLES VIEW REALTY - Coming Soon
 $506,000Coming Soon2 beds 3 baths2,450 sq. ft.
3114 Antero Drive, Loveland, CO 80538
MLS# IR1067904Listed by: GROUP CENTERRA - Coming Soon
 $550,000Coming Soon4 beds 3 baths1,720 sq. ft.
4017 Boulder Drive, Loveland, CO 80538
MLS# 2118288Listed by: KELLER WILLIAMS DTC - New
 $459,800Active4 beds 2 baths1,716 sq. ft.
3402 White Ash Court, Loveland, CO 80538
MLS# IR1068090Listed by: RE/MAX ALLIANCE-FTC SOUTH - New
 $385,000Active3 beds 2 baths1,210 sq. ft.
521 W 33rd Street, Loveland, CO 80538
MLS# IR1068093Listed by: WEST END REALTY GROUP LLC - New
 $525,000Active5 beds 3 baths2,619 sq. ft.
3632 Catalpa Court, Loveland, CO 80538
MLS# 7045473Listed by: LEGACY 100 REAL ESTATE PARTNERS LLC


Protect your home and budget from life's surprises with an Assurant Home Warranty, backed by a partner that supports you through every step of homeownership. Explore Plans.
© 2023 - 2026 ERA Franchise Systems LLC. All rights reserved. ERA Franchise Systems LLC fully supports the principles of the Fair Housing Act and the Equal Opportunity Act. ERA, ERA Real Estate powered, and their respective logos are registered service marks of ERA Franchise Systems LLC. Each office is independently owned and operated.