
3415 W Eisenhower Boulevard, Loveland, CO 80537
Local realty services provided by:ERA New Age
3415 W Eisenhower Boulevard,Loveland, CO 80537
$550,000
- 2 Beds
- 1 Baths
- 2,556 sq. ft.
- Single family
- Active
Listed by: james sack
Office: coldwell banker realty- fort collins
MLS#:IR1060224
Source:ML
Price summary
- Price:$550,000
- Price per sq. ft.:$215.18
About this home
This Larimer County .54 acre property, zoned Commercial Destination, with a beautifully updated single family detached home and Hwy 34-Eisenhower frontage offers endless opportunities. A 30 x 21 detached garage with metal roofing and RV cleanout and pump, 19 x 17 carport, 15 x 7 shed and ample parking provides versatility. Basement completely renovated, with newer septic, roof, plumbing, tankless water heater, electrical, radon mitigation, and HVAC. Commercially zoned properties with a single detached home come along once in a blue moon-carpe diem.
Contact an agent
Home facts
- Year built:1939
- Listing ID #:IR1060224
Rooms and interior
- Bedrooms:2
- Total bathrooms:1
- Kitchen Description:Dishwasher, Eat-in Kitchen, Refrigerator
- Basement:Yes
- Basement Description:Bath/Stubbed, Full, Sump Pump, Unfinished
- Living area:2,556 sq. ft.
Heating and cooling
- Cooling:Central Air
- Heating:Forced Air
- Central air:Yes
Structure and exterior
- Roof:Composition
- Year built:1939
- Building area:2,556 sq. ft.
- Lot area:0.54 Acres
- Lot Features:Level
- Architectural Style:Cottage
- Construction Materials:Frame
- Exterior Features:Patio
- Levels:Tri-Level
Schools
- High school:Thompson Valley
- Middle school:Other
- Elementary school:Ponderosa
Utilities
- Water:Public
- Sewer:Septic Tank
Finances and disclosures
- Price:$550,000
- Price per sq. ft.:$215.18
- Tax amount:$2,436 (2025)
Features and amenities
- Laundry features:In Unit
- Amenities:Smoke Detector(s), Window Coverings
Parking
- Total parking spaces:2
- Parking description:Oversized, RV Access/Parking
- Garage:Yes
- Garage spaces:2
 Based on information submitted to the MLS GRID as of July 29, 2026 01:43 AM. All data is obtained from various sources and may not have been verified by broker or MLS GRID. Supplied Open House information is subject to change without notice. All information should be independently reviewed and verified for accuracy. Properties may or may not be listed by the office/agent presenting the information.
New listings near 3415 W Eisenhower Boulevard
- Coming Soon
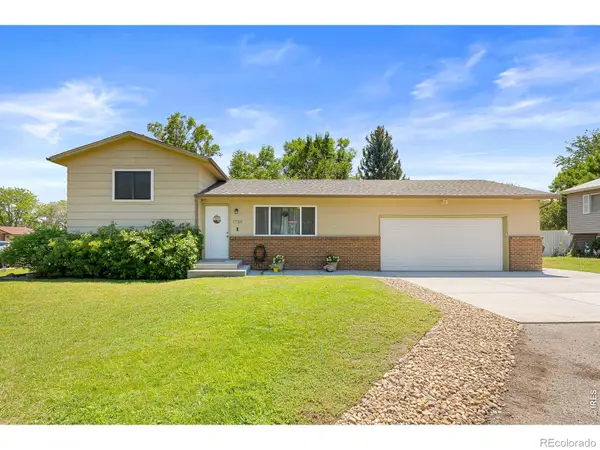 $430,000Coming Soon3 beds 2 baths
1739 S California Avenue, Loveland, CO 80537
MLS# IR1065216Listed by: YELLOW DOG GROUP REAL ESTATE - New
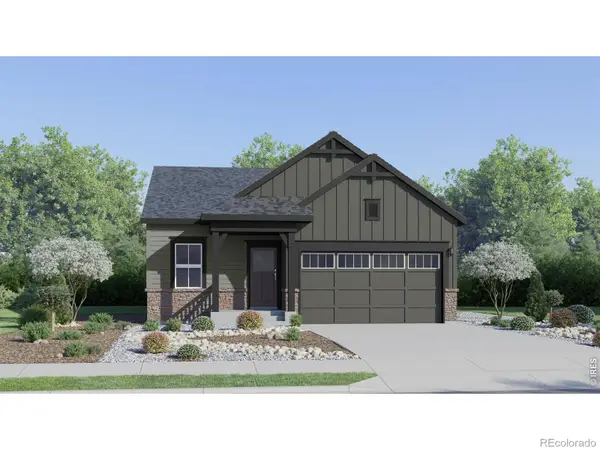 $502,100Active4 beds 2 baths1,672 sq. ft.
6168 Bream Place, Loveland, CO 80538
MLS# IR1065219Listed by: KITTLE REAL ESTATE - New
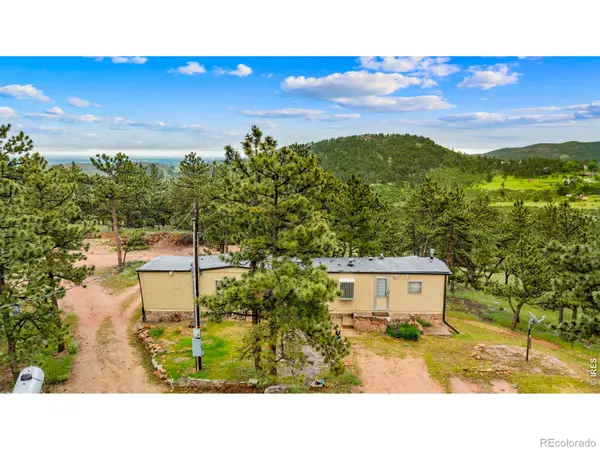 $524,999Active2 beds 1 baths1,344 sq. ft.
3204 Indian Blind Trail, Loveland, CO 80537
MLS# IR1065199Listed by: PAK HOME REALTY - New
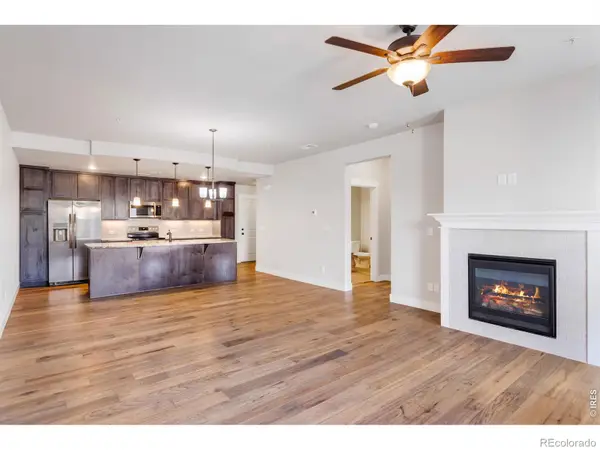 $285,000Active1 beds 1 baths925 sq. ft.
4622 Hahns Peak Drive #103, Loveland, CO 80538
MLS# IR1065196Listed by: BERKSHIRE HATHAWAY HOMESERVICES ROCKY MOUNTAIN, REALTORS-FORT COLLINS - New
 $959,500Active3 beds 3 baths2,620 sq. ft.
9201 Four Wheel Drive, Loveland, CO 80537
MLS# 3075584Listed by: RE/MAX ALLIANCE - New
 $740,000Active4 beds 2 baths2,200 sq. ft.
7513 Leslie Drive, Loveland, CO 80537
MLS# IR1065163Listed by: RE/MAX ALLIANCE-LOVELAND - Coming Soon
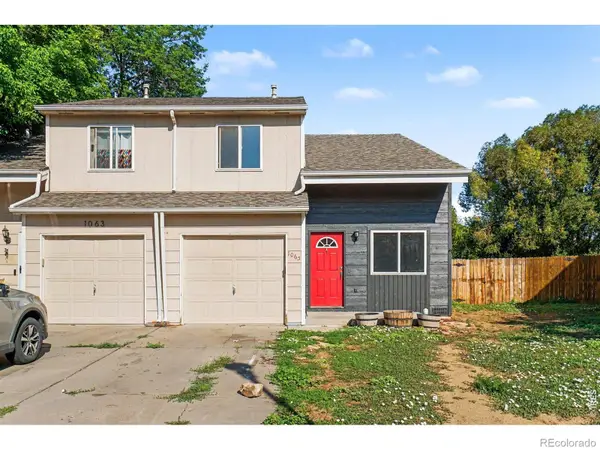 $365,000Coming Soon3 beds 2 baths
1065 E 5th Street, Loveland, CO 80537
MLS# IR1065154Listed by: EXP REALTY - NORTHERN CO - New
 $335,000Active2 beds 2 baths1,002 sq. ft.
4682 Hahns Peak Drive #302, Loveland, CO 80538
MLS# 9602564Listed by: REALTY85 - Open Sat, 11am to 1pmNew
 $668,500Active4 beds 3 baths3,640 sq. ft.
1505 Farmland Street, Loveland, CO 80538
MLS# IR1065122Listed by: SEARS REAL ESTATE - New
 $654,000Active4 beds 2 baths1,728 sq. ft.
1246 E 4th Street, Loveland, CO 80537
MLS# IR1065091Listed by: PREMIER LIFESTYLE REALTY


Protect your home and budget from life's surprises with an Assurant Home Warranty, backed by a partner that supports you through every step of homeownership. Explore Plans.
© 2023 - 2026 ERA Franchise Systems LLC. All rights reserved. ERA Franchise Systems LLC fully supports the principles of the Fair Housing Act and the Equal Opportunity Act. ERA, ERA Real Estate powered, and their respective logos are registered service marks of ERA Franchise Systems LLC. Each office is independently owned and operated.