
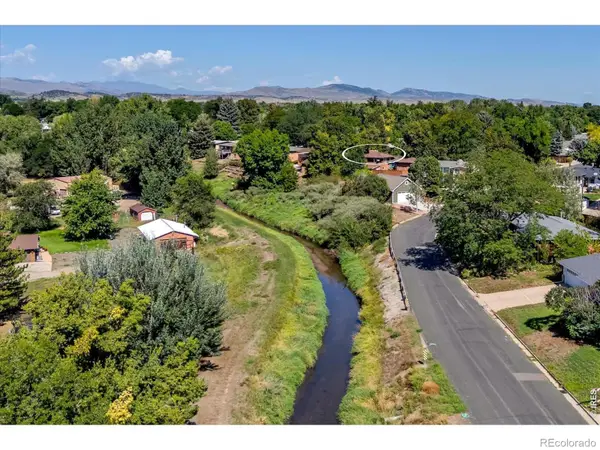
3783 Emerald Shore Circle, Loveland, CO 80538
Local realty services provided by:ERA Shields Real Estate
3783 Emerald Shore Circle,Loveland, CO 80538
$894,950
- 4 Beds
- 3 Baths
- 4,564 sq. ft.
- Single family
- Active
Listed by: matthew tonge
Office: sh realty, inc.
MLS#:6251795
Source:ML
Price summary
- Price:$894,950
- Price per sq. ft.:$196.09
About this home
**!!MOVE-IN READY!!**SPECIAL FINANCING AVAILABLE**This stunning Daniel is designed to impress with the ease of main-floor living, thoughtfully crafted spaces, and exceptional finishes throughout. From the moment you enter, you're welcomed by a private study, two spacious secondary bedrooms, a shared full bath, and a conveniently located laundry room. At the heart of the home, an open-concept layout creates the perfect setting for gathering and entertaining. The inviting great room, highlighted by a cozy fireplace, flows seamlessly into the dining area and the gourmet kitchen. Here, you'll find a large quartz center island, sleek stainless-steel appliances, and a generous walk-in pantry, combining style and functionality for everyday living. Tucked away for privacy, the luxurious primary suite offers a peaceful retreat with a five piece bath and an expansive walk-in closet. Step outside to the covered patio, an ideal extension of your living space that's perfect for morning coffee, outdoor dining, or relaxing evenings with family and friends. The impressive finished basement adds even more room to live and entertain, featuring a sprawling rec room, a versatile flex space, an additional bedroom, and bath, making it perfect for guests, hobbies, or multi-generational living....
Contact an agent
Home facts
- Year built:2025
- Subdivision & Development:Lakeview
- Listing ID #:6251795
Rooms and interior
- Bedrooms:4
- Total bathrooms:3
- Full bathrooms:2
- Flooring:Carpet, Vinyl
- Bathrooms Description:Five Piece Bath
- Kitchen Description:Cooktop, Dishwasher, Disposal, Eat-in Kitchen, Kitchen Island, Microwave, Oven, Pantry, Range Hood
- Basement:Yes
- Basement Description:Finished, Sump Pump
- Living area:4,564 sq. ft.
Heating and cooling
- Cooling:Central Air
- Heating:Forced Air
- Central air:Yes
Structure and exterior
- Roof:Composition, Shingle
- Year built:2025
- Building area:4,564 sq. ft.
- Lot area:0.19 Acres
- Lot Features:Landscaped, Sprinklers In Front
- Construction Materials:Frame
- Exterior Features:Covered, Patio
- Foundation Description:Slab
- Levels:1 Story
Schools
- High school:Mountain View
- Middle school:High Plains
- Elementary school:High Plains
Utilities
- Sewer:Public Sewer
Finances and disclosures
- Price:$894,950
- Price per sq. ft.:$196.09
Features and amenities
- Amenities:Double Pane Windows
Parking
- Total parking spaces:3
- Garage:Yes
- Garage spaces:3
 Based on information submitted to the MLS GRID as of September 1, 2026 02:18 PM. All data is obtained from various sources and may not have been verified by broker or MLS GRID. Supplied Open House information is subject to change without notice. All information should be independently reviewed and verified for accuracy. Properties may or may not be listed by the office/agent presenting the information.
New listings near 3783 Emerald Shore Circle
- Coming Soon
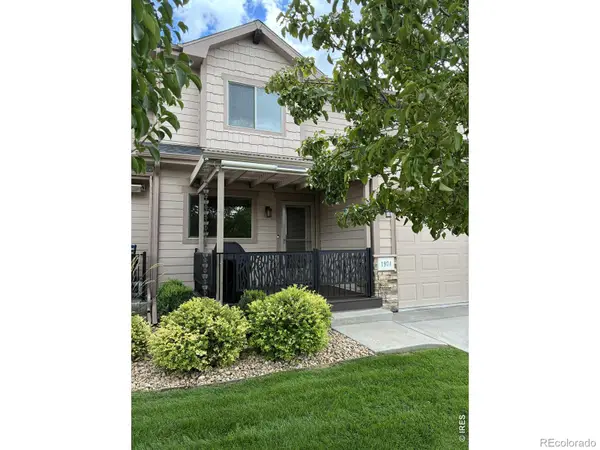 $474,900Coming Soon2 beds 3 baths2,464 sq. ft.
1974 Pikes Peak Drive, Loveland, CO 80538
MLS# IR1067563Listed by: RE/MAX ALLIANCE-FTC DWTN - Coming Soon
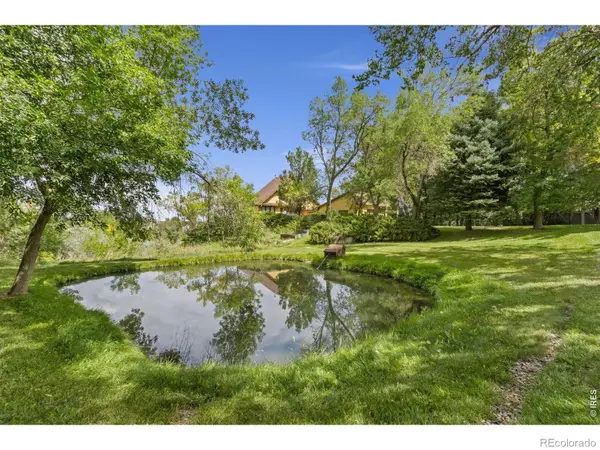 $750,000Coming Soon3 beds 4 baths3,673 sq. ft.
5153 Single Tree Drive, Loveland, CO 80537
MLS# IR1067561Listed by: ELEVATIONS REAL ESTATE, LLC - Coming Soon
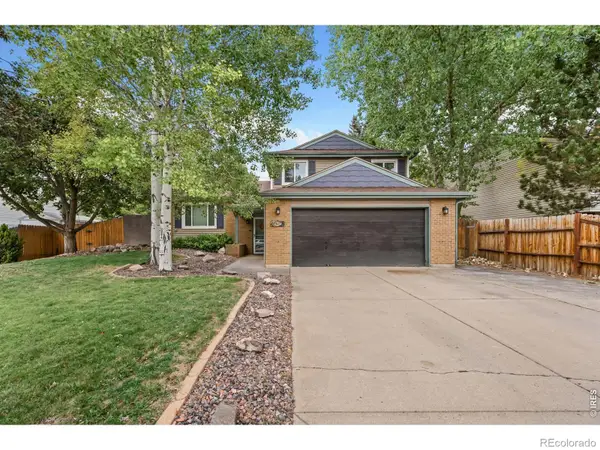 $459,900Coming Soon3 beds 3 baths1,618 sq. ft.
4127 Balsa Court, Loveland, CO 80538
MLS# IR1067521Listed by: EXP REALTY LLC - Coming Soon
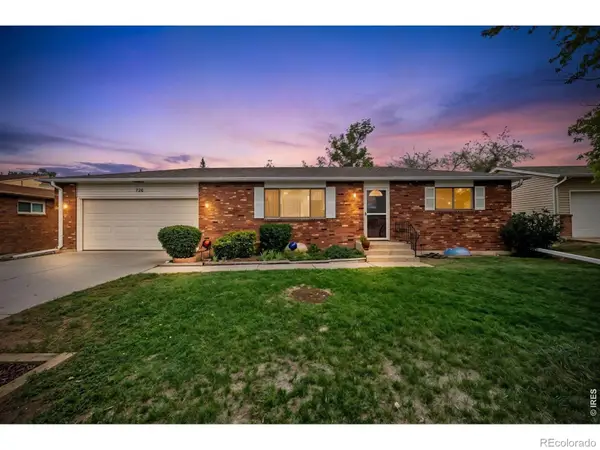 $419,000Coming Soon2 beds 2 baths1,920 sq. ft.
754 S Dotsero Drive, Loveland, CO 80537
MLS# IR1067291Listed by: LIV SOTHEBY'S INTL REALTY D - New
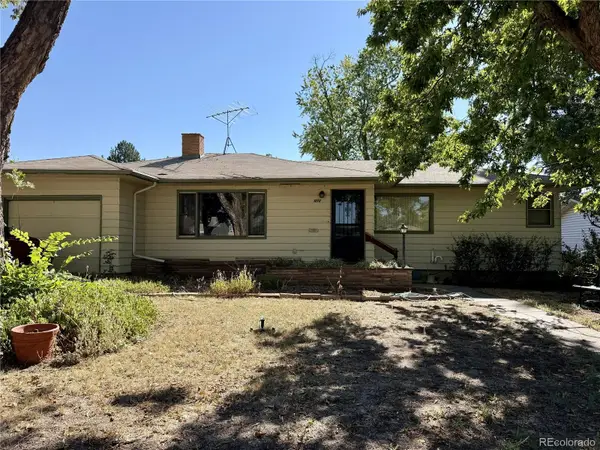 $395,000Active3 beds 2 baths2,590 sq. ft.
1010 Hilltop Drive, Loveland, CO 80537
MLS# 6563148Listed by: COLDWELL BANKER REALTY 54 - New
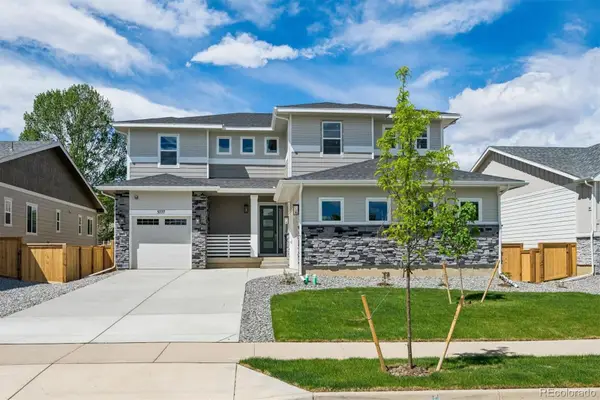 $959,950Active6 beds 6 baths5,112 sq. ft.
3777 Emerald Shore Circle, Loveland, CO 80538
MLS# 9632342Listed by: SH REALTY, INC. - New
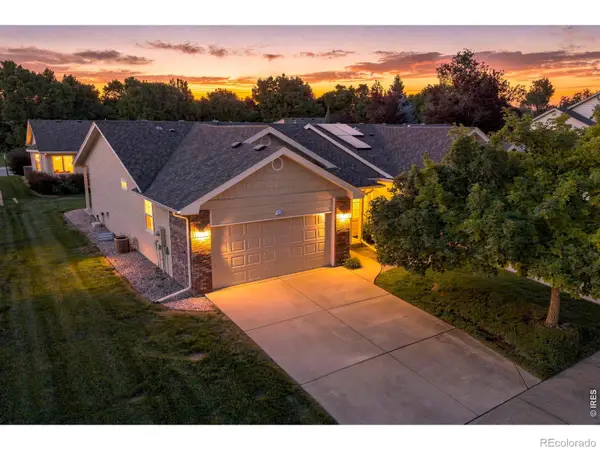 $460,000Active3 beds 3 baths2,637 sq. ft.
2607 Forsythia Drive, Loveland, CO 80537
MLS# IR1067587Listed by: GROUP CENTERRA - New
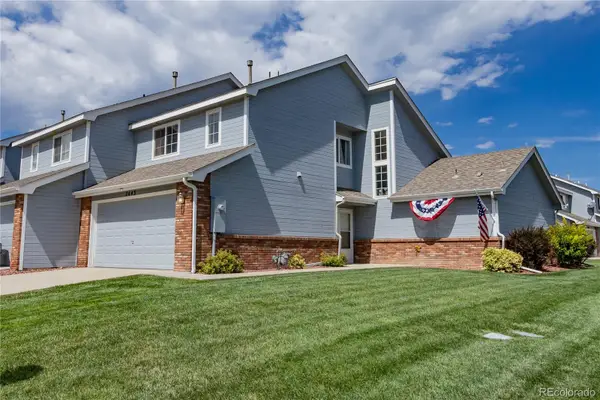 $414,900Active3 beds 3 baths1,540 sq. ft.
2643 W 45th Street, Loveland, CO 80538
MLS# 9841432Listed by: EXP REALTY, LLC - New
 $425,000Active3 beds 2 baths1,878 sq. ft.
1220 W 6th Street, Loveland, CO 80537
MLS# IR1067577Listed by: RE/MAX OF BOULDER, INC


Protect your home and budget from life's surprises with an Assurant Home Warranty, backed by a partner that supports you through every step of homeownership. Explore Plans.
© 2023 - 2026 ERA Franchise Systems LLC. All rights reserved. ERA Franchise Systems LLC fully supports the principles of the Fair Housing Act and the Equal Opportunity Act. ERA, ERA Real Estate powered, and their respective logos are registered service marks of ERA Franchise Systems LLC. Each office is independently owned and operated.