
4061 Temple Gulch Circle, Loveland, CO 80538
Local realty services provided by:ERA New Age
4061 Temple Gulch Circle,Loveland, CO 80538
$420,000
- 2 Beds
- 3 Baths
- 1,927 sq. ft.
- Townhouse
- Active
Listed by: sharianne daily
Office: re/max alliance-ftc south
MLS#:IR1066102
Source:ML
Price summary
- Price:$420,000
- Price per sq. ft.:$217.96
- Monthly HOA dues:$397
About this home
Welcome to 4061 Temple Gulch Circle, an inviting lock-and-leave home overlooking beautifully landscaped, HOA-maintained green space with mature trees. A clean, south-facing courtyard creates a welcoming first impression, while the open floor plan, vaulted ceilings and abundant natural light make the interior feel bright and spacious. The living room features a gas fireplace, ceiling fan and three large windows, with an adjoining dining area for comfortable everyday living and entertaining. The U-shaped kitchen offers granite countertops, maple cabinetry, a newer composite sink, custom tile backsplash and newer appliances, including a stainless steel refrigerator. A generously sized powder bath completes the main level. Upstairs, the large, light-filled loft provides valuable flex space for an office, reading area, hobby space or second living room. The spacious primary suite features a vaulted ceiling, ceiling fan, large walk-in closet and private bath with separate tub and shower, raised double vanity and private water closet. A second bedroom and full bath complete the upper level. The clean basement includes laundry hookups, an egress window, insulated walls and excellent storage or future expansion possibilities. Enjoy a private alley-load two-car garage and convenient access to shopping, dining, schools, entertainment, Medical Center of the Rockies and Highway 34. Monthly HOA dues are $397.49. Easy to show and ready to welcome its next owner!...
Contact an agent
Home facts
- Year built:2002
- Subdivision & Development:Rocky Mountain Village 2nd Sub
- Listing ID #:IR1066102
Rooms and interior
- Bedrooms:2
- Total bathrooms:3
- Full bathrooms:2
- Half bathrooms:1
- Bathrooms Description:Five Piece Bath
- Kitchen Description:Dishwasher, Disposal, Microwave, Oven, Refrigerator
- Basement:Yes
- Basement Description:Full, Unfinished
- Living area:1,927 sq. ft.
Heating and cooling
- Cooling:Ceiling Fan(s), Central Air
- Heating:Forced Air
- Central air:Yes
Structure and exterior
- Roof:Composition
- Year built:2002
- Building area:1,927 sq. ft.
- Lot area:0.03 Acres
- Lot Features:Level, Open Space
- Construction Materials:Frame
- Exterior Features:Patio
- Levels:2 Story
Schools
- High school:Mountain View
- Middle school:High Plains
- Elementary school:High Plains
Utilities
- Water:Public
- Sewer:Public Sewer
Finances and disclosures
- Price:$420,000
- Price per sq. ft.:$217.96
- Tax amount:$2,188 (2025)
Features and amenities
- Laundry features:Dryer, In Unit, Washer
- Amenities:Fire Sprinkler System, Smoke Detector(s), Window Coverings
Parking
- Total parking spaces:2
- Parking description:Oversized
- Garage:Yes
- Garage spaces:2
 Based on information submitted to the MLS GRID as of August 11, 2026 11:09 AM. All data is obtained from various sources and may not have been verified by broker or MLS GRID. Supplied Open House information is subject to change without notice. All information should be independently reviewed and verified for accuracy. Properties may or may not be listed by the office/agent presenting the information.
New listings near 4061 Temple Gulch Circle
- New
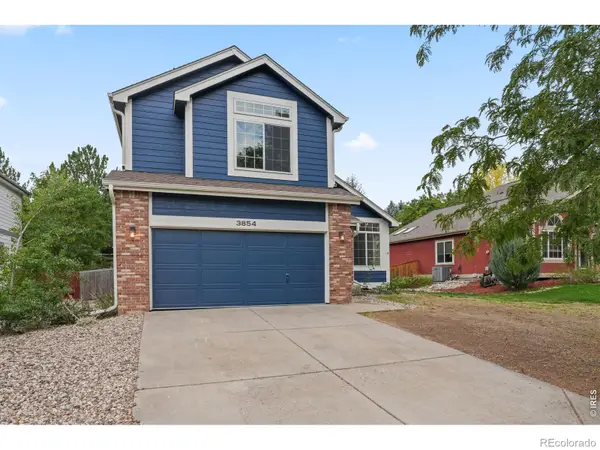 $535,000Active3 beds 3 baths2,279 sq. ft.
3854 Foothills Drive, Loveland, CO 80537
MLS# IR1066169Listed by: WELCOME TO REALTY, LLC - Coming Soon
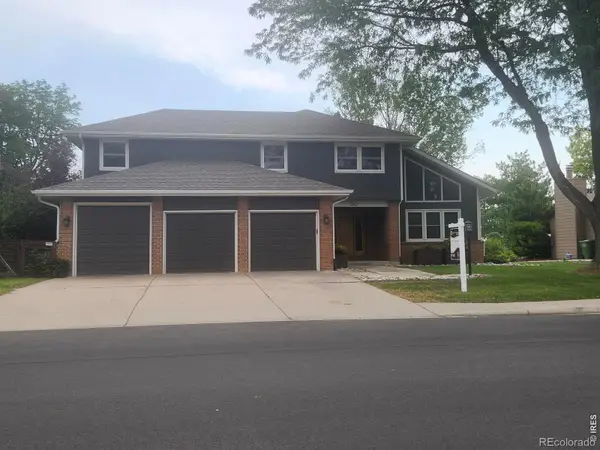 $769,000Coming Soon4 beds 4 baths
3142 Glendevey Drive, Loveland, CO 80538
MLS# IR1066156Listed by: REALTY ONE GROUP FOURPOINTS - New
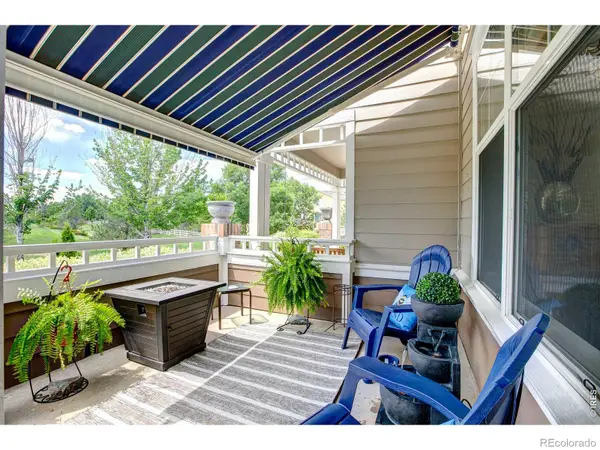 $405,000Active2 beds 3 baths1,292 sq. ft.
3150 Champion Circle, Loveland, CO 80538
MLS# IR1066158Listed by: P REALTY LLC - New
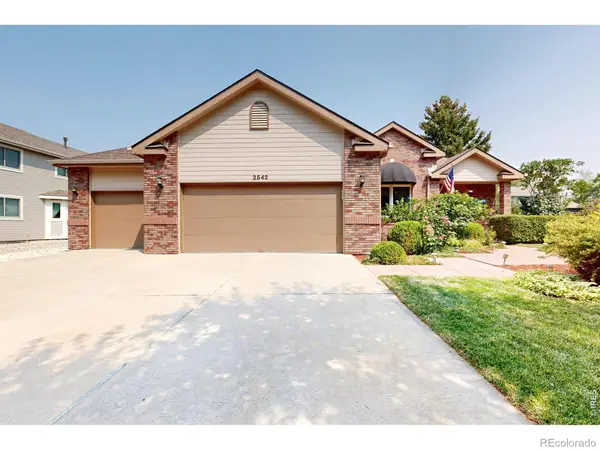 $640,000Active3 beds 3 baths2,922 sq. ft.
2542 Amber Drive, Loveland, CO 80537
MLS# IR1066149Listed by: BLISS REALTY GROUP - New
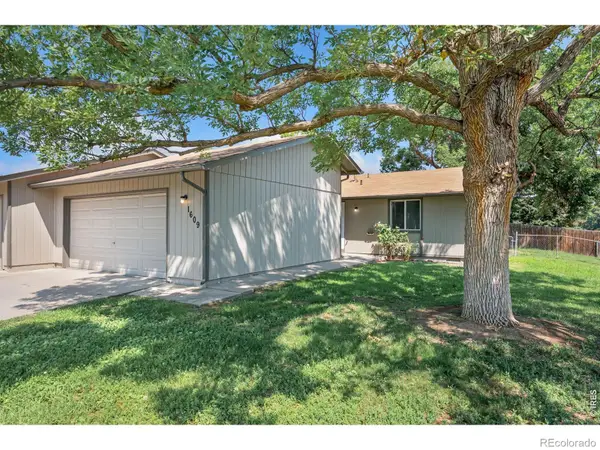 $350,000Active3 beds 1 baths1,048 sq. ft.
1609 Ranae Drive, Loveland, CO 80537
MLS# IR1066099Listed by: PRO PROPERTY MANAGEMENT - New
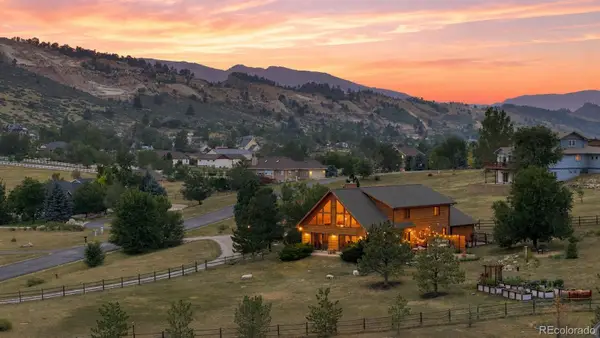 $1,249,000Active5 beds 4 baths5,043 sq. ft.
3336 Huckleberry Way, Loveland, CO 80538
MLS# 6148902Listed by: RE/MAX ALLIANCE - Open Sat, 10am to 12pmNew
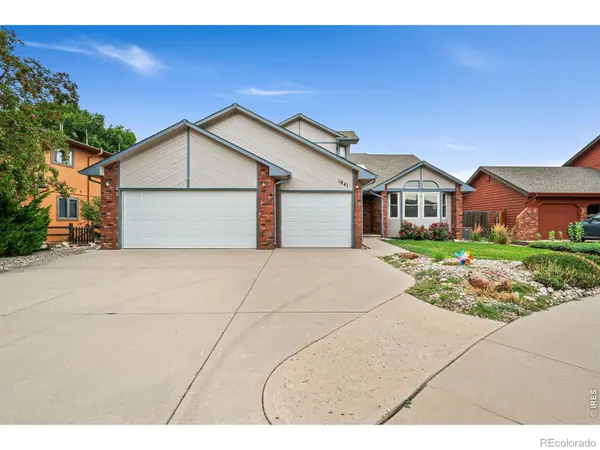 $695,000Active3 beds 3 baths2,177 sq. ft.
1841 Silver Leaf Drive, Loveland, CO 80538
MLS# IR1066078Listed by: RE/MAX ADVANCED INC. - Coming Soon
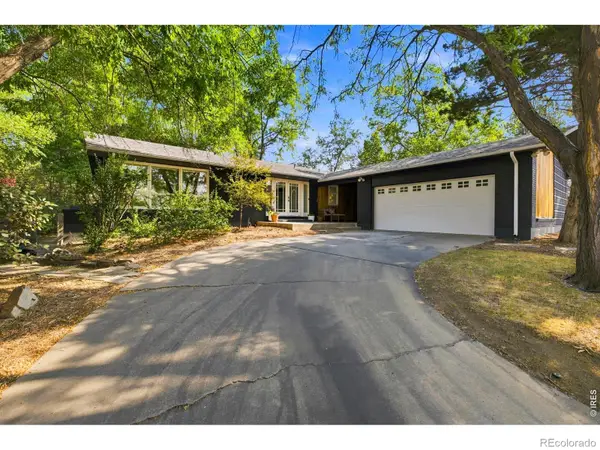 $615,000Coming Soon5 beds 2 baths
1531 W 29th Street, Loveland, CO 80538
MLS# IR1066060Listed by: GROUP CENTERRA - New
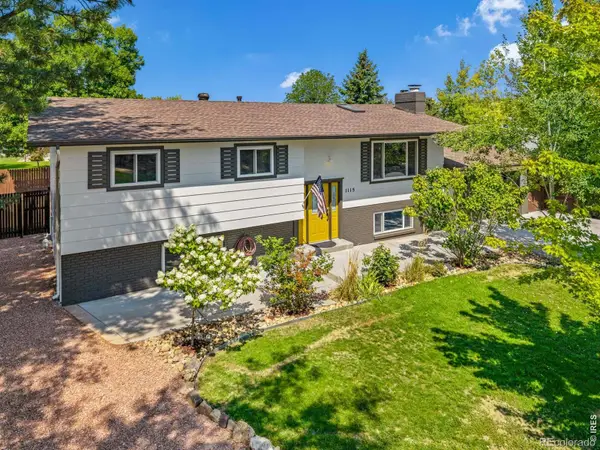 $575,000Active5 beds 3 baths2,620 sq. ft.
1115 Jennifer Drive, Loveland, CO 80537
MLS# IR1066069Listed by: GROUP CENTERRA


Protect your home and budget from life's surprises with an Assurant Home Warranty, backed by a partner that supports you through every step of homeownership. Explore Plans.
© 2023 - 2026 ERA Franchise Systems LLC. All rights reserved. ERA Franchise Systems LLC fully supports the principles of the Fair Housing Act and the Equal Opportunity Act. ERA, ERA Real Estate powered, and their respective logos are registered service marks of ERA Franchise Systems LLC. Each office is independently owned and operated.