
430 Harrison, Loveland, CO 80537
Local realty services provided by:ERA Teamwork Realty
Listed by: russell woodard
Office: re/max alliance-loveland
MLS#:IR1065724
Source:ML
Price summary
- Price:$675,000
- Price per sq. ft.:$331.21
About this home
Built in 1902, this historic Old Town treasure blends timeless craftsmanship with thoughtful modern updates. This solid brick residence with expansive 1990s addition now offers 4 bedrooms, 3 bathrooms, and an oversized, attached 1-car garage. Original double-hung sash windows, hip roof, painted hardwood floors, and a sandstone threshold connecting the original home to a 1990s addition celebrate its heritage. Set beneath a mature tree canopy with a fenced yard, it's just steps from Fourth Street and The Foundry. Major updates include a new main roof (2024), sewer line (2025), water heater (2025), and a new furnace (2026). There are 2 furnaces for better control.
Contact an agent
Home facts
- Year built:1902
- Subdivision & Development:Kilburn's West Side Addition
- Listing ID #:IR1065724
Rooms and interior
- Bedrooms:4
- Total bathrooms:3
- Full bathrooms:2
- Half bathrooms:1
- Flooring:Wood
- Kitchen Description:Dishwasher, Disposal, Microwave, Oven, Refrigerator
- Living area:2,038 sq. ft.
Heating and cooling
- Cooling:Ceiling Fan(s)
- Heating:Forced Air
Structure and exterior
- Roof:Composition
- Year built:1902
- Building area:2,038 sq. ft.
- Lot Features:Level, Sprinklers In Front
- Architectural Style:Cottage
- Construction Materials:Block, Brick, Stucco, Wood Frame
- Exterior Features:Patio
- Levels:1 Story, 2 Story
Schools
- High school:Thompson Valley
- Middle school:Other
- Elementary school:Truscott
Utilities
- Water:Public
- Sewer:Public Sewer
Finances and disclosures
- Price:$675,000
- Price per sq. ft.:$331.21
- Tax amount:$2,962
Features and amenities
- Laundry features:In Unit
- Amenities:Double Pane Windows, Skylight(s), Window Coverings
Parking
- Parking description:Oversized
- Garage spaces:1
 Based on information submitted to the MLS GRID as of November 11, 2026 05:54 PM. All data is obtained from various sources and may not have been verified by broker or MLS GRID. Supplied Open House information is subject to change without notice. All information should be independently reviewed and verified for accuracy. Properties may or may not be listed by the office/agent presenting the information. ML Member Broker: Carson Om
New listings near 430 Harrison
- New
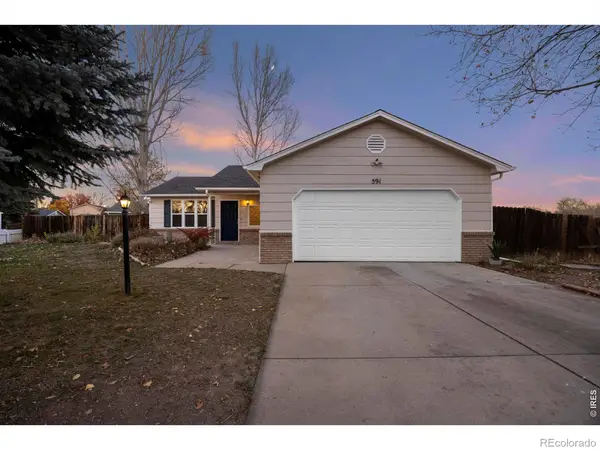 $425,000Active3 beds 2 baths1,487 sq. ft.
591 Cottonwood, Loveland, CO 80538
MLS# IR1072182Listed by: EPIQUE REALTY - New
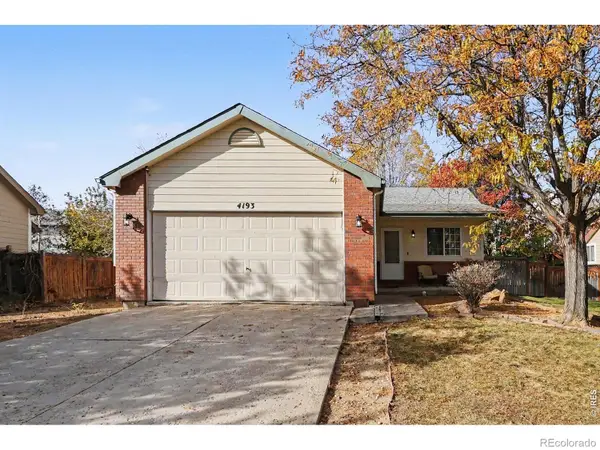 $380,000Active2 beds 1 baths912 sq. ft.
4193 Rocky Ford, Loveland, CO 80538
MLS# IR1072161Listed by: LINDHOLM REALTY, INC. - Open Sun, 1 to 4pmNew
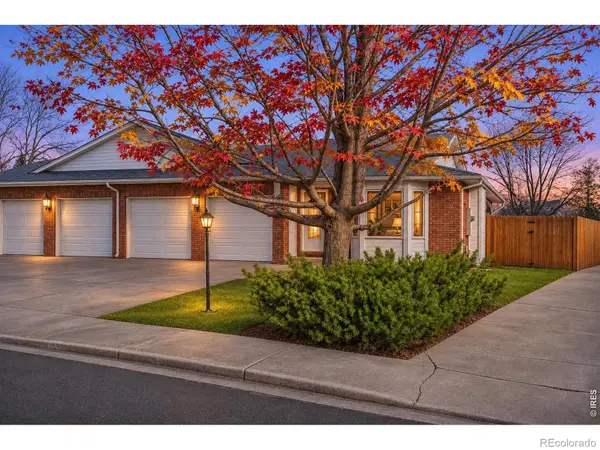 $439,000Active2 beds 2 baths1,323 sq. ft.
1130 Patricia, Loveland, CO 80537
MLS# IR1072138Listed by: GROUP CENTERRA - New
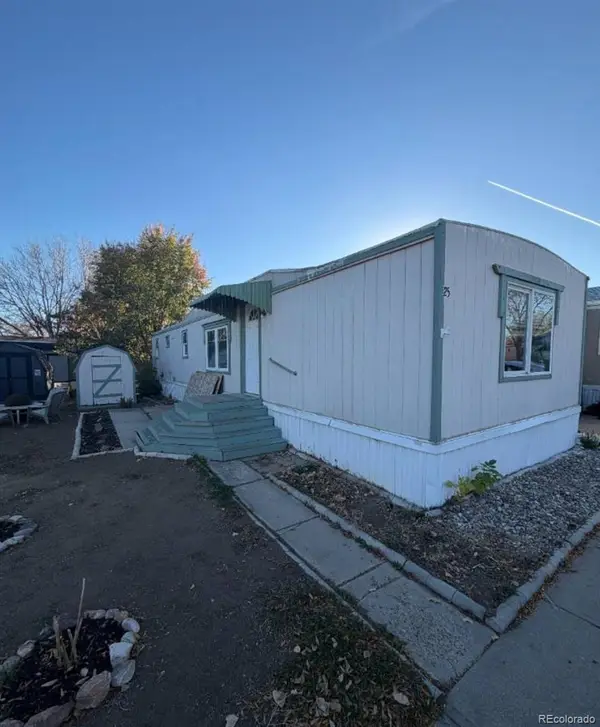 $19,900Active2 beds 1 baths840 sq. ft.
221 W 57th, Loveland, CO 80538
MLS# 6415248Listed by: METRO 21 REAL ESTATE GROUP - New
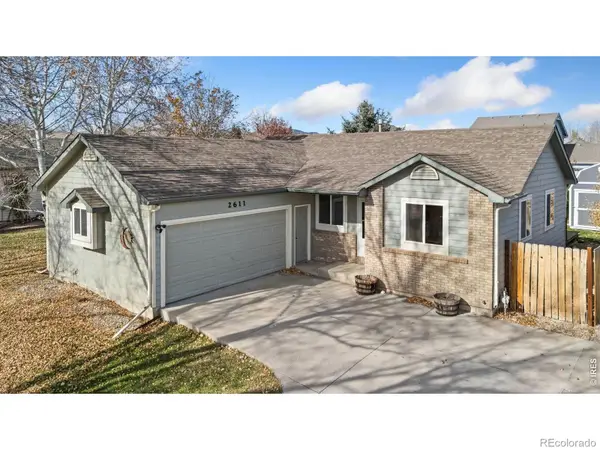 $450,000Active4 beds 3 baths2,016 sq. ft.
2611 W 44th, Loveland, CO 80538
MLS# IR1072129Listed by: KITTLE REAL ESTATE - New
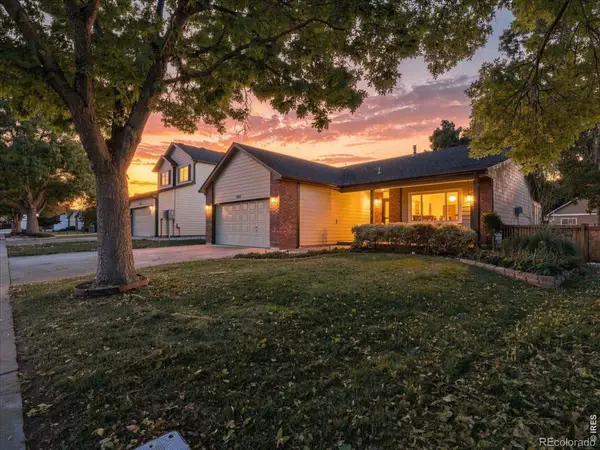 $500,000Active3 beds 3 baths2,352 sq. ft.
2581 Mary Beth, Loveland, CO 80537
MLS# IR1072079Listed by: RE/MAX ALLIANCE-LOVELAND - New
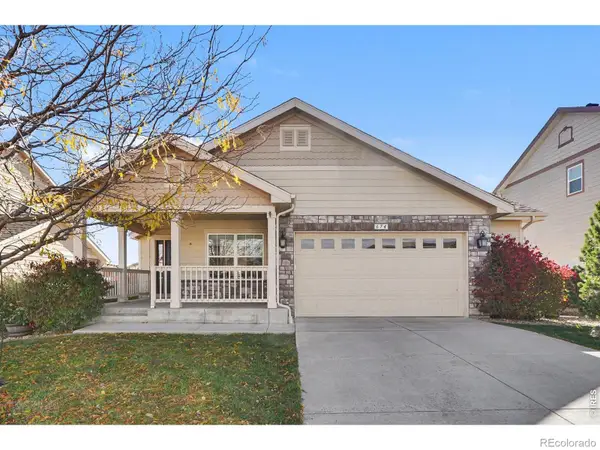 $470,000Active2 beds 2 baths1,489 sq. ft.
674 Mendocino, Loveland, CO 80538
MLS# IR1072086Listed by: C3 REAL ESTATE SOLUTIONS, LLC - New
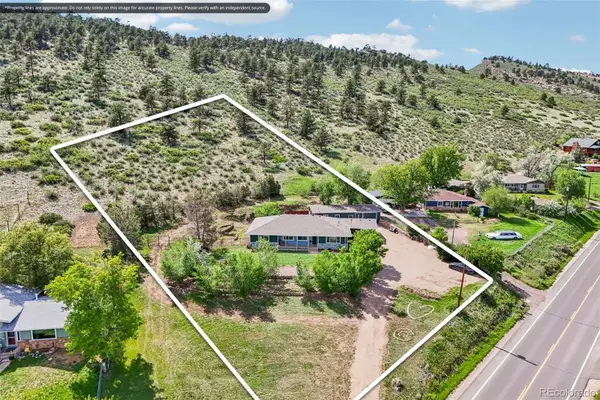 $799,000Active4 beds 3 baths2,650 sq. ft.
3155 N County Road 27, Loveland, CO 80538
MLS# 3870959Listed by: RE/MAX NEXUS - New
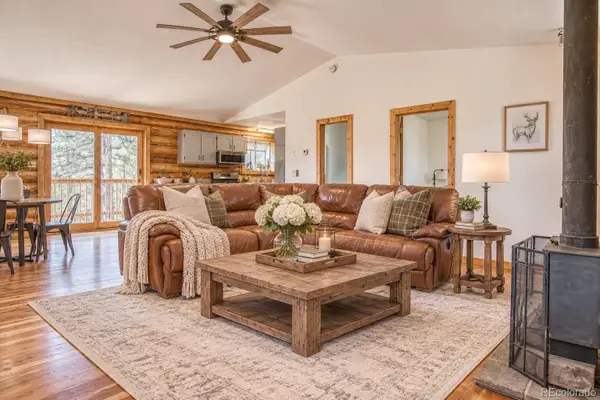 $650,000Active2 beds 2 baths1,144 sq. ft.
589 Keko, Loveland, CO 80537
MLS# 1530137Listed by: KELLER WILLIAMS DTC - New
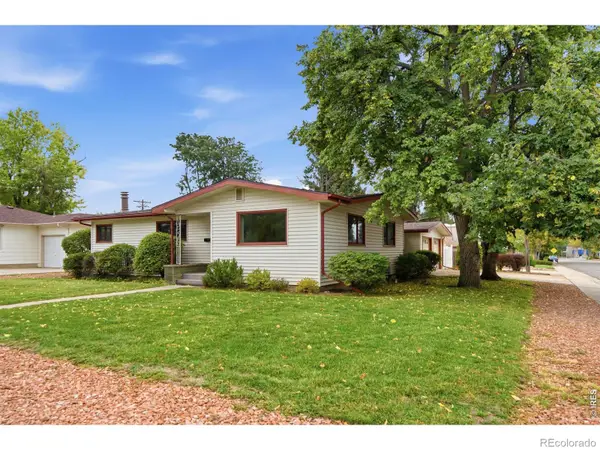 $465,000Active4 beds 2 baths1,942 sq. ft.
1542 W 16th, Loveland, CO 80538
MLS# IR1072026Listed by: AT HOME REAL ESTATE COMPANY


Protect your home and budget from life's surprises with an Assurant Home Warranty, backed by a partner that supports you through every step of homeownership. Explore Plans.
© 2023 - 2026 ERA Franchise Systems LLC. All rights reserved. ERA Franchise Systems LLC fully supports the principles of the Fair Housing Act and the Equal Opportunity Act. ERA, ERA Real Estate powered, and their respective logos are registered service marks of ERA Franchise Systems LLC. Each office is independently owned and operated.