
4601 N Sunshine Court, Loveland, CO 80537
Local realty services provided by:ERA Shields Real Estate
Listed by: bryan sanburg, andy sanburg
Office: nexthome rocky mountain
MLS#:IR1067647
Source:ML
Price summary
- Price:$899,000
- Price per sq. ft.:$281.47
- Monthly HOA dues:$50
About this home
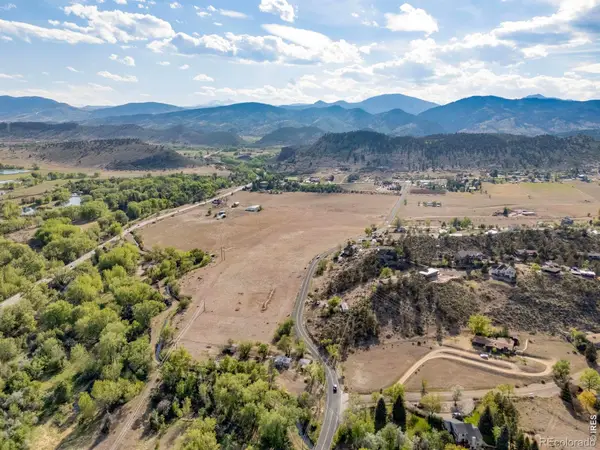
RARE NORTHERN COLORADO LIFESTYLE ESTATE - golf, horses, and the outdoors, all at $899,000. This property has 4 BD,3 BA on 1.2 Acres. With a Shop, Pole Barn, additional out buildings & Horse/Livestock Ready. Just Minutes to TPC Colorado. Welcome to 4601 N Sunshine Court - a rare Northern Colorado property that delivers two of Colorado's most coveted lifestyles under one roof. Whether you're drawn to the fairways of TPC Colorado in nearby Berthoud or the wide-open pastures of rural Front Range living, this 1.2-acre Loveland estate puts both within easy reach. The 4-bedroom, 3-bathroom home features finished main and basement levels and an attached 2-car garage. An unmatched collection of outbuildings sets this property apart: a massive 30x40 pole barn ideal for livestock, hay storage, or equipment; a detached shop for hobbyists and craftsmen; and two additional storage sheds. Zoned for up to 2 horses or cattle, with dedicated RV, ATV, and trailer storage - infrastructure rarely found at this price on the Front Range. Golf enthusiasts will appreciate the short drive to TPC Colorado, home of the prestigious Korn Ferry Tour's Blue Championship, one of Northern Colorado's premier recreational and lifestyle destinations. Add Carter Lake, Rocky Mountain National Park, and the Big Thompson Canyon to your backyard and this property delivers a lifestyle that simply cannot be replicated. Priced to sell at $899,000....
Contact an agent
Home facts
- Year built:1988
- Subdivision & Development:Maplewood Estates
- Listing ID #:IR1067647
Rooms and interior
- Bedrooms:4
- Total bathrooms:3
- Full bathrooms:3
- Flooring:Wood
- Kitchen Description:Dishwasher, Eat-in Kitchen, Freezer, Microwave, Oven, Pantry, Refrigerator
- Basement:Yes
- Basement Description:Full, Sump Pump
- Living area:3,194 sq. ft.
Heating and cooling
- Cooling:Central Air
- Heating:Forced Air
- Central air:Yes
Structure and exterior
- Roof:Composition
- Year built:1988
- Building area:3,194 sq. ft.
- Lot area:1.22 Acres
- Lot Features:Cul-De-Sac, Sprinklers In Front
- Construction Materials:Brick, Frame
- Exterior Features:Deck, Patio
- Levels:1 Story
Schools
- High school:Thompson Valley
- Middle school:Other
- Elementary school:Carrie Martin
Utilities
- Water:Public
- Sewer:Public Sewer
Finances and disclosures
- Price:$899,000
- Price per sq. ft.:$281.47
- Tax amount:$3,220 (2025)
Features and amenities
- Laundry features:Dryer, In Unit, Washer
- Amenities:Humidifier, Window Coverings
Parking
- Total parking spaces:2
- Parking description:RV Access/Parking
- Garage:Yes
- Garage spaces:2
 Based on information submitted to the MLS GRID as of September 2, 2026 01:58 AM. All data is obtained from various sources and may not have been verified by broker or MLS GRID. Supplied Open House information is subject to change without notice. All information should be independently reviewed and verified for accuracy. Properties may or may not be listed by the office/agent presenting the information.
New listings near 4601 N Sunshine Court
- Coming Soon
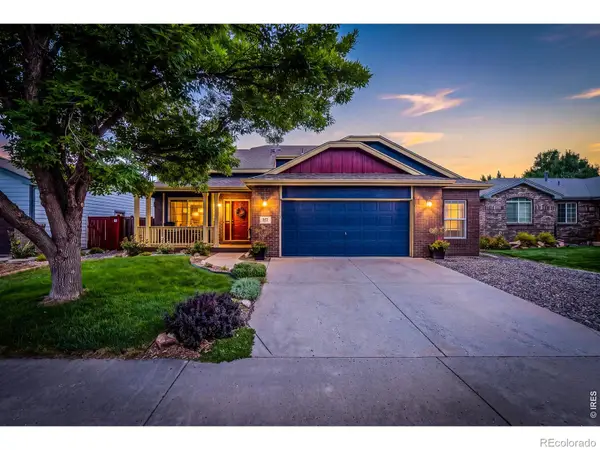 $520,000Coming Soon3 beds 3 baths2,622 sq. ft.
357 Blue Azurite Avenue, Loveland, CO 80537
MLS# IR1067677Listed by: LPT REALTY, LLC. - Coming Soon
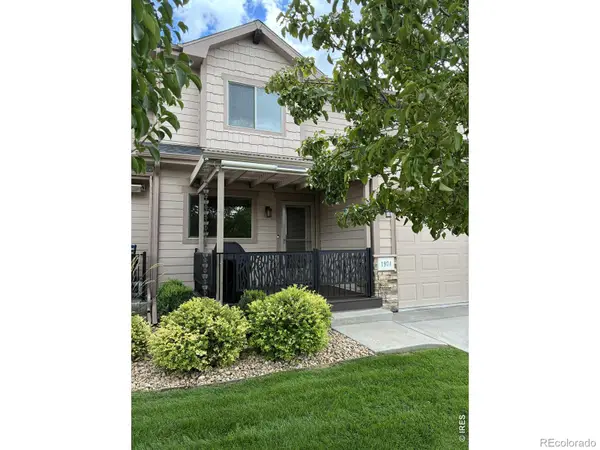 $474,900Coming Soon2 beds 3 baths2,464 sq. ft.
1974 Pikes Peak Drive, Loveland, CO 80538
MLS# IR1067563Listed by: RE/MAX ALLIANCE-FTC DWTN - Coming Soon
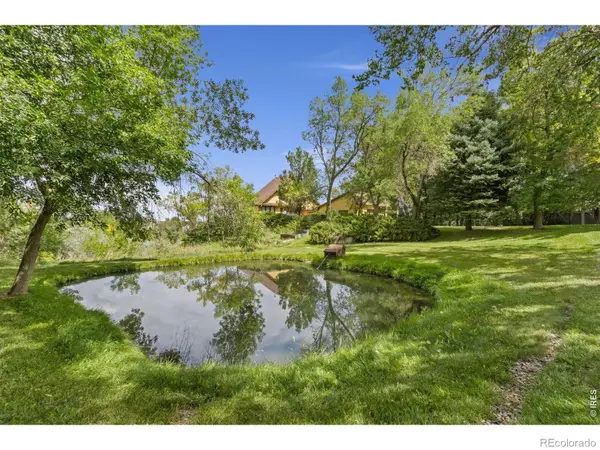 $750,000Coming Soon3 beds 4 baths3,673 sq. ft.
5153 Single Tree Drive, Loveland, CO 80537
MLS# IR1067561Listed by: ELEVATIONS REAL ESTATE, LLC - Coming Soon
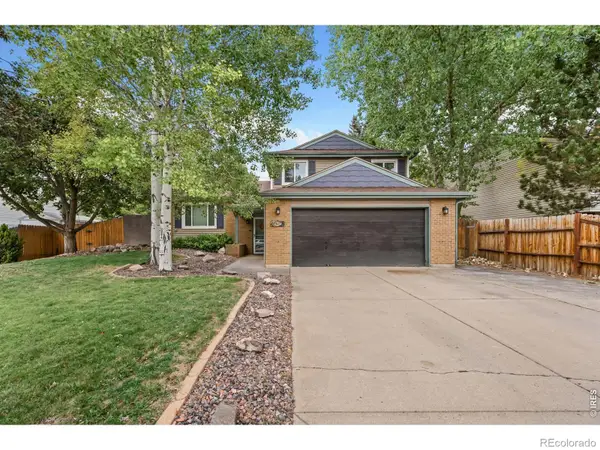 $459,900Coming Soon3 beds 3 baths1,618 sq. ft.
4127 Balsa Court, Loveland, CO 80538
MLS# IR1067521Listed by: EXP REALTY LLC - Coming Soon
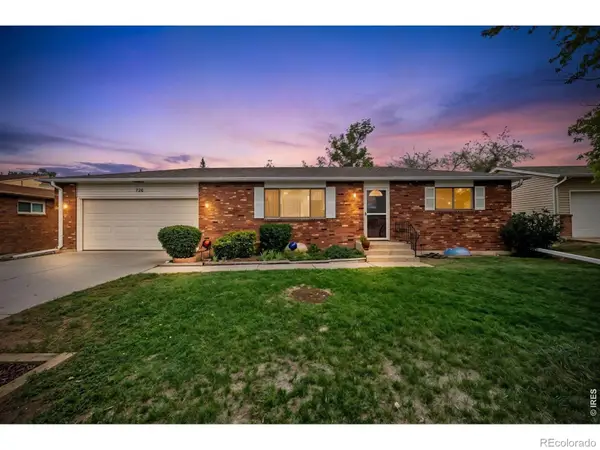 $419,000Coming Soon2 beds 2 baths1,920 sq. ft.
754 S Dotsero Drive, Loveland, CO 80537
MLS# IR1067291Listed by: LIV SOTHEBY'S INTL REALTY D - New
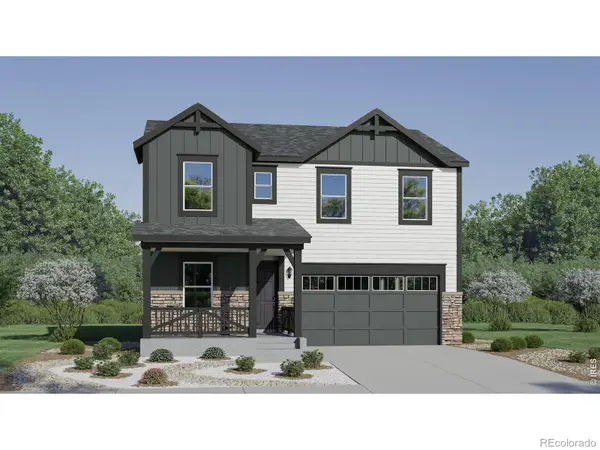 $561,700Active4 beds 3 baths2,073 sq. ft.
6177 Friends Creek Parkway, Loveland, CO 80538
MLS# 2351091Listed by: KITTLE REAL ESTATE - New
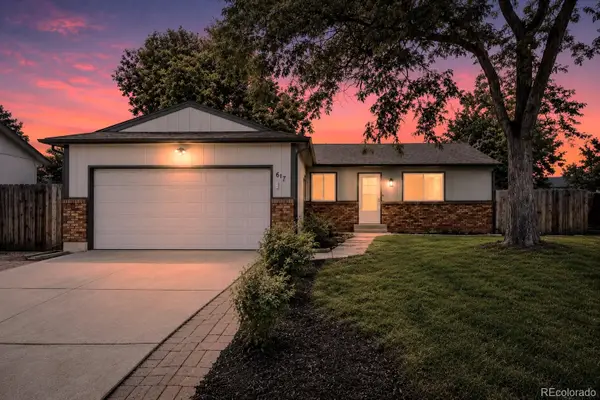 $399,995Active3 beds 1 baths1,056 sq. ft.
617 S Estrella Avenue, Loveland, CO 80537
MLS# 9650799Listed by: RE/MAX PROFESSIONALS - New
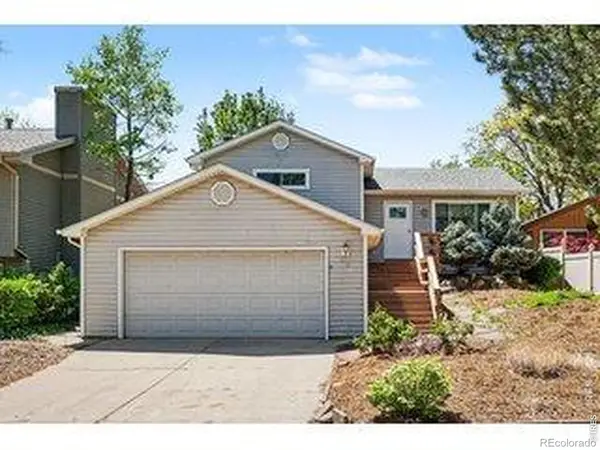 $454,900Active4 beds 2 baths1,775 sq. ft.
1530 Gloria Court, Loveland, CO 80537
MLS# IR1067694Listed by: REALTY ONE GROUP FOURPOINTS CO - New
 $2,500,000Active3 beds 2 baths1,747 sq. ft.
7467 W Highway 34, Loveland, CO 80537
MLS# IR1067669Listed by: C3 REAL ESTATE SOLUTIONS, LLC


Protect your home and budget from life's surprises with an Assurant Home Warranty, backed by a partner that supports you through every step of homeownership. Explore Plans.
© 2023 - 2026 ERA Franchise Systems LLC. All rights reserved. ERA Franchise Systems LLC fully supports the principles of the Fair Housing Act and the Equal Opportunity Act. ERA, ERA Real Estate powered, and their respective logos are registered service marks of ERA Franchise Systems LLC. Each office is independently owned and operated.