
4622 Hahns Peak #205, Loveland, CO 80538
Local realty services provided by:LUX Real Estate Company ERA Powered
4622 Hahns Peak #205,Loveland, CO 80538
$375,000
- 2 Beds
- 2 Baths
- 1,080 sq. ft.
- Single family
- Active
Listed by: alysha melaragno
Office: alysha melaragno
MLS#:IR1072278
Source:ML
Price summary
- Price:$375,000
- Price per sq. ft.:$347.22
- Monthly HOA dues:$449
About this home
Assumable 5.5% interest rate. Enjoy elevated condo living in this beautifully appointed 2-bedroom, 2-bathroom condo featuring an attached garage. Thoughtfully upgraded throughout, this home offers luxury vinyl flooring throughout the main living spaces, custom lighting, designer blinds, and custom closets for added style and functionality. The spacious kitchen features the largest available kitchen floor plan, complete with stunning quartz countertops and plenty of room for cooking, entertaining, and gathering. You'll also love the beautiful views, offering a more desirable setting than many other units, without looking out onto garages or the backs of neighboring buildings. Enjoy low-maintenance living with an HOA that covers snow removal, lawn care, security, water, sewer, trash, recycling, hazard insurance, basic cable and internet. Residents also have access to fantastic amenities, including a clubhouse and fitness center. The secure building offers added peace of mind with coded entry required for access. Conveniently located near shopping, restaurants, and easy access to I-25, this condo combines comfort, convenience, style, and an incredible opportunity with its assumable 5.5% loan. Don't miss your chance to make this beautiful home yours!...
Contact an agent
Home facts
- Year built:2022
- Subdivision & Development:Flats At Centerra Condos Bldg 13
- Listing ID #:IR1072278
Rooms and interior
- Bedrooms:2
- Total bathrooms:2
- Full bathrooms:1
- Flooring:Tile
- Kitchen Description:Bar Fridge, Dishwasher, Disposal, Eat-in Kitchen, Kitchen Island, Microwave, Oven, Refrigerator
- Living area:1,080 sq. ft.
Heating and cooling
- Cooling:Ceiling Fan(s), Central Air
- Heating:Forced Air
Structure and exterior
- Roof:Composition
- Year built:2022
- Building area:1,080 sq. ft.
- Lot Features:Level
- Architectural Style:Contemporary
- Construction Materials:Block, Brick, Concrete, Stone, Wood Frame
- Exterior Features:Balcony, Patio
- Levels:1 Story
Schools
- High school:Mountain View
- Middle school:High Plains
- Elementary school:High Plains
Utilities
- Water:Public
- Sewer:Public Sewer
Finances and disclosures
- Price:$375,000
- Price per sq. ft.:$347.22
- Tax amount:$2,153
Features and amenities
- Laundry features:In Unit
- Amenities:Bar Fridge, Window Coverings
Parking
- Parking description:Oversized
- Garage spaces:1
 Based on information submitted to the MLS GRID as of November 18, 2026 12:44 PM. All data is obtained from various sources and may not have been verified by broker or MLS GRID. Supplied Open House information is subject to change without notice. All information should be independently reviewed and verified for accuracy. Properties may or may not be listed by the office/agent presenting the information. ML Member Broker: Emily Duke
New listings near 4622 Hahns Peak #205
- Coming Soon
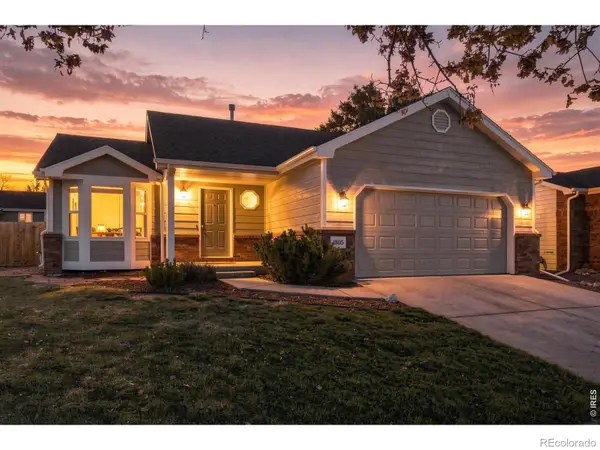 $455,000Coming Soon4 beds 3 baths2,081 sq. ft.
1805 E 4th, Loveland, CO 80537
MLS# IR1072195Listed by: C3 REAL ESTATE SOLUTIONS, LLC - New
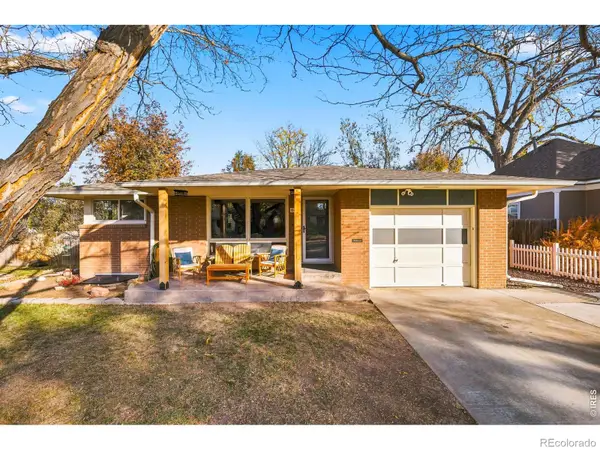 $510,000Active5 beds 2 baths2,180 sq. ft.
630 N Franklin, Loveland, CO 80537
MLS# IR1072263Listed by: GROUP HARMONY - New
 $699,900Active4 beds 3 baths2,198 sq. ft.
1110 Harper, Loveland, CO 80537
MLS# 1542583Listed by: LGI REALTY - COLORADO, LLC - New
 $589,900Active3 beds 2 baths1,779 sq. ft.
2496 Vanessa, Loveland, CO 80537
MLS# 2118949Listed by: LGI REALTY - COLORADO, LLC - New
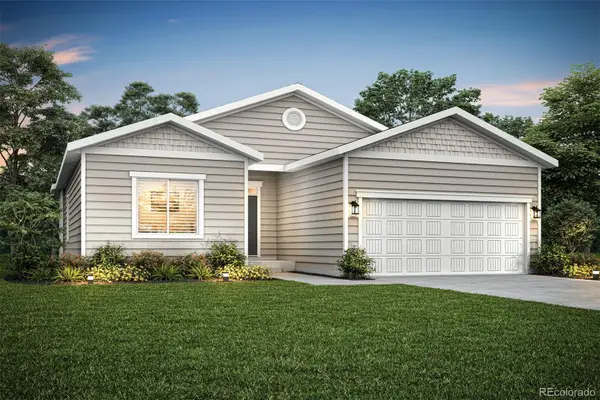 $499,900Active3 beds 2 baths1,291 sq. ft.
2480 Vanessa, Loveland, CO 80537
MLS# 5861094Listed by: LGI REALTY - COLORADO, LLC - New
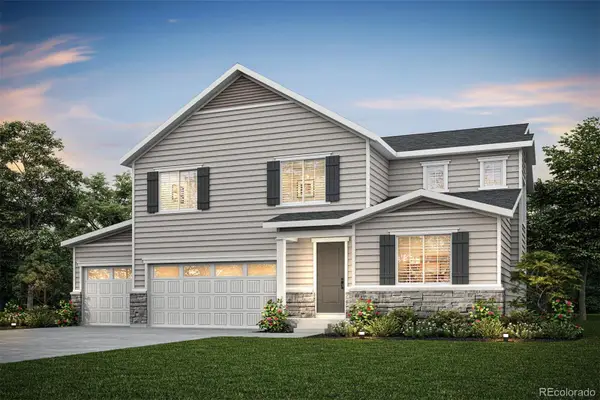 $729,900Active4 beds 3 baths2,394 sq. ft.
1080 Harper, Loveland, CO 80537
MLS# 6723918Listed by: LGI REALTY - COLORADO, LLC - New
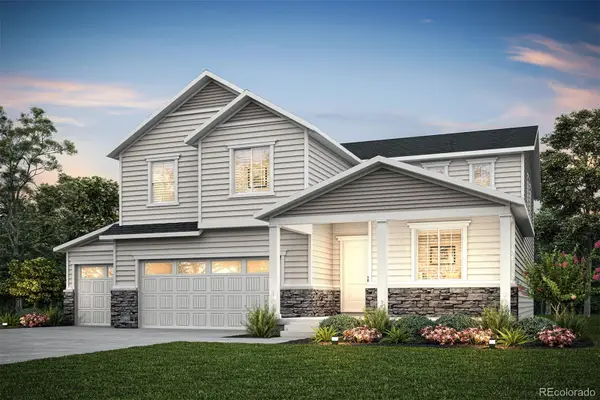 $779,900Active5 beds 3 baths2,747 sq. ft.
1100 Harper, Loveland, CO 80537
MLS# 6778871Listed by: LGI REALTY - COLORADO, LLC - New
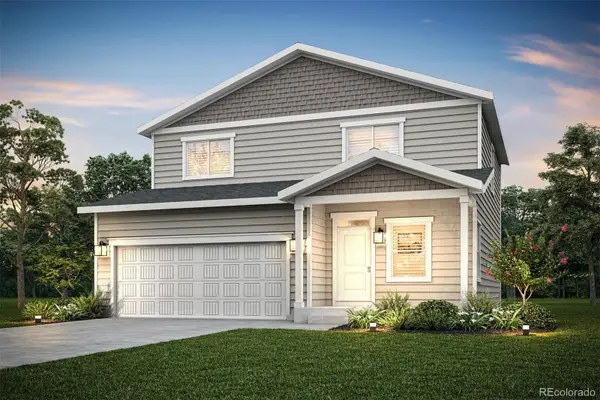 $559,900Active3 beds 3 baths1,604 sq. ft.
2488 Vanessa, Loveland, CO 80537
MLS# 8082726Listed by: LGI REALTY - COLORADO, LLC 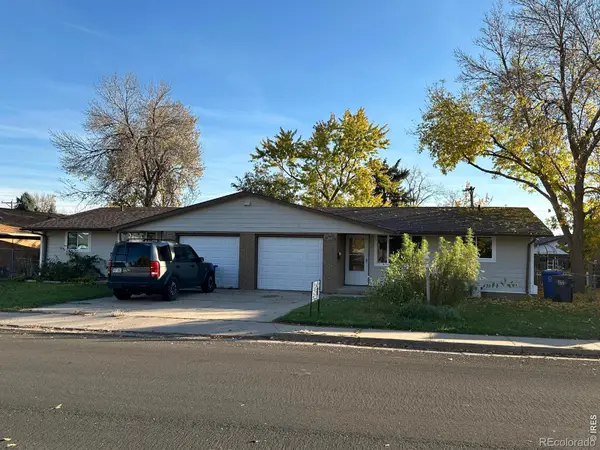 $615,000Active-- beds -- baths
3614 Butternut, Loveland, CO 80538
MLS# IR1069780Listed by: REAL


Protect your home and budget from life's surprises with an Assurant Home Warranty, backed by a partner that supports you through every step of homeownership. Explore Plans.
© 2023 - 2026 ERA Franchise Systems LLC. All rights reserved. ERA Franchise Systems LLC fully supports the principles of the Fair Housing Act and the Equal Opportunity Act. ERA, ERA Real Estate powered, and their respective logos are registered service marks of ERA Franchise Systems LLC. Each office is independently owned and operated.