
4780 Hahns Peak Drive #102, Loveland, CO 80538
Local realty services provided by:ERA Shields Real Estate
Upcoming open houses
- Sat, Sep 0511:00 am - 01:00 pm
Listed by: jennifer clinkscales, jared clinkscales
Office: keller williams realty noco
MLS#:IR1067233
Source:ML
Price summary
- Price:$299,900
- Price per sq. ft.:$319.72
- Monthly HOA dues:$427
About this home
Your Loveland Lifestyle Starts Here at this adorable condo where comfort, convenience and Colorado living come together beautifully. This home can make everyday life feel a little easier and more enjoyable where you'll appreciate a thoughtfully designed living space that feels both inviting & comfortable. The open living area with luxury vinyl flooring and fireplace creates an easy flow between spaces, while the sizable kitchen provides the perfect hub for everything from quick weekday meals to weekend gatherings. All stainless steel appliances, quartz counters, gorgeous cabinets and dining area right off the huge island with added bar seating. And then there's the location. You're ideally positioned to enjoy everything that makes east Loveland such a desirable place to call home-- tons of shopping, dining, recreation, entertainment, healthcare and easy access to the surrounding Northern Colorado communities. No Metro District tax! Outdoor enthusiasts will love having Colorado's incredible scenery and recreation practically at their doorstep, while commuters will appreciate the close I-25 accessibility to Fort Collins, Windsor, Longmont, Denver and beyond. Whether you're searching for your first home, a low-maintenance primary residence, a lock & leave weekend retreat, or a smart investment, this property deserves a serious look since it's an opportunity to enjoy the Colorado lifestyle without the price tag or maintenance demands of a larger home. Clubhouse and fitness center access as well as all the other amenities in this centrally-located community. Come see it. Fall in love with it. Make it yours!...
Contact an agent
Home facts
- Year built:2018
- Subdivision & Development:Flats At Centerra Condos Bldg 11
- Listing ID #:IR1067233
Rooms and interior
- Bedrooms:1
- Total bathrooms:1
- Flooring:Wood
- Kitchen Description:Dishwasher, Eat-in Kitchen, Kitchen Island, Microwave, Oven, Pantry, Refrigerator
- Basement:Yes
- Living area:938 sq. ft.
Heating and cooling
- Cooling:Ceiling Fan(s), Central Air
- Heating:Forced Air
- Central air:Yes
Structure and exterior
- Roof:Composition
- Year built:2018
- Building area:938 sq. ft.
- Lot area:0.03 Acres
- Lot Features:Level
- Architectural Style:Contemporary
- Construction Materials:Brick, Frame
- Levels:1 Story
Schools
- High school:Mountain View
- Middle school:High Plains
- Elementary school:High Plains
Utilities
- Water:Public
- Sewer:Public Sewer
Finances and disclosures
- Price:$299,900
- Price per sq. ft.:$319.72
- Tax amount:$2,145 (2025)
Features and amenities
- Laundry features:Dryer, In Unit, Washer
- Amenities:Double Pane Windows, Fire Sprinkler System, Window Coverings
Parking
- Total parking spaces:1
- Parking description:Oversized
- Garage:Yes
- Garage spaces:1
 Based on information submitted to the MLS GRID as of August 26, 2026 11:04 AM. All data is obtained from various sources and may not have been verified by broker or MLS GRID. Supplied Open House information is subject to change without notice. All information should be independently reviewed and verified for accuracy. Properties may or may not be listed by the office/agent presenting the information.
New listings near 4780 Hahns Peak Drive #102
- Coming Soon
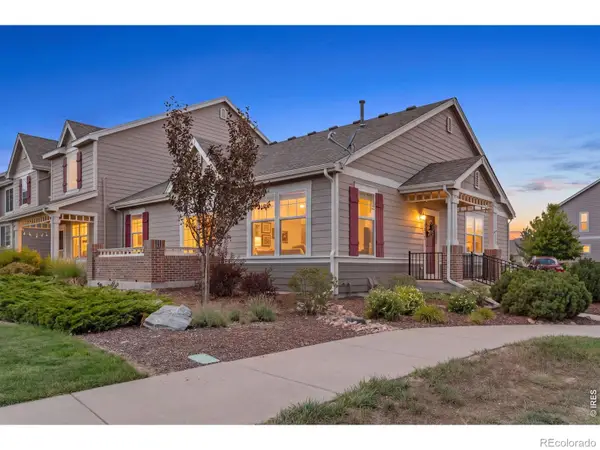 $425,000Coming Soon3 beds 2 baths2,148 sq. ft.
3010 Champion Circle, Loveland, CO 80538
MLS# IR1067181Listed by: C3 REAL ESTATE SOLUTIONS, LLC - Coming Soon
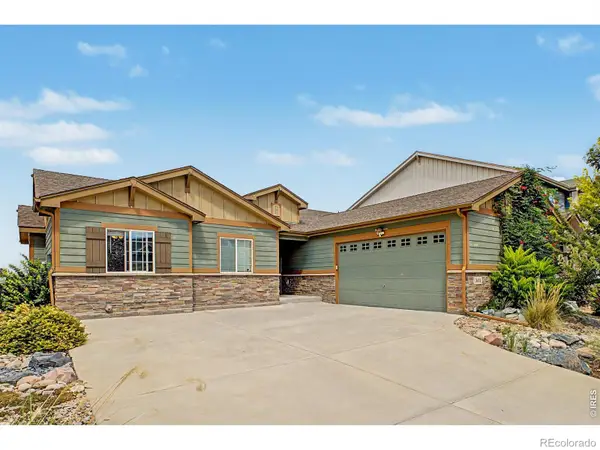 $550,000Coming Soon5 beds 3 baths3,142 sq. ft.
3431 Oberon Drive, Loveland, CO 80537
MLS# IR1067142Listed by: REAL - Coming Soon
 $629,000Coming Soon3 beds 3 baths2,860 sq. ft.
3648 Higgins Street, Loveland, CO 80538
MLS# IR1067107Listed by: RE/MAX ALLIANCE-FTC SOUTH - Coming Soon
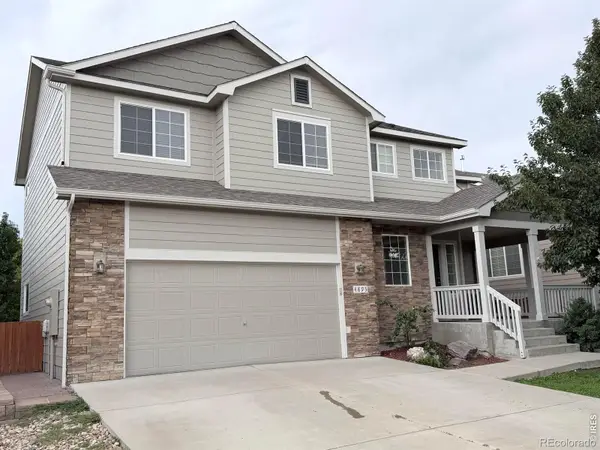 $580,000Coming Soon3 beds 3 baths2,980 sq. ft.
4895 Laporte Avenue, Loveland, CO 80538
MLS# IR1067012Listed by: RE/MAX ALLIANCE-FTC SOUTH - Coming Soon
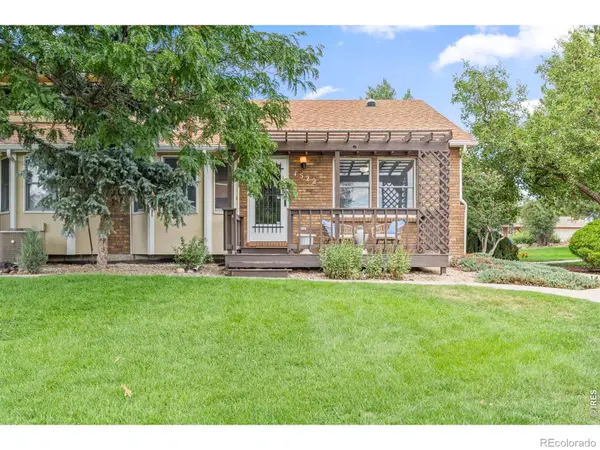 $375,000Coming Soon3 beds 2 baths1,242 sq. ft.
1522 W 29th Street, Loveland, CO 80538
MLS# IR1066963Listed by: 8Z REAL ESTATE - Coming Soon
 $449,500Coming Soon3 beds 1 baths1,116 sq. ft.
1053 N Franklin Avenue, Loveland, CO 80537
MLS# IR1066916Listed by: THE BENTLEY BROKERAGE, LLC - New
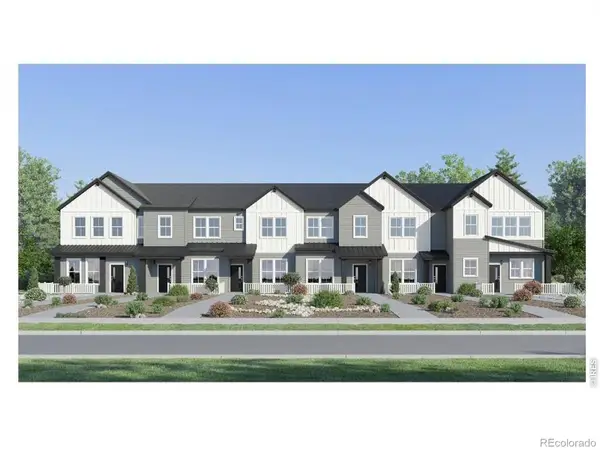 $349,900Active2 beds 2 baths1,099 sq. ft.
3542 Quincy Bay Place, Loveland, CO 80538
MLS# IR1067207Listed by: COLDWELL BANKER REALTY-N METRO - New
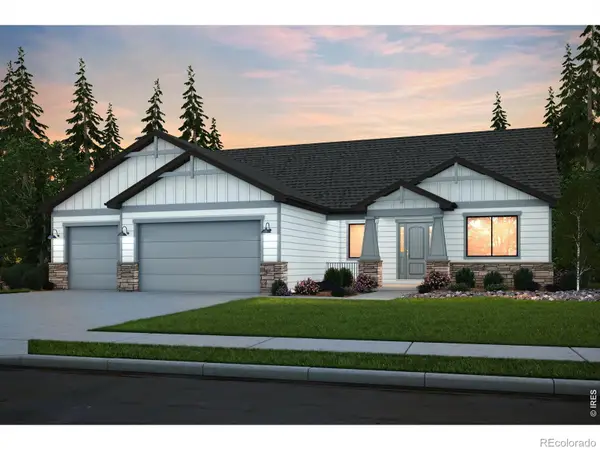 $879,990Active3 beds 3 baths4,778 sq. ft.
6309 Steppes Way, Loveland, CO 80538
MLS# IR1067184Listed by: C3 REAL ESTATE SOLUTIONS, LLC - New
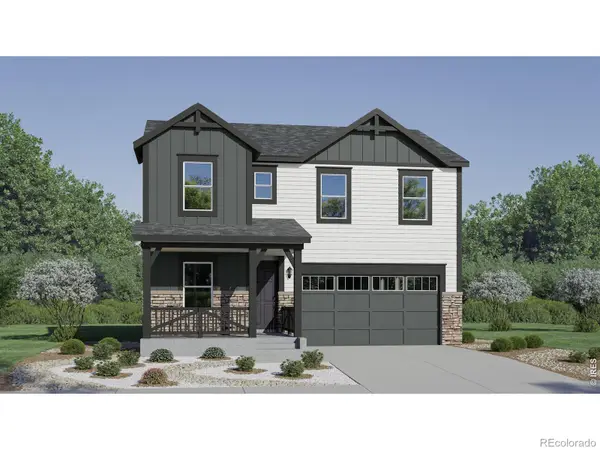 $546,400Active4 beds 3 baths2,073 sq. ft.
6128 Drum Place, Loveland, CO 80538
MLS# 5560464Listed by: KITTLE REAL ESTATE


Protect your home and budget from life's surprises with an Assurant Home Warranty, backed by a partner that supports you through every step of homeownership. Explore Plans.
© 2023 - 2026 ERA Franchise Systems LLC. All rights reserved. ERA Franchise Systems LLC fully supports the principles of the Fair Housing Act and the Equal Opportunity Act. ERA, ERA Real Estate powered, and their respective logos are registered service marks of ERA Franchise Systems LLC. Each office is independently owned and operated.