
4835 Hahns Peak Drive #203, Loveland, CO 80538
Local realty services provided by:ERA Teamwork Realty
4835 Hahns Peak Drive #203,Loveland, CO 80538
$287,500
- 2 Beds
- 2 Baths
- - sq. ft.
- Condominium
- Sold
Listed by: erin blackwell
Office: henderson management & real estate
MLS#:IR1057588
Source:ML
Sorry, we are unable to map this address
Price summary
- Price:$287,500
- Monthly HOA dues:$400
About this home
Step into comfort and style with this gorgeous second-floor condo, and perfectly situated for both convenience and scenic living. From the moment you enter, you'll be welcomed by soaring vaulted ceilings and an abundance of natural light streaming through large windows that frame peaceful pond views with the mountains beyond. The open layout continues into the spacious bedrooms, with the primary bedroom featuring vaulted ceilings that enhance the sense of space and relaxation.This home also includes a detached garage, offering extra storage and protection for your vehicle. As part of a well-maintained community, residents have access to a pool and fitness center (additional fees may apply), adding to the lifestyle appeal.Ideally located just off Hwy 34 and close to I-25, you'll have quick access to a wide variety of shopping, dining, and everyday essentials-making this home as practical as it is beautiful. Whether you're enjoying the tranquil views or the nearby amenities, this condo offers a perfect blend of comfort, convenience, and charm....
Contact an agent
Home facts
- Year built:2011
- Listing ID #:IR1057588
Rooms and interior
- Bedrooms:2
- Total bathrooms:2
- Full bathrooms:2
- Kitchen Description:Dishwasher, Eat-in Kitchen, Microwave, Oven, Refrigerator
- Basement:Yes
Heating and cooling
- Cooling:Central Air
- Heating:Forced Air
- Central air:Yes
Structure and exterior
- Roof:Composition
- Year built:2011
- Construction Materials:Stone
- Exterior Features:Deck
- Levels:1 Story
Schools
- High school:Mountain View
- Middle school:Conrad Ball
- Elementary school:High Plains
Utilities
- Water:Public
- Sewer:Public Sewer
Finances and disclosures
- Price:$287,500
- Tax amount:$2,359 (2025)
Features and amenities
- Laundry features:Dryer, In Unit, Washer
Parking
- Total parking spaces:1
- Garage:Yes
- Garage spaces:1
 Based on information submitted to the MLS GRID as of June 25, 2026 09:11 AM. All data is obtained from various sources and may not have been verified by broker or MLS GRID. Supplied Open House information is subject to change without notice. All information should be independently reviewed and verified for accuracy. Properties may or may not be listed by the office/agent presenting the information.
New listings near 4835 Hahns Peak Drive #203
- New
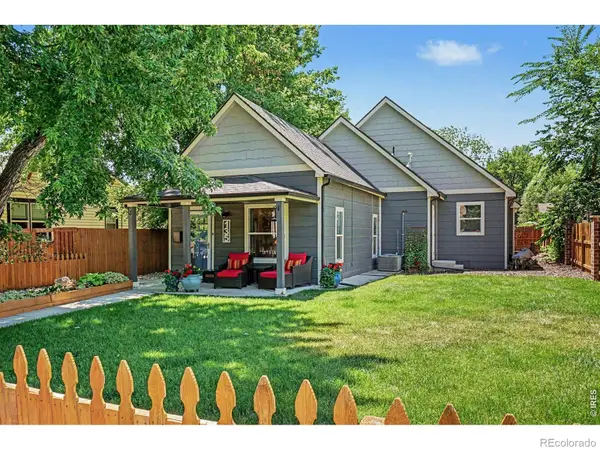 $600,000Active3 beds 2 baths1,751 sq. ft.
135 S Washington Avenue, Loveland, CO 80537
MLS# IR1063280Listed by: RE/MAX ADVANCED INC. - Coming Soon
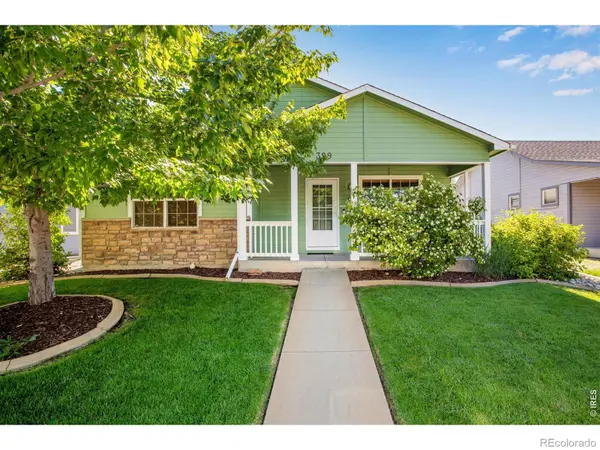 $465,000Coming Soon3 beds 2 baths
399 Lark Bunting Avenue, Loveland, CO 80537
MLS# IR1063282Listed by: C3 REAL ESTATE SOLUTIONS, LLC - New
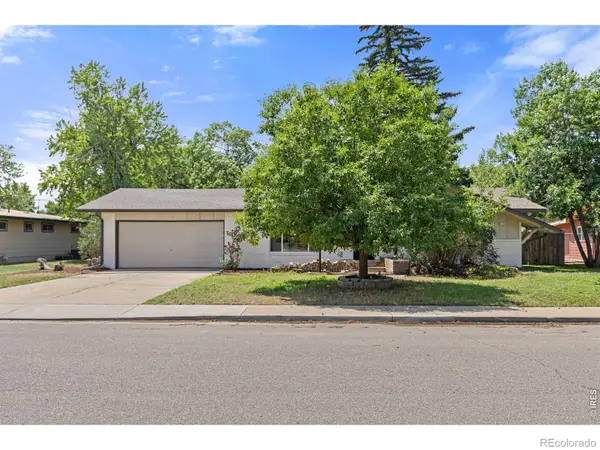 $495,000Active3 beds 2 baths1,586 sq. ft.
2807 Lakecrest Place, Loveland, CO 80538
MLS# IR1063259Listed by: LOKATION - New
 $485,000Active3 beds 3 baths2,128 sq. ft.
2641 Lochbuie Circle, Loveland, CO 80538
MLS# IR1063272Listed by: RE/MAX ALLIANCE-LOVELAND - New
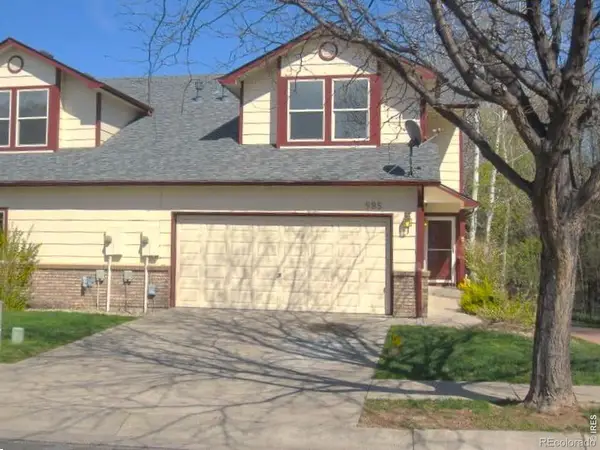 $389,900Active3 beds 4 baths1,969 sq. ft.
985 Winona Circle, Loveland, CO 80537
MLS# IR1063232Listed by: WAYPOINT REAL ESTATE - New
 $448,695Active3 beds 3 baths1,666 sq. ft.
3005 Gladstone Avenue, Loveland, CO 80538
MLS# 4830368Listed by: RE/MAX MOMENTUM - Coming Soon
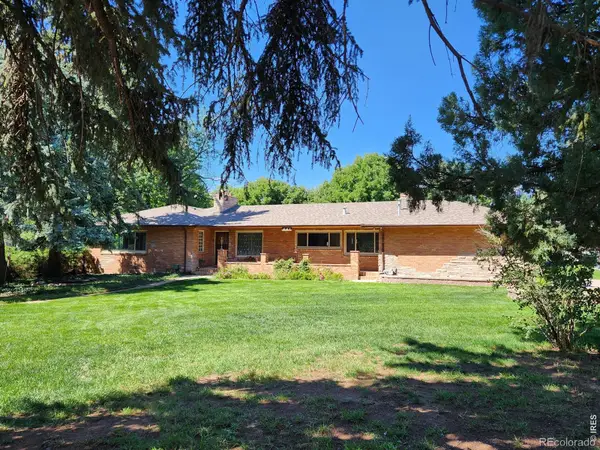 $825,000Coming Soon3 beds 3 baths
441 W 11th Street, Loveland, CO 80537
MLS# IR1063212Listed by: WEST END REALTY GROUP LLC - New
 $799,900Active3 beds 3 baths3,148 sq. ft.
5206 Deer Meadow Court, Loveland, CO 80537
MLS# 3169777Listed by: ELEVATIONS REAL ESTATE, LLC - New
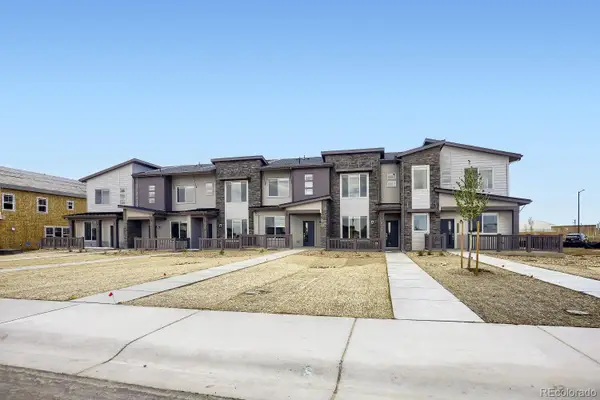 $360,295Active2 beds 2 baths1,099 sq. ft.
3584 Quincy Bay Place, Loveland, CO 80538
MLS# 5492351Listed by: RE/MAX MOMENTUM - New
 $575,000Active4 beds 4 baths3,280 sq. ft.
3101 Zodiac Place, Loveland, CO 80537
MLS# 8074236Listed by: 8Z REAL ESTATE


Protect your home and budget from life's surprises with an Assurant Home Warranty, backed by a partner that supports you through every step of homeownership. Explore Plans.
© 2023 - 2026 ERA Franchise Systems LLC. All rights reserved. ERA Franchise Systems LLC fully supports the principles of the Fair Housing Act and the Equal Opportunity Act. ERA, ERA Real Estate powered, and their respective logos are registered service marks of ERA Franchise Systems LLC. Each office is independently owned and operated.