
543 E 10th, Loveland, CO 80537
Local realty services provided by:LUX Real Estate Company ERA Powered
543 E 10th,Loveland, CO 80537
$650,000
- 5 Beds
- 3 Baths
- 1,960 sq. ft.
- Single family
- Coming Soon
Upcoming open houses
- Sun, Nov 1511:00 am - 01:00 pm
Listed by: kassi malkin
Office: re/max momentum
MLS#:3434032
Source:ML
Price summary
- Price:$650,000
- Price per sq. ft.:$331.63
About this home
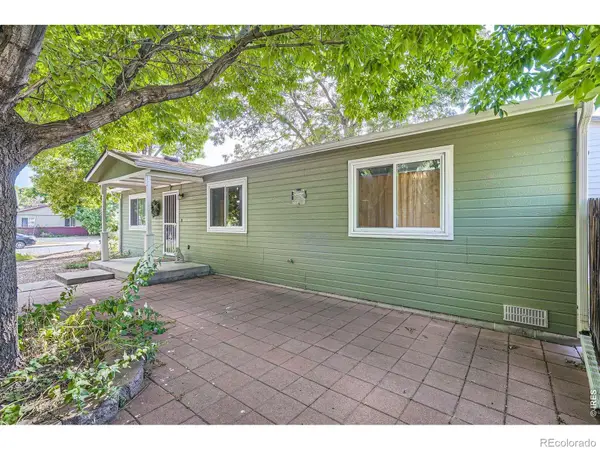
**NO HOA! NO METRO TAX! OVER 15,000 SQ FT LOT WITH A HEATED SHOP!** Welcome to one of the best values in Loveland, offering the perfect combination of space, charm, modern upgrades, and functionality! This beautifully updated 5-bedroom, 3-bathroom home with an additional upstairs loft is packed with features you won't find at this price point. From the moment you arrive, you'll fall in love with the charming wraparound porch, timeless board and batten siding, beautiful landscaping, and inviting curb appeal. Major upgrades include a Class 4 impact-resistant roof, tankless water heater, brand-new double-pane windows, and a thoughtfully designed interior featuring custom shaker cabinetry, stainless steel appliances, and a whole-home sound system conveniently controlled through an app. Step outside to your own private retreat on an expansive 15,000+ square foot lot! The fully fenced backyard offers raised garden beds, a cozy firepit, a chicken coop, and plenty of room to entertain, garden, or simply enjoy the Colorado outdoors. A sprinkler system services both the front and backyard, with sod ready to be installed in the spring for a fresh, green lawn! **THE SHOWSTOPPER? THE 23' X 40' HEATED AND INSULATED SHOP!** Whether you're a car enthusiast, contractor, hobbyist, or simply need extra space for your toys and equipment, this incredible shop offers endless possibilities. Hard to believe but there is PLENTY of room to expand the shop as well. Convenient alley access makes bringing in trailers, equipment, and large deliveries a breeze. With over 15,000 square feet of land, a large heated shop, extensive upgrades, and absolutely NO HOA or Metro Tax, finding this much property at this price in Loveland is a rare opportunity. Don't miss your chance to own a home that truly has it all! Location, price & room to breath!...
Contact an agent
Home facts
- Year built:1904
- Subdivision & Development:Orchard Park
- Listing ID #:3434032
Rooms and interior
- Bedrooms:5
- Total bathrooms:3
- Full bathrooms:1
- Half bathrooms:1
- Flooring:Vinyl
- Kitchen Description:Eat-in Kitchen, Kitchen Island, Microwave, Oven, Pantry, Refrigerator
- Basement Description:Crawl Space
- Living area:1,960 sq. ft.
Heating and cooling
- Cooling:Central Air
- Heating:Forced Air
Structure and exterior
- Roof:Composition
- Year built:1904
- Building area:1,960 sq. ft.
- Lot Features:Landscaped, Level, Many Trees, Sprinklers In Front, Sprinklers In Rear
- Construction Materials:Frame, Wood Siding
- Exterior Features:Covered, Deck, Fire Pit, Front Porch, Garden, Private Yard, Wrap Around
- Levels:2 Story
Schools
- High school:Thompson Valley
- Middle school:Bill Reed
- Elementary school:Truscott
Utilities
- Water:Public
- Sewer:Public Sewer
Finances and disclosures
- Price:$650,000
- Price per sq. ft.:$331.63
- Tax amount:$1,964
Features and amenities
- Laundry features:Dryer, In Unit, Washer
- Amenities:Double Pane Windows
Parking
- Parking description:Oversized
- Garage spaces:4
 Based on information submitted to the MLS GRID as of November 12, 2026 05:48 AM. All data is obtained from various sources and may not have been verified by broker or MLS GRID. Supplied Open House information is subject to change without notice. All information should be independently reviewed and verified for accuracy. Properties may or may not be listed by the office/agent presenting the information.
New listings near 543 E 10th
- Coming Soon
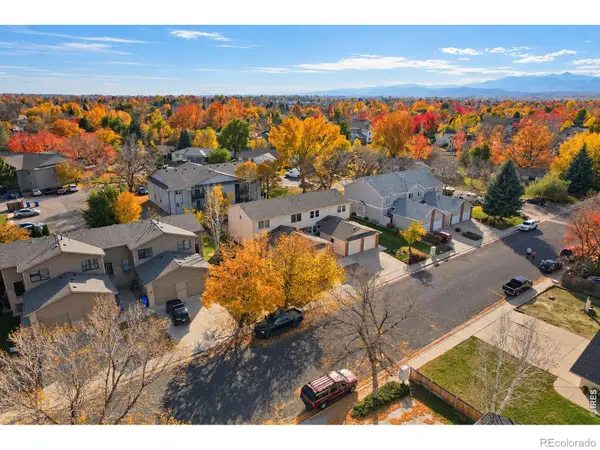 $325,000Coming Soon2 beds 2 baths1,020 sq. ft.
2148 3rd #3, Loveland, CO 80537
MLS# IR1071785Listed by: 8Z REAL ESTATE - New
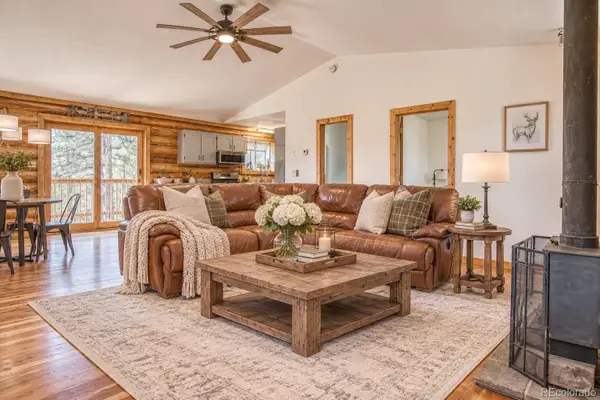 $650,000Active2 beds 2 baths1,144 sq. ft.
589 Keko, Loveland, CO 80537
MLS# 1530137Listed by: KELLER WILLIAMS DTC - New
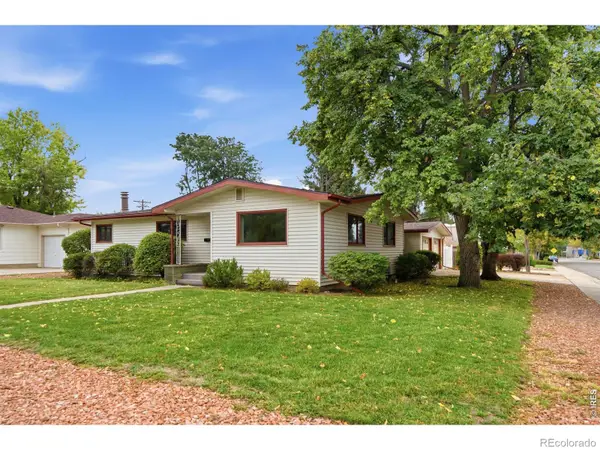 $485,000Active3 beds 2 baths1,942 sq. ft.
1542 W 16th, Loveland, CO 80538
MLS# IR1072026Listed by: AT HOME REAL ESTATE COMPANY - New
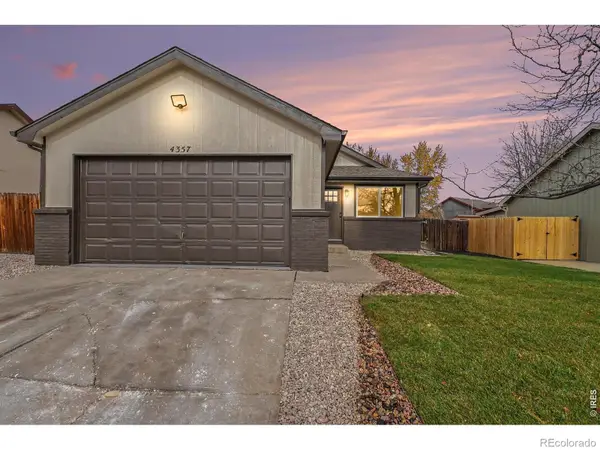 $419,900Active3 beds 2 baths1,770 sq. ft.
4357 Sunridge, Loveland, CO 80538
MLS# IR1071995Listed by: THE TC GROUP, LLC - New
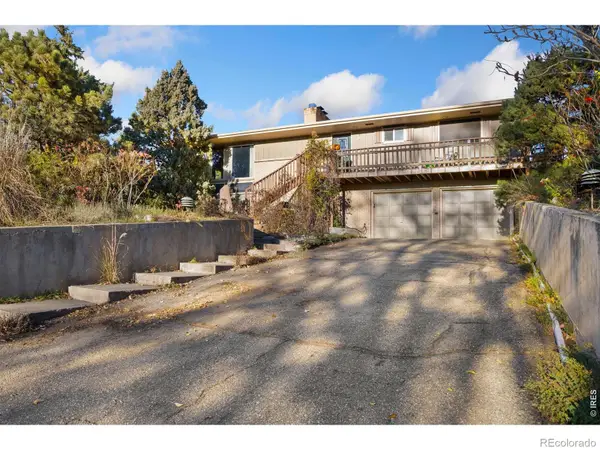 $690,000Active3 beds 3 baths2,830 sq. ft.
1208 Westridge, Loveland, CO 80537
MLS# IR1071979Listed by: INSIGHT REALTY - New
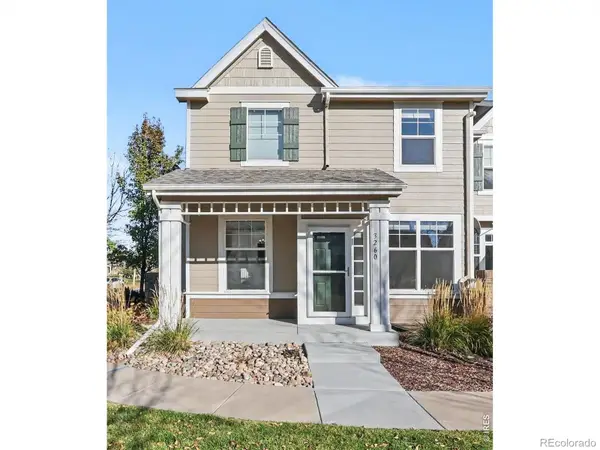 $394,500Active2 beds 3 baths1,600 sq. ft.
3260 Champion, Loveland, CO 80538
MLS# IR1071956Listed by: RE/MAX ALLIANCE-LOVELAND - New
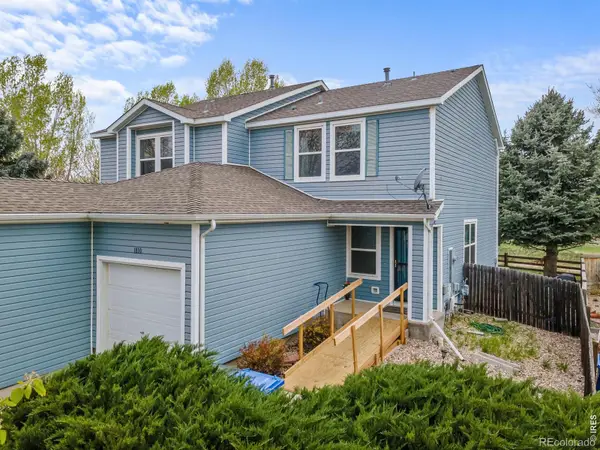 $349,000Active2 beds 2 baths1,041 sq. ft.
1810 Dove Creek, Loveland, CO 80538
MLS# IR1071907Listed by: C3 REAL ESTATE SOLUTIONS, LLC - New
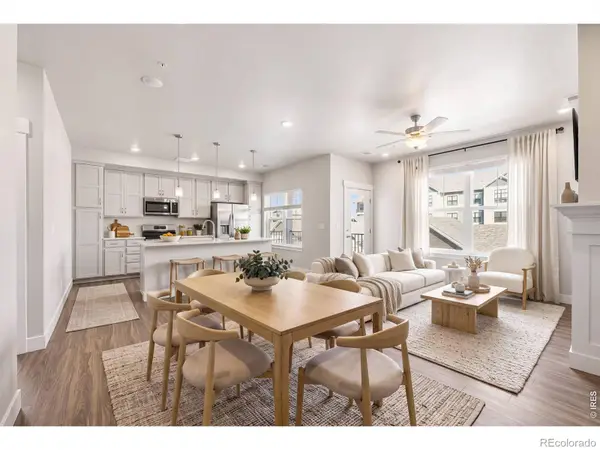 $415,212Active2 beds 2 baths1,174 sq. ft.
4260 Vulcan Creek #201, Loveland, CO 80538
MLS# IR1071904Listed by: RE/MAX ALLIANCE-FTC DWTN - New
 $350,000Active3 beds 1 baths1,080 sq. ft.
1567 E 6th, Loveland, CO 80537
MLS# IR1071896Listed by: RE/MAX OF BOULDER, INC


Protect your home and budget from life's surprises with an Assurant Home Warranty, backed by a partner that supports you through every step of homeownership. Explore Plans.
© 2023 - 2026 ERA Franchise Systems LLC. All rights reserved. ERA Franchise Systems LLC fully supports the principles of the Fair Housing Act and the Equal Opportunity Act. ERA, ERA Real Estate powered, and their respective logos are registered service marks of ERA Franchise Systems LLC. Each office is independently owned and operated.