
6311 Black Hills, Loveland, CO 80538
Local realty services provided by:ERA Shields Real Estate
Listed by: john taylor, batina noakes
Office: re/max alliance-loveland
MLS#:IR1071134
Source:ML
Price summary
- Price:$550,000
- Price per sq. ft.:$342.89
- Monthly HOA dues:$47.92
About this home
Welcome to Copper Ridge! This charming ranch-style home offers beautiful views, a walk-out basement, and NO Metro District! The spacious primary suite features a private bath with double sinks, a large shower, a walk-in closet, and scenic views. Two additional bedrooms and a full bath complete the main level. Step onto the back deck to take in the views and enjoy Colorado living. The full, unfinished walk-out basement offers endless possibilities to create the additional living space you need. Conveniently located west of Walmart, near restaurants, neighborhood parks, open space, and trails, with an easy commute to Fort Collins. Enjoy single-level living with room to grow in a desirable location. Come see the possibilities!
Contact an agent
Home facts
- Year built:2020
- Subdivision & Development:Copper Ridge 1st Sub
- Listing ID #:IR1071134
Rooms and interior
- Bedrooms:3
- Total bathrooms:2
- Full bathrooms:2
- Flooring:Tile, Wood
- Kitchen Description:Dishwasher, Disposal, Eat-in Kitchen, Microwave, Oven, Refrigerator, Self Cleaning Oven
- Basement Description:Bath/Stubbed, Full, Sump Pump, Unfinished, Walk-Out Access
- Living area:1,604 sq. ft.
Heating and cooling
- Cooling:Central Air
- Heating:Forced Air
Structure and exterior
- Roof:Composition
- Year built:2020
- Building area:1,604 sq. ft.
- Lot Features:Level, Sprinklers In Front
- Architectural Style:Contemporary
- Construction Materials:Stone, Wood Frame
- Exterior Features:Deck, Patio
- Levels:1 Story
Schools
- High school:Loveland
- Middle school:Lucile Erwin
- Elementary school:Laurene Edmondson
Utilities
- Water:Public
- Sewer:Public Sewer
Finances and disclosures
- Price:$550,000
- Price per sq. ft.:$342.89
- Tax amount:$2,691
Features and amenities
- Laundry features:Dryer, In Unit, Washer
- Amenities:Double Pane Windows, Humidifier, Window Coverings
Parking
- Garage spaces:2
 Based on information submitted to the MLS GRID as of October 28, 2026 09:42 PM. All data is obtained from various sources and may not have been verified by broker or MLS GRID. Supplied Open House information is subject to change without notice. All information should be independently reviewed and verified for accuracy. Properties may or may not be listed by the office/agent presenting the information.
New listings near 6311 Black Hills
- Coming Soon
 $657,000Coming Soon6 beds 5 baths3,598 sq. ft.
4301 Hawg Wild, Loveland, CO 80537
MLS# IR1071127Listed by: SEARS REAL ESTATE - New
 $375,000Active2 beds 3 baths1,539 sq. ft.
1550 W 28th #B6, Loveland, CO 80538
MLS# 2948820Listed by: KELLER WILLIAMS DTC - New
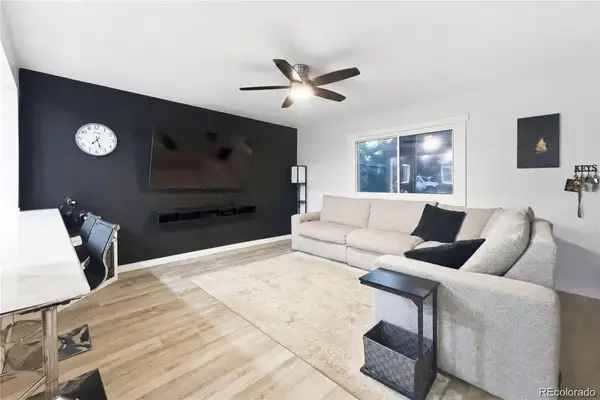 $525,000Active4 beds 3 baths1,720 sq. ft.
4017 Boulder, Loveland, CO 80538
MLS# 9827635Listed by: KELLER WILLIAMS REALTY NORTHERN COLORADO - New
 $500,000Active2 beds 2 baths1,691 sq. ft.
4875 Wisconsin, Loveland, CO 80538
MLS# IR1071324Listed by: GROUP CENTERRA - New
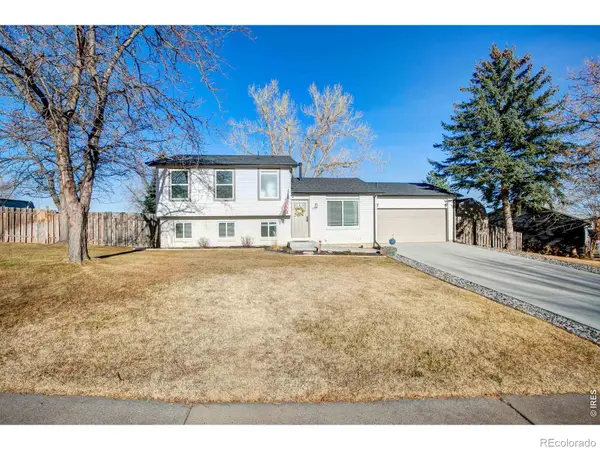 $509,000Active4 beds 3 baths1,756 sq. ft.
613 E 50th, Loveland, CO 80538
MLS# IR1071317Listed by: SCHUMAN COMPANIES - New
 $425,000Active3 beds 1 baths1,167 sq. ft.
3324 Sheridan, Loveland, CO 80538
MLS# IR1071271Listed by: GROUP CENTERRA - New
 $278,900Active2 beds 2 baths1,023 sq. ft.
4725 Hahns Peak #204, Loveland, CO 80538
MLS# IR1071232Listed by: GROUP HARMONY - New
 $649,000Active4 beds 3 baths3,206 sq. ft.
593 Mariana Pointe, Loveland, CO 80537
MLS# IR1071218Listed by: RE/MAX ALLIANCE-LOVELAND - New
 $499,000Active3 beds 2 baths2,006 sq. ft.
4951 Filbert, Loveland, CO 80538
MLS# IR1071201Listed by: COLDWELL BANKER REALTY-NOCO


Protect your home and budget from life's surprises with an Assurant Home Warranty, backed by a partner that supports you through every step of homeownership. Explore Plans.
© 2023 - 2026 ERA Franchise Systems LLC. All rights reserved. ERA Franchise Systems LLC fully supports the principles of the Fair Housing Act and the Equal Opportunity Act. ERA, ERA Real Estate powered, and their respective logos are registered service marks of ERA Franchise Systems LLC. Each office is independently owned and operated.