
647 Callisto Drive #202, Loveland, CO 80537
Local realty services provided by:ERA Teamwork Realty
Listed by: david wagner
Office: equity colorado-front range
MLS#:IR1066620
Source:ML
Price summary
- Price:$385,000
- Monthly HOA dues:$105
About this home
Just one owner since new, this beautifully appointed Condo, is in great condition! It shows like a place you want to live! From the two car attached garage or front steps, you will ascend to the entire upstairs of over 1700 sqft End-to-end. Enjoy the outdoors from your choice of TWO balcony patios, or the wonderful Pool & clubhouse. HOA covers a LOT including outside maint, water, sewer, trash, lawncare, snow removal , pool, commons & most of your insur. Priced for the ealry offer to WIN!
Contact an agent
Home facts
- Year built:2005
- Subdivision & Development:Verandas At Tulip Creek Condos 647 Callisto Drive
- Listing ID #:IR1066620
Rooms and interior
- Bedrooms:3
- Total bathrooms:2
- Full bathrooms:2
- Flooring:Tile
- Kitchen Description:Oven, Pantry, Self Cleaning Oven
- Basement:Yes
Heating and cooling
- Cooling:Ceiling Fan(s), Central Air
- Heating:Forced Air
- Central air:Yes
Structure and exterior
- Roof:Composition
- Year built:2005
- Architectural Style:Contemporary
- Construction Materials:Block, Frame, Stone, Wood Siding
- Exterior Features:Deck, Patio
- Levels:1 Story
Schools
- High school:Mountain View
- Middle school:Other
- Elementary school:Winona
Utilities
- Water:Public
- Sewer:Public Sewer
Finances and disclosures
- Price:$385,000
- Tax amount:$2,351 (2025)
Features and amenities
- Laundry features:In Unit
- Amenities:Window Coverings
- Pool features:Private
Parking
- Total parking spaces:2
- Garage:Yes
- Garage spaces:2
 Based on information submitted to the MLS GRID as of August 17, 2026 04:40 PM. All data is obtained from various sources and may not have been verified by broker or MLS GRID. Supplied Open House information is subject to change without notice. All information should be independently reviewed and verified for accuracy. Properties may or may not be listed by the office/agent presenting the information.
New listings near 647 Callisto Drive #202
- New
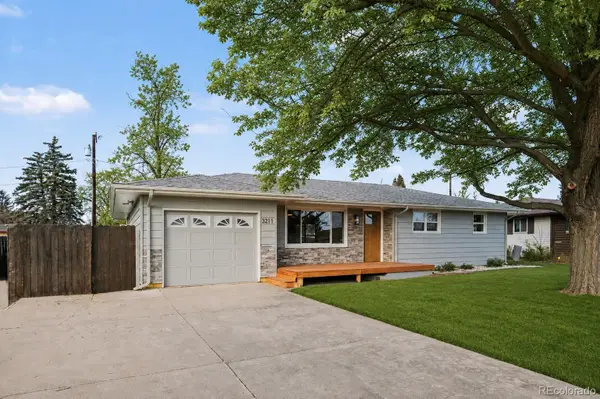 $449,990Active2 beds 2 baths1,080 sq. ft.
3211 Butternut Dr., Loveland, CO 80538
MLS# 7216659Listed by: KELLER WILLIAMS REALTY NORTHERN COLORADO - New
 $550,000Active3 beds 2 baths1,909 sq. ft.
2186 Evergreen Place, Loveland, CO 80538
MLS# 8822308Listed by: COMPASS - DENVER - Coming Soon
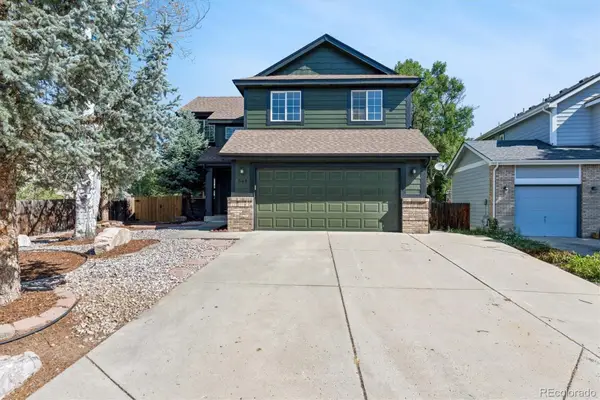 $525,000Coming Soon4 beds 4 baths
568 Mesa Drive, Loveland, CO 80537
MLS# 4876222Listed by: REALTY PROFESSIONALS LLC - Coming Soon
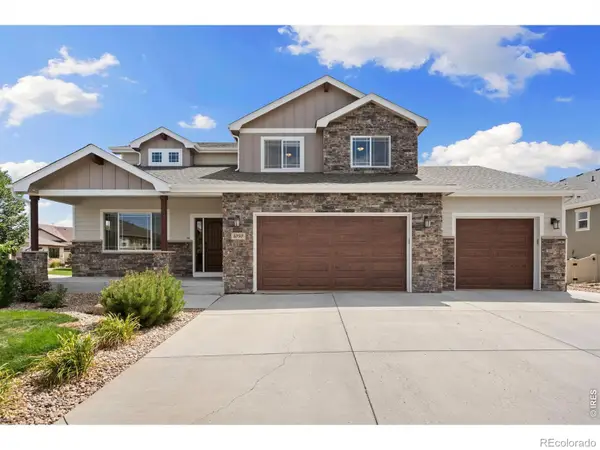 $869,900Coming Soon6 beds 5 baths
1050 Coral Burst Drive, Loveland, CO 80538
MLS# IR1066598Listed by: LPT NETWORK REALTY LLC - Open Sat, 11am to 5pmNew
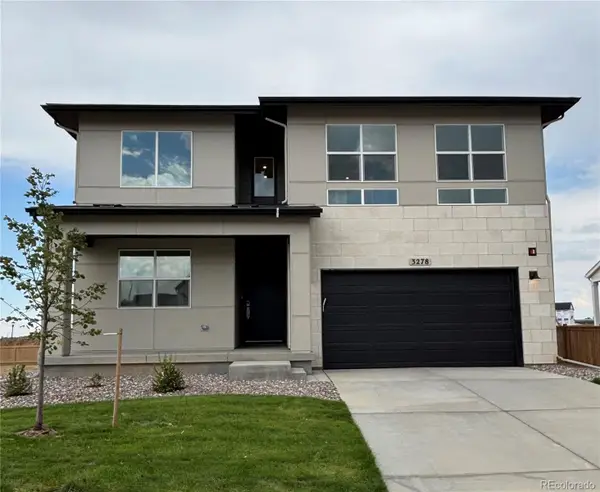 $750,000Active4 beds 3 baths4,177 sq. ft.
3278 Sapinero Drive, Loveland, CO 80538
MLS# 4553350Listed by: COLDWELL BANKER REALTY 56 - New
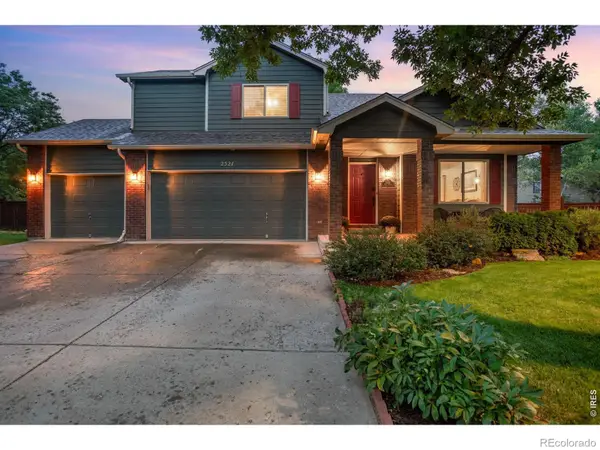 $635,000Active4 beds 4 baths2,827 sq. ft.
2521 5th Street Sw, Loveland, CO 80537
MLS# IR1066566Listed by: C3 REAL ESTATE SOLUTIONS, LLC - Coming Soon
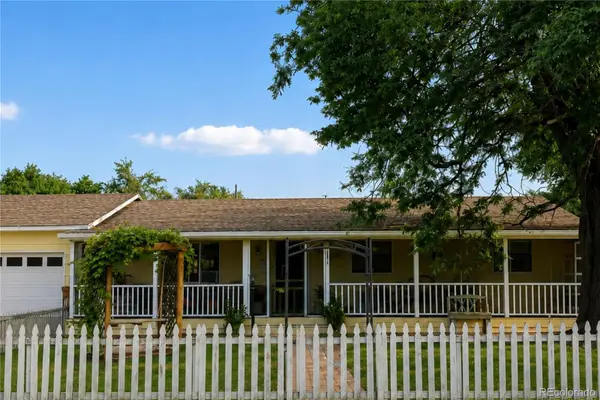 $475,000Coming Soon4 beds 3 baths
1166 White Elm Drive, Loveland, CO 80538
MLS# 6791507Listed by: KELLER WILLIAMS DTC - New
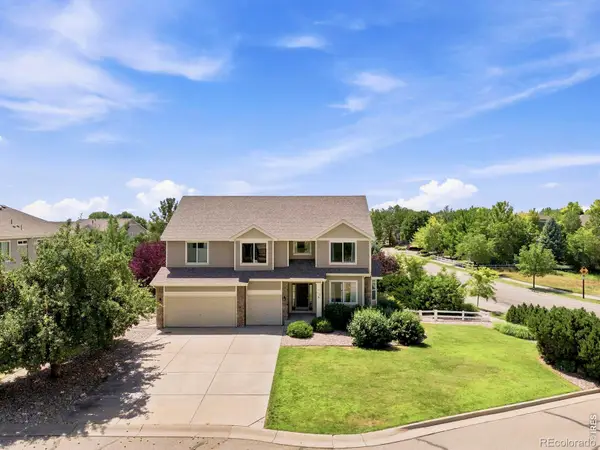 $700,000Active5 beds 4 baths4,061 sq. ft.
3110 Tradewind Court, Loveland, CO 80538
MLS# IR1066547Listed by: GROUP HARMONY - New
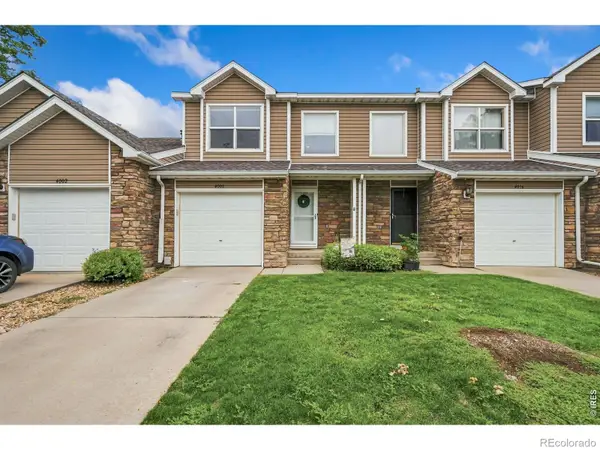 $340,000Active2 beds 2 baths1,120 sq. ft.
4008 Three Bridges Court, Loveland, CO 80538
MLS# IR1066556Listed by: GROUP MULBERRY


Protect your home and budget from life's surprises with an Assurant Home Warranty, backed by a partner that supports you through every step of homeownership. Explore Plans.
© 2023 - 2026 ERA Franchise Systems LLC. All rights reserved. ERA Franchise Systems LLC fully supports the principles of the Fair Housing Act and the Equal Opportunity Act. ERA, ERA Real Estate powered, and their respective logos are registered service marks of ERA Franchise Systems LLC. Each office is independently owned and operated.