
7739 W County Road 24, Loveland, CO 80538
Local realty services provided by:ERA Shields Real Estate
7739 W County Road 24,Loveland, CO 80538
$1,450,000
- 4 Beds
- 5 Baths
- - sq. ft.
- Single family
- Sold
Listed by: richard moehling
Office: liv sotheby's intl realty
MLS#:IR1060413
Source:ML
Sorry, we are unable to map this address
Price summary
- Price:$1,450,000
About this home
Set against sweeping views of Devil's Backbone and frequented by elk and bighorn sheep, this exceptional 4.8-acre gated property offers a rare blend of luxury, functionality, and Northern Colorado lifestyle. Ideally positioned just minutes from Loveland, Estes Park, and Sweetheart Winery, the estate features a beautifully appointed main residence, additional dwelling workspace, expansive barn, and fully equipped shop-all with no HOA.The 4,800-square-foot main home was thoughtfully designed for both everyday comfort and elevated entertaining. All four bedrooms feature private ensuite baths, complemented by two additional baths throughout the home. Hickory flooring, new carpet, granite countertops, and waterproof LVP flooring enhance the warm yet refined interiors. The walkout basement includes two exterior entrances, a wet bar with refrigerator and microwave, and an additional flex room ideal for a wine cellar, fitness studio, or secure storage.The primary suite offers a private deck and tranquil views, while the expansive rear deck creates seamless indoor-outdoor living. Practical upgrades include double furnaces with humidifiers, radon mitigation, fire suppression system, newer 50-gallon water heater, and extensive storage throughout.The separate 1,400-square-foot additional dwelling workspace provides outstanding rental potential, or private office space, complete with a pellet stove, split-system A/C, and full kitchen amenities.Equestrian, hobbyist, and recreational buyers will appreciate the impressive 110x30 insulated barn, oversized shop with pull-through garage, RV/boat storage, gated entry, multiple sprinkler systems, mature trees, garden beds, treehouse with electric, and fully fenced acreage.A truly rare offering where luxury living meets Colorado adventure and versatility....
Contact an agent
Home facts
- Year built:1991
- Subdivision & Development:Buckhorn Valley Farms Mrd S-37-90
- Listing ID #:IR1060413
Rooms and interior
- Bedrooms:4
- Total bathrooms:5
- Full bathrooms:2
- Half bathrooms:1
- Flooring:Wood
- Bathrooms Description:Five Piece Bath
- Kitchen Description:Bar Fridge, Dishwasher, Double Oven, Eat-in Kitchen, Kitchen Island, Microwave, Oven, Pantry, Refrigerator, Trash Compactor
- Basement:Yes
- Basement Description:Walk-Out Access
Heating and cooling
- Cooling:Ceiling Fan(s), Central Air
- Heating:Forced Air
- Central air:Yes
Structure and exterior
- Roof:Composition
- Year built:1991
- Lot Features:Corner, Level, Sprinklers In Front
- Architectural Style:Contemporary
- Construction Materials:Brick, Frame
- Exterior Features:Balcony, Deck, Patio
- Levels:2 Story
Schools
- High school:Thompson Valley
- Middle school:Other
- Elementary school:Big Thompson
Utilities
- Water:Public
- Sewer:Septic Tank
Finances and disclosures
- Price:$1,450,000
- Tax amount:$6,330 (2025)
Features and amenities
- Laundry features:In Unit
- Amenities:Bar Fridge, Double Pane Windows, Fire Alarm, Fire Sprinkler System, Skylight(s), Window Coverings
Parking
- Total parking spaces:5
- Parking description:Heated Garage, Oversized, Oversized Door, RV Access/Parking
- Garage:Yes
- Garage spaces:5
 Based on information submitted to the MLS GRID as of August 8, 2026 08:23 AM. All data is obtained from various sources and may not have been verified by broker or MLS GRID. Supplied Open House information is subject to change without notice. All information should be independently reviewed and verified for accuracy. Properties may or may not be listed by the office/agent presenting the information.
New listings near 7739 W County Road 24
- New
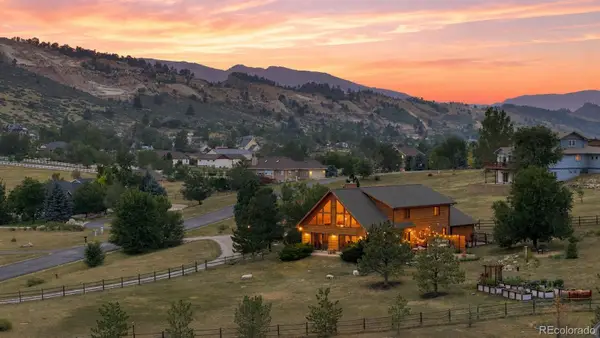 $1,249,000Active1 beds -- baths5,043 sq. ft.
3336 Huckleberry Way, Loveland, CO 80538
MLS# 6148902Listed by: RE/MAX ALLIANCE - New
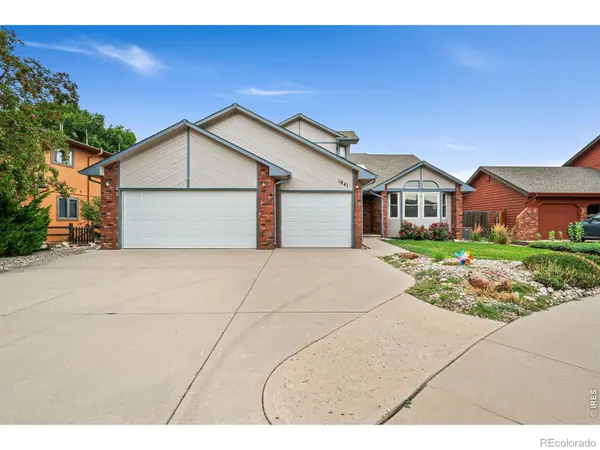 $695,000Active3 beds 3 baths2,177 sq. ft.
1841 Silver Leaf Drive, Loveland, CO 80538
MLS# IR1066078Listed by: RE/MAX ADVANCED INC. - Coming Soon
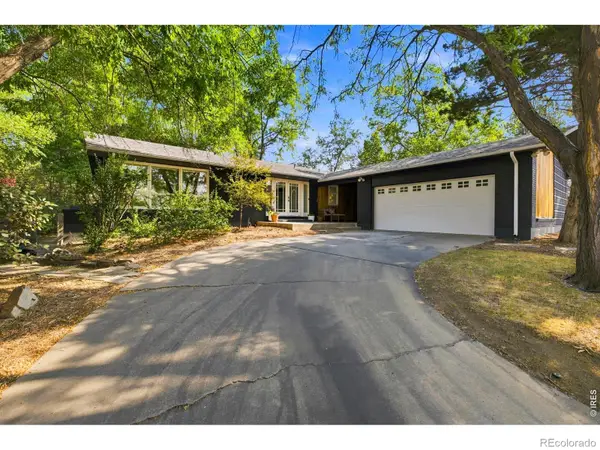 $615,000Coming Soon5 beds 2 baths
1531 W 29th Street, Loveland, CO 80538
MLS# IR1066060Listed by: GROUP CENTERRA - New
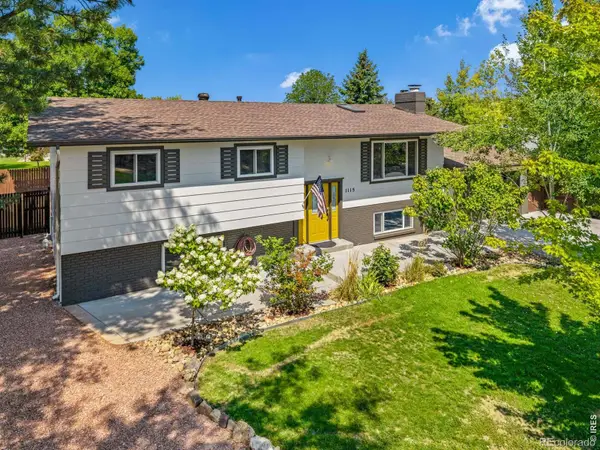 $575,000Active5 beds 3 baths2,620 sq. ft.
1115 Jennifer Drive, Loveland, CO 80537
MLS# IR1066069Listed by: GROUP CENTERRA - New
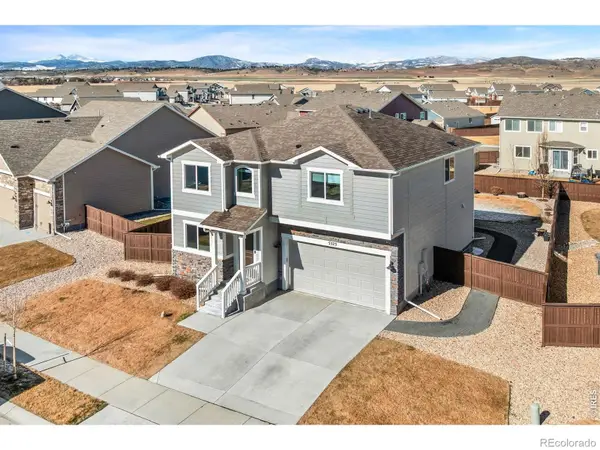 $549,900Active3 beds 3 baths3,132 sq. ft.
5523 Segundo Drive, Loveland, CO 80538
MLS# IR1066025Listed by: KITTLE REAL ESTATE - Coming Soon
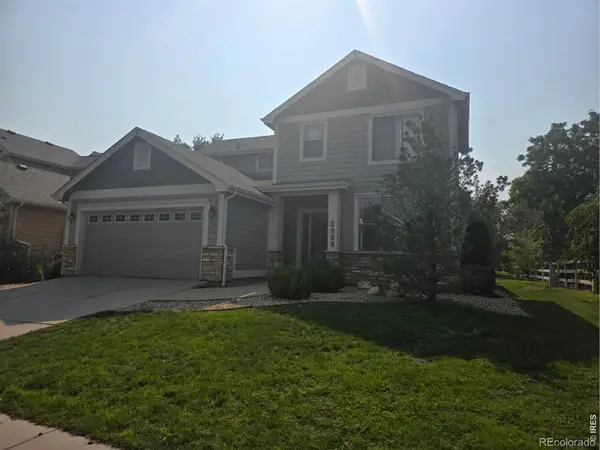 $535,000Coming Soon3 beds 3 baths
2908 Sanford Circle, Loveland, CO 80538
MLS# IR1066051Listed by: C3 REAL ESTATE SOLUTIONS, LLC - Open Sun, 1 to 3pmNew
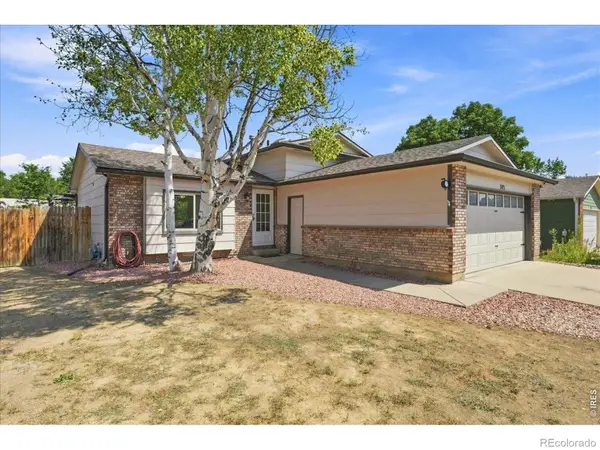 $480,000Active4 beds 2 baths1,560 sq. ft.
343 Hawthorn Drive, Loveland, CO 80538
MLS# IR1066011Listed by: KENTWOOD RE NORTHERN PROP LLC - Open Sat, 10am to 2pmNew
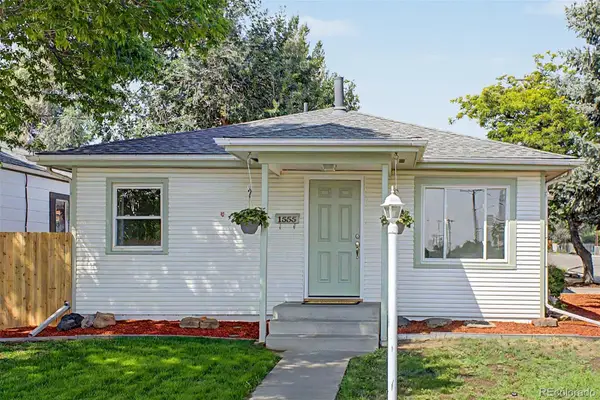 $395,000Active3 beds 2 baths984 sq. ft.
1555 N Monroe Avenue, Loveland, CO 80538
MLS# 2291201Listed by: GALA GROUP, LLC - Open Sat, 11am to 2pmNew
 $372,800Active2 beds 2 baths1,800 sq. ft.
3045 Gladstone Avenue, Loveland, CO 80538
MLS# 3888251Listed by: RE/MAX MOMENTUM - New
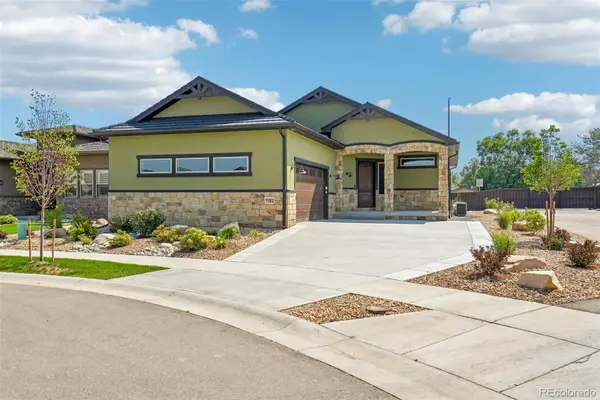 $1,050,000Active4 beds 4 baths3,572 sq. ft.
1192 Blue Agave Court, Loveland, CO 80537
MLS# 8909140Listed by: RE/MAX PROFESSIONALS


Protect your home and budget from life's surprises with an Assurant Home Warranty, backed by a partner that supports you through every step of homeownership. Explore Plans.
© 2023 - 2026 ERA Franchise Systems LLC. All rights reserved. ERA Franchise Systems LLC fully supports the principles of the Fair Housing Act and the Equal Opportunity Act. ERA, ERA Real Estate powered, and their respective logos are registered service marks of ERA Franchise Systems LLC. Each office is independently owned and operated.