
7751 Bison Bluff Street, Loveland, CO 80538
Local realty services provided by:ERA Teamwork Realty
7751 Bison Bluff Street,Loveland, CO 80538
$1,490,000
- 3 Beds
- 3 Baths
- 4,635 sq. ft.
- Single family
- Active
Listed by: kellen harmon
Office: blueshift real estate services llc.
MLS#:IR1066717
Source:ML
Price summary
- Price:$1,490,000
- Price per sq. ft.:$321.47
- Monthly HOA dues:$79.17
About this home
A rare Colorado property offering exceptional space, flexibility and location. The standout feature is the 2,400 SF detached shop with electricity, in-floor radiant heat and oversized doors accommodating a camper, RV, vehicles or equipment. Ideal for a workshop, storage, hobbies, home-based business or simply having room to spread out. Combined with a 3-car attached garage and large walk-out basement, there is an abundance of usable space.Set on approximately 2.84 acres with foothills and Back Range views, enjoy the privacy and peacefulness of acreage living while remaining minutes from downtown Loveland, shopping, dining and everyday conveniences. Boyd Lake and Carter Lake are just minutes away, with easy access to Horsetooth Reservoir and Horsetooth Mountain Open Space.Enjoy abundant wildlife and Colorado scenery right around the property, while being ideally positioned for day trips to Estes Park, Rocky Mountain National Park, Boulder and Fort Collins. Denver and Denver International Airport are approximately one hour away, making this an excellent location for both everyday living and travel.For buyers seeking land, a serious heated shop, mountain views, abundant wildlife and Front Range accessibility, this is a rare combination that is increasingly difficult to find.The shop is the standout. The location is exceptional. The possibilities are yours....
Contact an agent
Home facts
- Year built:2003
- Subdivision & Development:Buckhorn Glade Sub
- Listing ID #:IR1066717
Rooms and interior
- Bedrooms:3
- Total bathrooms:3
- Full bathrooms:2
- Half bathrooms:1
- Flooring:Tile, Wood
- Bathrooms Description:Five Piece Bath
- Kitchen Description:Dishwasher, Disposal, Eat-in Kitchen, Kitchen Island, Microwave, Oven, Pantry, Refrigerator
- Basement:Yes
- Basement Description:Bath/Stubbed, Sump Pump
- Living area:4,635 sq. ft.
Heating and cooling
- Cooling:Ceiling Fan(s), Central Air
- Heating:Forced Air, Radiant
- Central air:Yes
Structure and exterior
- Roof:Composition
- Year built:2003
- Building area:4,635 sq. ft.
- Lot area:2.84 Acres
- Lot Features:Rolling Slope, Sprinklers In Front
- Architectural Style:Contemporary
- Construction Materials:Concrete, Frame, Stone
- Exterior Features:Deck, Patio
- Levels:1 Story
Schools
- High school:Thompson Valley
- Middle school:Walt Clark
- Elementary school:Big Thompson
Utilities
- Water:Public
- Sewer:Septic Tank
Finances and disclosures
- Price:$1,490,000
- Price per sq. ft.:$321.47
- Tax amount:$5,577 (2025)
Features and amenities
- Laundry features:Dryer, Washer
- Amenities:Bay Window(s), Smoke Detector(s), Window Coverings
Parking
- Total parking spaces:3
- Garage:Yes
- Garage spaces:3
 Based on information submitted to the MLS GRID as of August 22, 2026 02:26 PM. All data is obtained from various sources and may not have been verified by broker or MLS GRID. Supplied Open House information is subject to change without notice. All information should be independently reviewed and verified for accuracy. Properties may or may not be listed by the office/agent presenting the information.
New listings near 7751 Bison Bluff Street
- Coming Soon
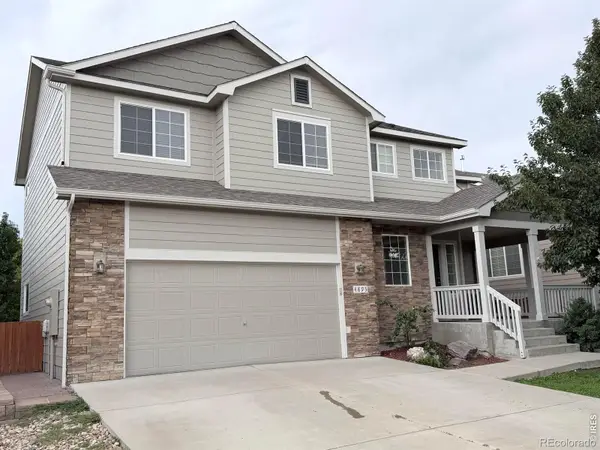 $580,000Coming Soon3 beds 3 baths2,980 sq. ft.
4895 Laporte Avenue, Loveland, CO 80538
MLS# IR1067012Listed by: RE/MAX ALLIANCE-FTC SOUTH - Coming Soon
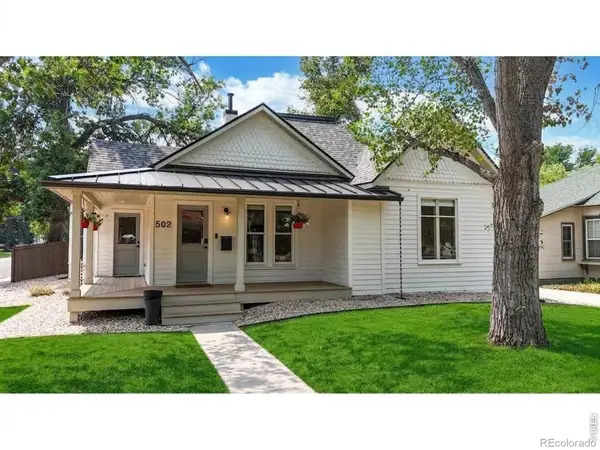 $619,900Coming Soon3 beds 2 baths1,328 sq. ft.
502 W 4th Street, Loveland, CO 80537
MLS# IR1067017Listed by: COLDWELL BANKER REALTY- FORT COLLINS - Coming Soon
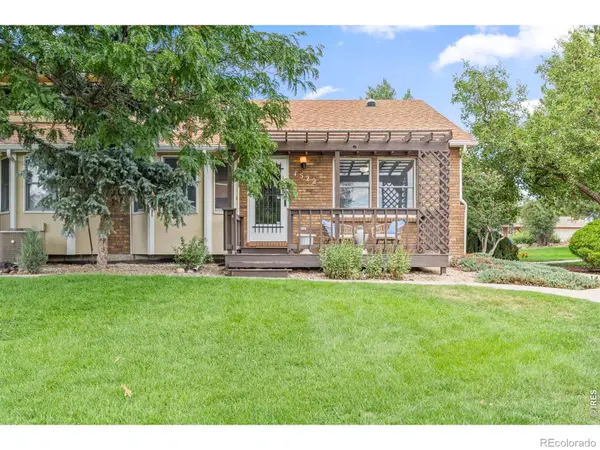 $375,000Coming Soon3 beds 2 baths1,242 sq. ft.
1522 W 29th Street, Loveland, CO 80538
MLS# IR1066963Listed by: 8Z REAL ESTATE - Coming Soon
 $449,500Coming Soon3 beds 1 baths1,116 sq. ft.
1053 N Franklin Avenue, Loveland, CO 80537
MLS# IR1066916Listed by: THE BENTLEY BROKERAGE, LLC - New
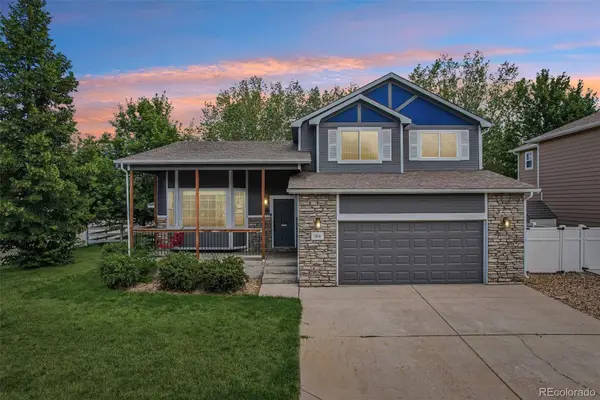 $512,000Active3 beds 3 baths2,412 sq. ft.
304 Green Teal Drive, Loveland, CO 80537
MLS# 3145054Listed by: RE/MAX PROFESSIONALS - New
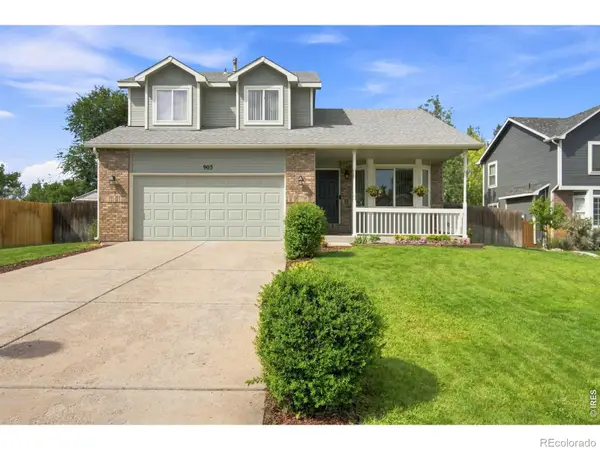 $489,900Active3 beds 3 baths2,590 sq. ft.
903 Ptarmigan Circle, Loveland, CO 80538
MLS# IR1067046Listed by: JENNIFER FORREST GROUP INC - New
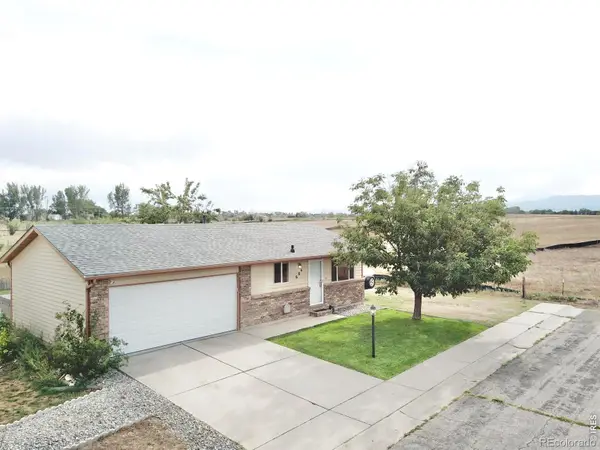 $385,000Active3 beds 1 baths960 sq. ft.
684 26th Street Sw, Loveland, CO 80537
MLS# IR1067043Listed by: REAL ESTATE CONNECTIONS, INC - New
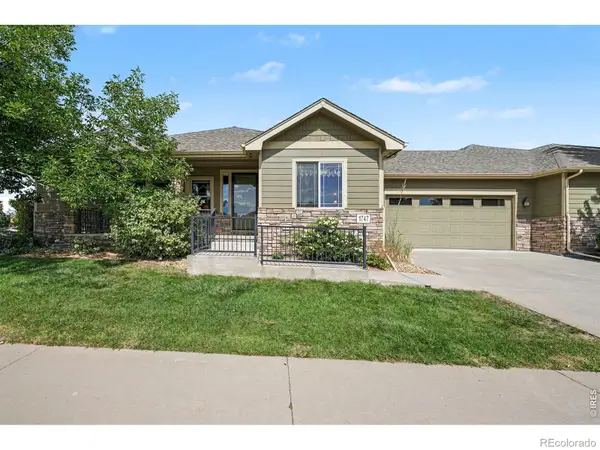 $599,900Active2 beds 2 baths2,902 sq. ft.
1747 Muddy Creek Drive, Loveland, CO 80538
MLS# IR1067036Listed by: RE/MAX ALLIANCE-FTC SOUTH - New
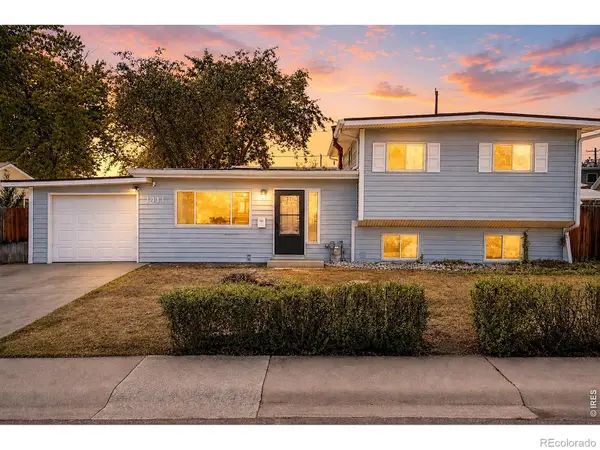 $435,000Active3 beds 2 baths1,538 sq. ft.
1411 S Douglas Avenue, Loveland, CO 80537
MLS# IR1067026Listed by: BLACK BEAR REAL ESTATE - New
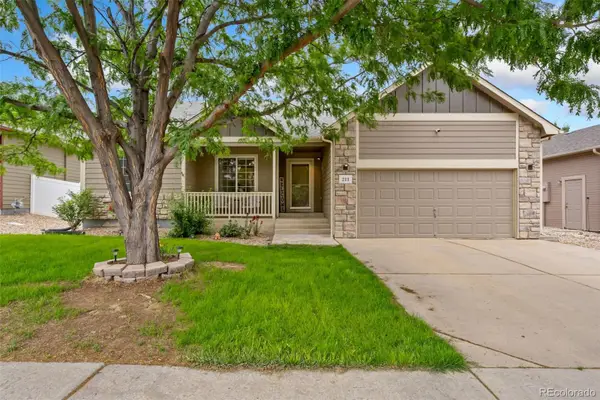 $510,000Active5 beds 3 baths3,010 sq. ft.
213 Sand Grouse Drive, Loveland, CO 80537
MLS# 9675771Listed by: THE GROUP INC - CENTERRA


Protect your home and budget from life's surprises with an Assurant Home Warranty, backed by a partner that supports you through every step of homeownership. Explore Plans.
© 2023 - 2026 ERA Franchise Systems LLC. All rights reserved. ERA Franchise Systems LLC fully supports the principles of the Fair Housing Act and the Equal Opportunity Act. ERA, ERA Real Estate powered, and their respective logos are registered service marks of ERA Franchise Systems LLC. Each office is independently owned and operated.