
954 Monroe Avenue, Loveland, CO 80537
Local realty services provided by:RONIN Real Estate Professionals ERA Powered
Upcoming open houses
- Sun, Aug 1611:00 am - 01:00 pm
Listed by: cj sefcovic
Office: c3 real estate solutions, llc.
MLS#:IR1066389
Source:ML
Price summary
- Price:$340,000
- Price per sq. ft.:$219.78
- Monthly HOA dues:$390
About this home
Welcome to this beautifully updated 4-bedroom, 3-bathroom end-unit in East Central Loveland! The main level features a spacious living room with hardwood flooring, a gas fireplace with a custom mantle, custom lighting, and a bay window that fills the space with natural light. The updated kitchen offers tile flooring, a tile backsplash, quartz countertops, ample cabinet storage, updated plumbing fixtures, and newer stainless-steel range, dishwasher, and microwave. The kitchen and dining area open to the private patio and outdoor sitting area, creating a great space for relaxing or entertaining. Upstairs, the primary bedroom features a bay window and ceiling fan, along with two additional bedrooms and a shared full bathroom. Throughout the home, you'll find newer paint, custom accent walls, custom lighting fixtures, and updated plumbing fixtures. The bathrooms feature tile flooring and updated vanities. The finished basement provides additional living space with a fourth bedroom and open flex area. The downstairs bathroom features a custom tile shower, and the basement offers ample storage. Additional highlights include central air conditioning, radon mitigation system and two reserved parking spaces. Clothes washer & dryer included. Located near Boyd Lake, trails, restaurants, shopping, and more, this move-in-ready home offers a great combination of thoughtful updates, functional living space, and convenient Loveland location. Ideal for an owner-occupant or investment opportunity....
Contact an agent
Home facts
- Year built:2002
- Subdivision & Development:Justice Center Place Condo Second Supp
- Listing ID #:IR1066389
Rooms and interior
- Bedrooms:4
- Total bathrooms:3
- Full bathrooms:1
- Half bathrooms:1
- Flooring:Wood
- Kitchen Description:Dishwasher, Disposal, Eat-in Kitchen, Microwave, Oven, Pantry, Refrigerator
- Basement:Yes
- Basement Description:Full
- Living area:1,547 sq. ft.
Heating and cooling
- Cooling:Ceiling Fan(s), Central Air
- Heating:Forced Air
- Central air:Yes
Structure and exterior
- Roof:Composition
- Year built:2002
- Building area:1,547 sq. ft.
- Lot area:0.01 Acres
- Lot Features:Corner, Level
- Architectural Style:Contemporary
- Construction Materials:Frame
- Exterior Features:Patio
- Levels:2 Story
Schools
- High school:Thompson Valley
- Middle school:Other
- Elementary school:Truscott
Utilities
- Water:Public
- Sewer:Public Sewer
Finances and disclosures
- Price:$340,000
- Price per sq. ft.:$219.78
- Tax amount:$1,694 (2025)
Features and amenities
- Laundry features:Dryer, In Unit, Washer
- Amenities:Double Pane Windows, Smoke Detector(s), Window Coverings
 Based on information submitted to the MLS GRID as of August 14, 2026 03:46 AM. All data is obtained from various sources and may not have been verified by broker or MLS GRID. Supplied Open House information is subject to change without notice. All information should be independently reviewed and verified for accuracy. Properties may or may not be listed by the office/agent presenting the information.
New listings near 954 Monroe Avenue
- Open Sat, 1 to 4pmNew
 $524,900Active5 beds 3 baths2,384 sq. ft.
1142 S Edinburgh Drive, Loveland, CO 80537
MLS# IR1066455Listed by: BETTER HOMES AND GARDENS REAL ESTATE - NEUHAUS - New
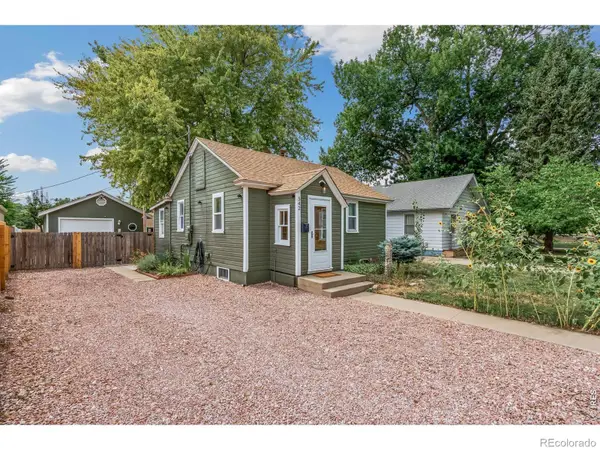 $345,000Active1 beds 1 baths1,119 sq. ft.
542 E 10th Street, Loveland, CO 80537
MLS# IR1066450Listed by: GROUP HARMONY - Open Sat, 11am to 1pmNew
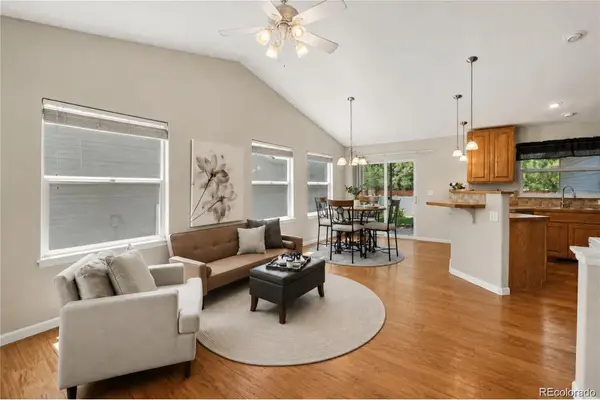 $420,000Active2 beds 3 baths1,970 sq. ft.
751 Blue Azurite Avenue, Loveland, CO 80537
MLS# 9360437Listed by: KELLER WILLIAMS REALTY NORTHERN COLORADO - New
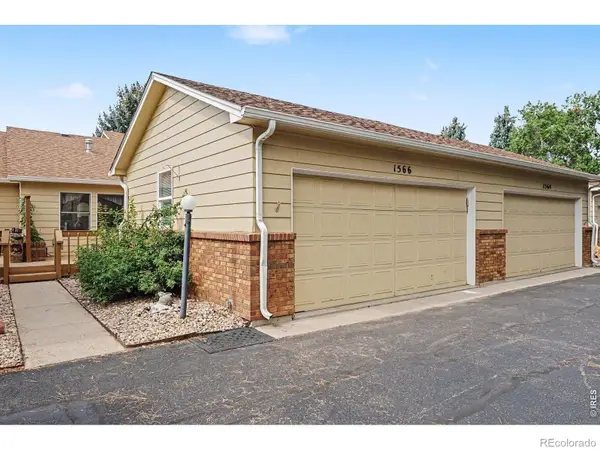 $425,000Active3 beds 2 baths1,260 sq. ft.
1566 W 29th Street, Loveland, CO 80538
MLS# 9463419Listed by: COMPASS - DENVER - New
 $615,000Active3 beds 2 baths1,924 sq. ft.
823 4th Street Se, Loveland, CO 80537
MLS# IR1066412Listed by: ROOTS REAL ESTATE - Coming Soon
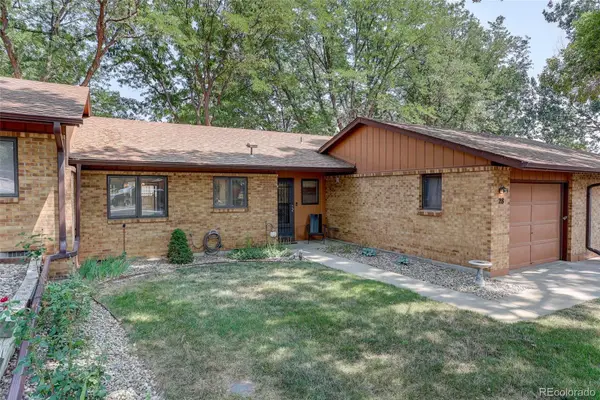 $350,000Coming Soon2 beds 2 baths
1100 Taft Avenue #28, Loveland, CO 80537
MLS# 8970105Listed by: COLDWELL BANKER REALTY 24 - New
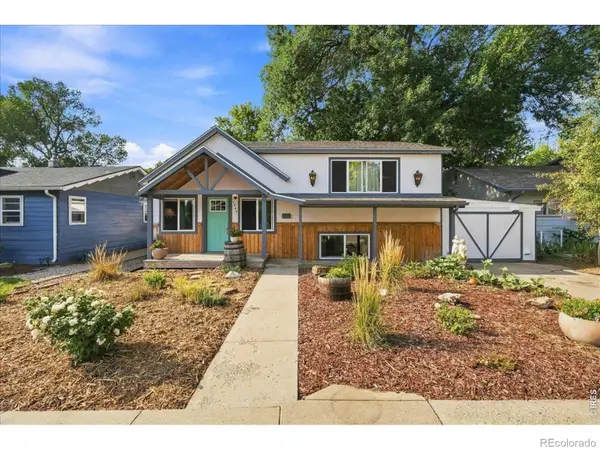 $459,000Active3 beds 1 baths1,367 sq. ft.
1240 E 2nd Street, Loveland, CO 80537
MLS# IR1066352Listed by: RE/MAX ALLIANCE-FTC SOUTH - New
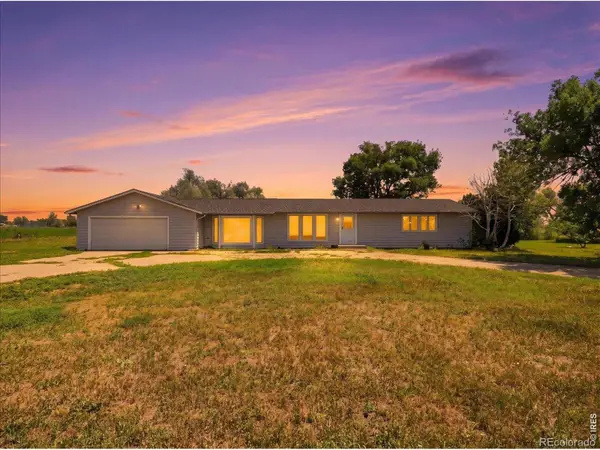 $600,000Active3 beds 2 baths1,982 sq. ft.
23600 County Road 1, Loveland, CO 80537
MLS# IR1066337Listed by: RE/MAX ALLIANCE-LOVELAND - Open Sat, 10am to 12pmNew
 $500,000Active3 beds 3 baths3,127 sq. ft.
1507 Gard Drive, Loveland, CO 80537
MLS# IR1066328Listed by: RE/MAX ALLIANCE-LOVELAND


Protect your home and budget from life's surprises with an Assurant Home Warranty, backed by a partner that supports you through every step of homeownership. Explore Plans.
© 2023 - 2026 ERA Franchise Systems LLC. All rights reserved. ERA Franchise Systems LLC fully supports the principles of the Fair Housing Act and the Equal Opportunity Act. ERA, ERA Real Estate powered, and their respective logos are registered service marks of ERA Franchise Systems LLC. Each office is independently owned and operated.