
1016 Horizon, Lyons, CO 80540
Local realty services provided by:RONIN Real Estate Professionals ERA Powered
1016 Horizon,Lyons, CO 80540
$1,595,000
- 5 Beds
- 4 Baths
- 5,485 sq. ft.
- Single family
- Active
Listed by: dan heine
Office: dan heine real estate
MLS#:IR1070959
Source:ML
Price summary
- Price:$1,595,000
- Price per sq. ft.:$290.79
About this home
VIEWS AND LIGHT ABOUND! Set upon one of the best streets in Lyons! Backs to Town of Lyons open land. Quiet, low traffic, non-through street on the edge of city limits in an enclave of custom homes with city conveniences. Ride your golf cart or walk to downtown. 5 bedrooms + office + loft + 4 bathrooms + 3 car garage. Versatile, open floor plan with MULTI-GEN CAPABILITY. 2-story tall walls with southwestern exposure for abundant natural lighting at the entry and main living areas. Generous kitchen with island. Main floor office adjacent to entry with 1/2 bathroom nearby for working from home. Refinished maple hardwood flooring. Brand new carpeting. Stunning primary bedroom corner suite with beautiful views, gas fireplace, jetted soaking tub, dual sinks, steam shower with dual heads, bench seat and walk-in closet. 4 bedrooms, loft and laundry room all on the upper level with views from every room. Laundry room includes cabinetry, countertops, and wash basin. FINISHED LOWER LEVEL WITH OUTSIDE ENTRY FEELS LIKE ABOVE GRADE LIVING featuring windows on 3 sides, natural lighting, views, wet bar, bathroom, bedroom, and finished storage room. Low maintenance landscape includes a small pond/wetland for local wildlife viewing. Hot tub pad on back patio. Newer Trex deck with circular staircase. High quality, metal tile roof with 50 year warranty. Solid wood doors. (2) furnaces and (2) AC units. Enclosed kennel off garage for small dogs or cats. ~ 7 minute drive to Hall Ranch Trailhead or Antelope Trailhead, ~ 15 minutes to Longmont, ~ 20 minutes to Boulder, ~ 30 minutes to Estes Park....
Contact an agent
Home facts
- Year built:2000
- Subdivision & Development:Steamboat Valley
- Listing ID #:IR1070959
Rooms and interior
- Bedrooms:5
- Total bathrooms:4
- Full bathrooms:3
- Half bathrooms:1
- Flooring:Tile, Wood
- Bathrooms Description:Five Piece Bath
- Kitchen Description:Bar Fridge, Dishwasher, Double Oven, Eat-in Kitchen, Kitchen Island, Microwave, Oven, Pantry, Refrigerator
- Living area:5,485 sq. ft.
Heating and cooling
- Cooling:Ceiling Fan(s), Central Air
- Heating:Forced Air
Structure and exterior
- Roof:Metal, Spanish Tile
- Year built:2000
- Building area:5,485 sq. ft.
- Lot Features:Sprinklers In Front
- Construction Materials:Stucco, Wood Frame
- Exterior Features:Deck, Patio
- Levels:2 Story
Schools
- High school:Lyons
- Middle school:Lyons
- Elementary school:Lyons
Utilities
- Water:Public
- Sewer:Public Sewer
Finances and disclosures
- Price:$1,595,000
- Price per sq. ft.:$290.79
- Tax amount:$12,546
Features and amenities
- Laundry features:In Unit
- Amenities:Bar Fridge, Double Pane Windows, Window Coverings
Parking
- Garage spaces:3
 Based on information submitted to the MLS GRID as of October 27, 2026 06:02 PM. All data is obtained from various sources and may not have been verified by broker or MLS GRID. Supplied Open House information is subject to change without notice. All information should be independently reviewed and verified for accuracy. Properties may or may not be listed by the office/agent presenting the information.
New listings near 1016 Horizon
- New
 $930,000Active3 beds 4 baths2,036 sq. ft.
155 Rockledge, Lyons, CO 80540
MLS# IR1071198Listed by: DELANEY REALTY GROUP - New
 $793,300Active3 beds 3 baths1,406 sq. ft.
35 Spruce, Lyons, CO 80540
MLS# 8881316Listed by: RE/MAX PROFESSIONALS - New
 $995,000Active3 beds 3 baths1,574 sq. ft.
250 Arrowood, Lyons, CO 80540
MLS# IR1071008Listed by: ROCKY MOUNTAIN PROPERTY INC. - New
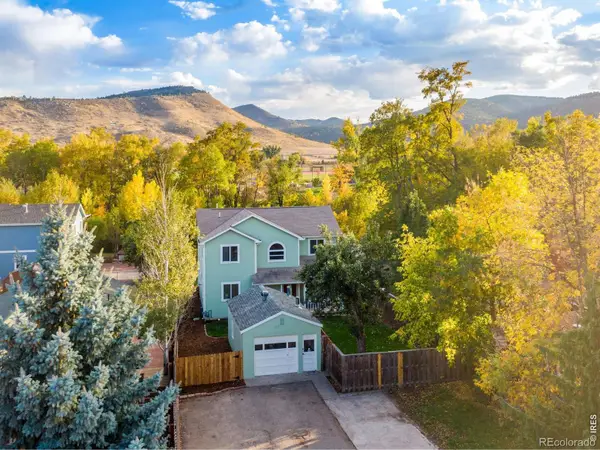 $899,100Active3 beds 3 baths1,816 sq. ft.
217 Park, Lyons, CO 80540
MLS# IR1070850Listed by: GATEWAY REALTY GROUP - New
 $459,000Active2 beds 1 baths1,264 sq. ft.
8 Estes Park Estates, Lyons, CO 80540
MLS# IR1070833Listed by: ANNE COOPER 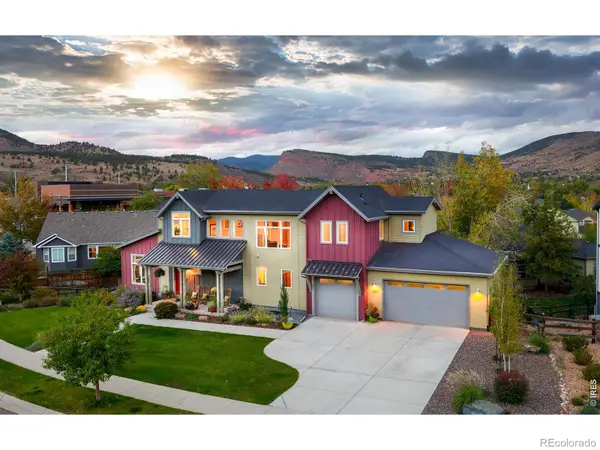 $1,250,000Active4 beds 4 baths3,163 sq. ft.
357 Mcconnell, Lyons, CO 80540
MLS# IR1070737Listed by: COLDWELL BANKER REALTY-BOULDER $975,000Active3 beds 3 baths2,763 sq. ft.
149 Rockledge, Lyons, CO 80540
MLS# 3977096Listed by: MILEHIMODERN $399,000Pending1 beds 1 baths888 sq. ft.
3356 Riverside, Lyons, CO 80540
MLS# IR1069777Listed by: INDIAN PEAKS REAL ESTATE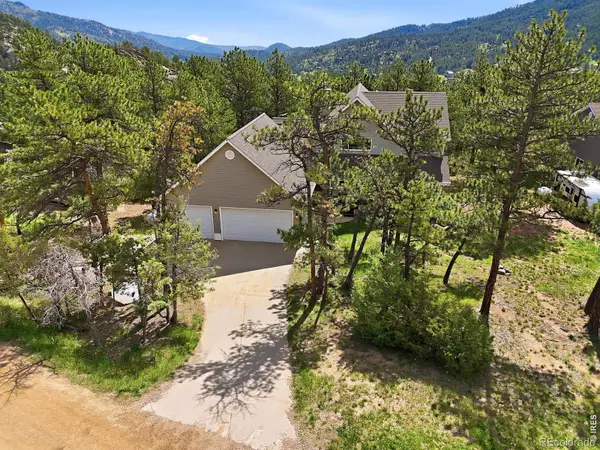 $899,950Active4 beds 4 baths3,564 sq. ft.
256 Choctaw, Lyons, CO 80540
MLS# IR1069743Listed by: REAL


Protect your home and budget from life's surprises with an Assurant Home Warranty, backed by a partner that supports you through every step of homeownership. Explore Plans.
© 2023 - 2026 ERA Franchise Systems LLC. All rights reserved. ERA Franchise Systems LLC fully supports the principles of the Fair Housing Act and the Equal Opportunity Act. ERA, ERA Real Estate powered, and their respective logos are registered service marks of ERA Franchise Systems LLC. Each office is independently owned and operated.