
3141 Riverside Drive, Lyons, CO 80540
Local realty services provided by:LUX Real Estate Company ERA Powered
Listed by: ammy nguyen
Office: liv sotheby's international realty
MLS#:3724172
Source:ML
Price summary
- Price:$500,000
- Price per sq. ft.:$631.31
- Monthly HOA dues:$16.67
About this home
Built in 1929 and lovingly restored, Matchless is the quintessential Rocky Mountain log cabin.
This is a place to take your deep exhale, with the river running just beyond the back door.
Whether you are seeking a weekend escape or a full time retreat, this home delivers a private
slice of nature, with a breeze through the majestic pine trees or a hummingbird landing on your
kitchen windowbox.
An open floorplan connects a renovated kitchen to a warm living room and dining space. A
pellet stove anchors the comfortable layout. Whether you are cooking or reading by the Jotul
wood stove, cabin living makes everyone comfortable. Birch bark walls bring warmth and
character. The primary bedroom flows naturally into the main living area with soft white Italian
curtains o?ering complete privacy when you want it. Your bedroom window opens to the
babbling river. A spiral iron staircase leads to a charming loft space, perfect for extra sleeping
quarters or for additional storage.
The significant upgrades have already been added: septic system, a 600 gallon water
system and a Hunter green metal roof. In the cabin’s front courtyard, there is a custom log
outbuilding o?ering additional flexibility as guest room, writing cottage or yoga studio.
Matchless is a rare blend of vintage character and modern infrastructure, tucked into a setting
where nature does most of the talking....
Contact an agent
Home facts
- Year built:1929
- Subdivision & Development:Heathermeade 3
- Listing ID #:3724172
Rooms and interior
- Bedrooms:1
- Total bathrooms:1
- Full bathrooms:1
- Flooring:Carpet, Laminate, Linoleum
- Kitchen Description:Cooktop, Dishwasher, Eat-in Kitchen, Microwave, Oven, Refrigerator
- Living area:792 sq. ft.
Heating and cooling
- Heating:Electric
Structure and exterior
- Roof:Metal
- Year built:1929
- Building area:792 sq. ft.
- Lot area:0.2 Acres
- Lot Features:Many Trees, Mountainous
- Architectural Style:Chalet
- Construction Materials:Log
- Exterior Features:Deck, Patio
- Levels:1 Story
Schools
- High school:Lyons
- Middle school:Lyons
- Elementary school:Lyons
Utilities
- Water:Public
- Sewer:Septic Tank
Finances and disclosures
- Price:$500,000
- Price per sq. ft.:$631.31
- Tax amount:$1,712 (2025)
Features and amenities
- Laundry features:Dryer, Laundry Closet, Washer
- Amenities:Carbon Monoxide Detector(s), Double Pane Windows, Smoke Detector(s), Tankless Water Heater
Parking
- Total parking spaces:2
- Parking description:Electric Vehicle Charging Station(s), Gravel
 Based on information submitted to the MLS GRID as of September 5, 2026 02:48 PM. All data is obtained from various sources and may not have been verified by broker or MLS GRID. Supplied Open House information is subject to change without notice. All information should be independently reviewed and verified for accuracy. Properties may or may not be listed by the office/agent presenting the information.
New listings near 3141 Riverside Drive
- Coming Soon
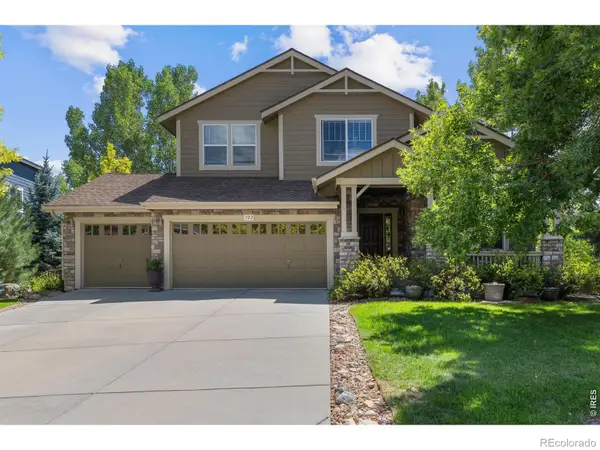 $1,050,000Coming Soon5 beds 4 baths4,457 sq. ft.
122 Peregrine Lane, Lyons, CO 80540
MLS# IR1068113Listed by: COMPASS - BOULDER - New
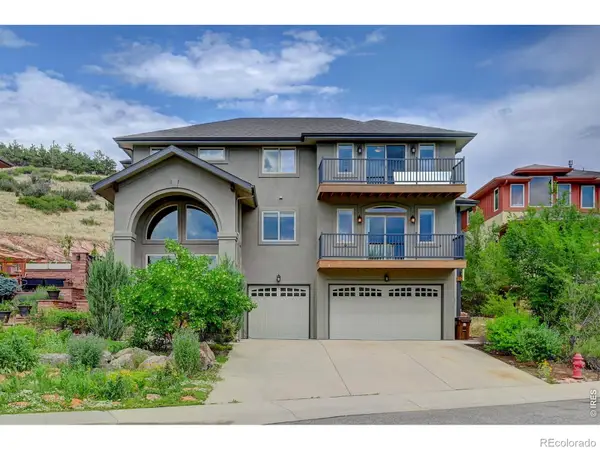 $1,725,000Active4 beds 5 baths4,095 sq. ft.
621 1st Avenue, Lyons, CO 80540
MLS# IR1068034Listed by: KL REALTY - New
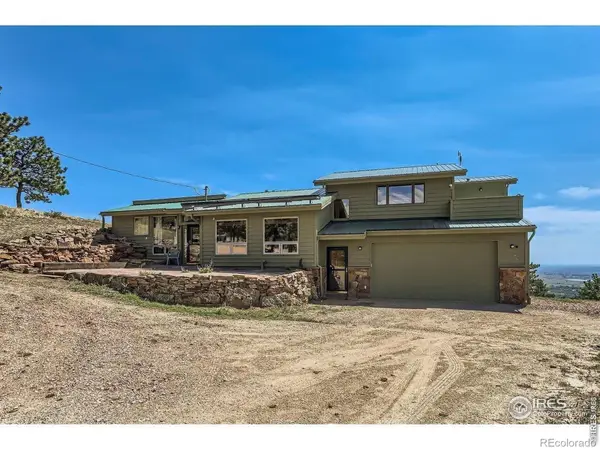 $875,000Active1 beds 2 baths1,682 sq. ft.
2450 Eagle Ridge Road, Lyons, CO 80540
MLS# IR1067729Listed by: GATEWAY REALTY GROUP - New
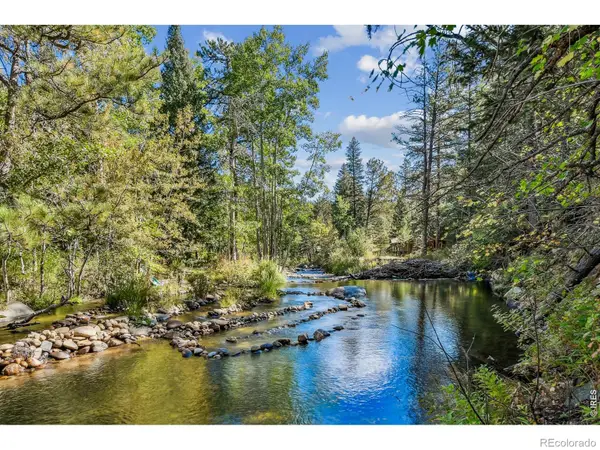 $200,000Active6.02 Acres
511 Riverside Drive, Lyons, CO 80540
MLS# IR1067688Listed by: FORD & CO. REALTY - New
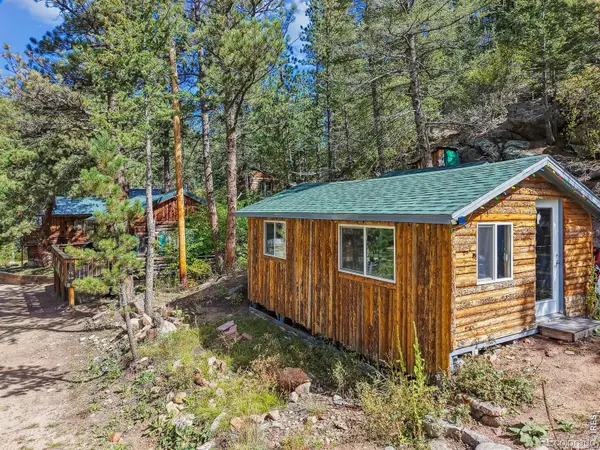 $135,000Active1 beds -- baths382 sq. ft.
543 Riverside Drive, Lyons, CO 80540
MLS# IR1067691Listed by: FORD & CO. REALTY - New
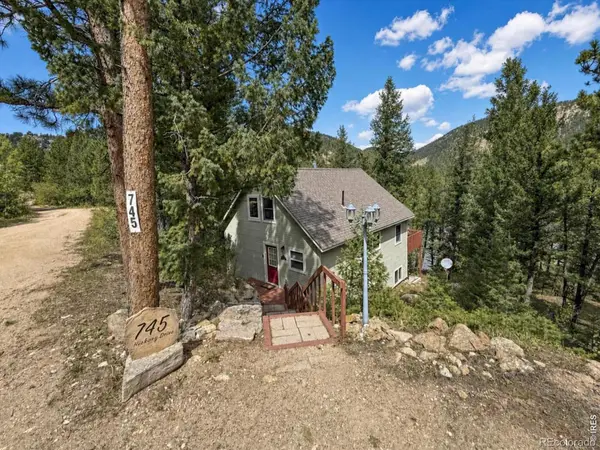 $645,000Active3 beds 1 baths2,048 sq. ft.
745 Hickory Drive, Lyons, CO 80540
MLS# IR1067567Listed by: EQUITY COLORADO-FRONT RANGE - New
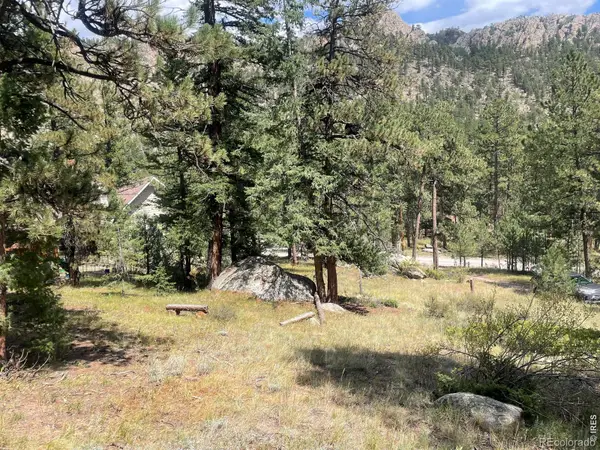 $85,000Active0.46 Acres
0 Cedar Drive, Lyons, CO 80540
MLS# IR1067529Listed by: BOULDER-MOUNTAIN REALTY - New
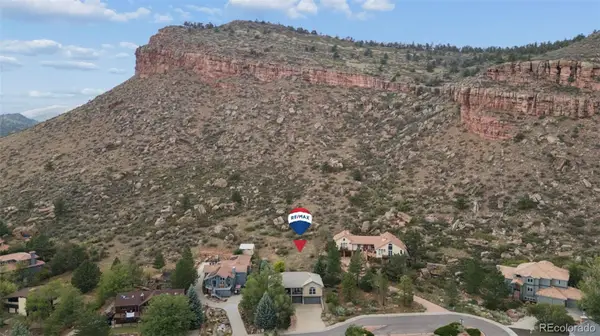 $1,050,000Active5 beds 3 baths3,098 sq. ft.
6 Eagle Nest Lane, Lyons, CO 80540
MLS# 5247332Listed by: RE/MAX MOMENTUM - New
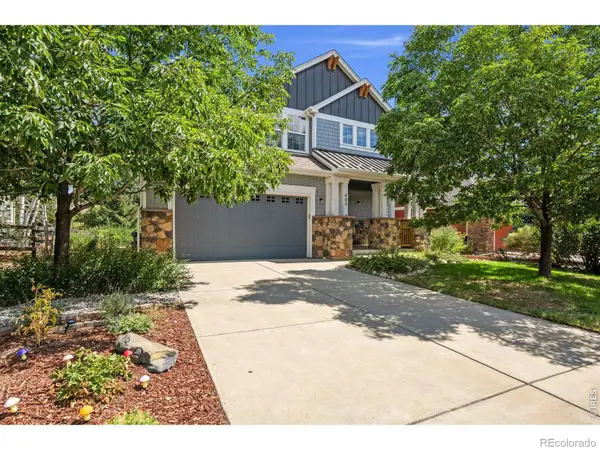 $975,000Active5 beds 4 baths2,472 sq. ft.
405 Raymond Court, Lyons, CO 80540
MLS# IR1067371Listed by: RE/MAX ALLIANCE-LOVELAND


Protect your home and budget from life's surprises with an Assurant Home Warranty, backed by a partner that supports you through every step of homeownership. Explore Plans.
© 2023 - 2026 ERA Franchise Systems LLC. All rights reserved. ERA Franchise Systems LLC fully supports the principles of the Fair Housing Act and the Equal Opportunity Act. ERA, ERA Real Estate powered, and their respective logos are registered service marks of ERA Franchise Systems LLC. Each office is independently owned and operated.