
372 Cherokee Road, Lyons, CO 80540
Local realty services provided by:LUX Real Estate Company ERA Powered
Listed by: greg whisler
Office: go real estate company
MLS#:7915674
Source:ML
Price summary
- Price:$724,427
- Price per sq. ft.:$346.12
About this home
Peaceful Mountain Paradise on 1.69 Private Acres. Discover the perfect blend of mountain serenity and modern comfort in this beautifully renovated 3-bedroom, 3-bath home, ideally situated on a rare and highly desirable level 1.69-acre lot. Rebuilt from the studs-in approximately nine years ago, the home offers the confidence of extensive updates throughout, including new windows, doors, plumbing, electrical, insulation, furnace, kitchen, bathrooms, flooring, paint, appliances, lighting, and water heater.
Designed to embrace Colorado's natural beauty, the home features abundant windows that fill the living spaces with sunshine and showcase peaceful mountain views. Step outside to the spacious deck, the perfect place to relax, entertain, or simply enjoy the surrounding landscape. The thoughtfully designed floor plan offers exceptional privacy, with a bedroom and bathroom on each level. The main floor includes a comfortable bedroom and full bath, while the upper-level primary suite is a true retreat featuring a spacious walk-in closet and a luxurious private bath. Additional highlights include a dedicated home office, two storage rooms, an attached garage, and a versatile workshop. Experience the best of Rocky Mountain living while remaining conveniently close to everything you need. Charming downtown Lyons, with its popular restaurants, breweries, shops, and live music, is less than 10 miles away, while the breathtaking beauty of Rocky Mountain National Park and Estes Park awaits a litter over 12 miles to the west. Well-maintained county roads and easy access to Highway 36 make year-round living both convenient and enjoyable.
Best of all, there's no HOA, giving you the freedom to truly make this mountain retreat your own. There is a voluntary HOA....
Contact an agent
Home facts
- Year built:1976
- Listing ID #:7915674
Rooms and interior
- Bedrooms:3
- Total bathrooms:3
- Full bathrooms:1
- Flooring:Carpet, Wood
- Kitchen Description:Dishwasher, Microwave, Oven, Range
- Basement:Yes
- Basement Description:Daylight, Finished, Walk-Out Access
- Living area:2,093 sq. ft.
Heating and cooling
- Heating:Forced Air
Structure and exterior
- Roof:Composition
- Year built:1976
- Building area:2,093 sq. ft.
- Lot area:1.69 Acres
- Lot Features:Level, Meadow, Rock Outcropping, Secluded, Sloped
- Architectural Style:Traditional
- Construction Materials:Frame, Wood Siding
- Exterior Features:Deck, Front Porch
- Foundation Description:Concrete Perimeter
- Levels:3 or More Stories
Schools
- High school:Estes Park
- Middle school:Estes Park
- Elementary school:Estes Park
Utilities
- Water:Public
- Sewer:Septic Tank
Finances and disclosures
- Price:$724,427
- Price per sq. ft.:$346.12
- Tax amount:$4,058 (2025)
Features and amenities
- Laundry features:Dryer
Parking
- Total parking spaces:1
- Garage:Yes
- Garage spaces:1
 Based on information submitted to the MLS GRID as of July 5, 2026 09:56 PM. All data is obtained from various sources and may not have been verified by broker or MLS GRID. Supplied Open House information is subject to change without notice. All information should be independently reviewed and verified for accuracy. Properties may or may not be listed by the office/agent presenting the information.
New listings near 372 Cherokee Road
- Open Sat, 11am to 1pmNew
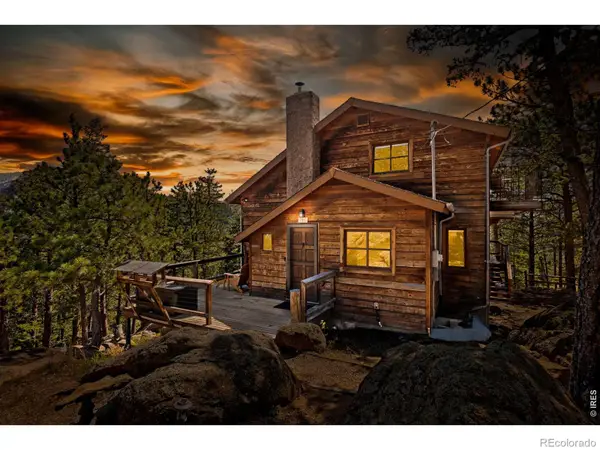 $695,000Active2 beds 1 baths2,296 sq. ft.
128 Elk Road, Lyons, CO 80540
MLS# IR1063294Listed by: EXP REALTY - INSPIRED LIVING GROUP - New
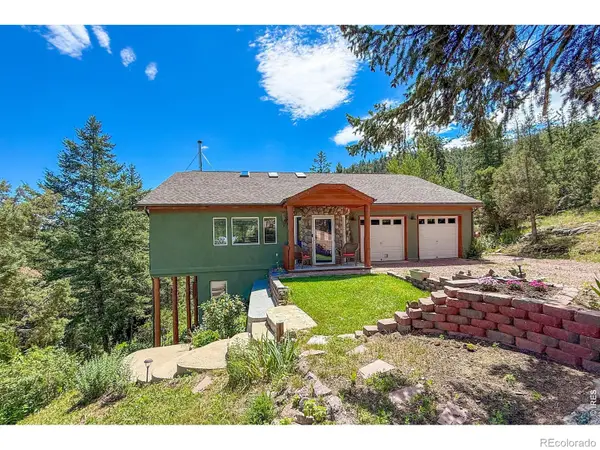 $998,000Active3 beds 4 baths3,494 sq. ft.
1108 Eagle Drive, Lyons, CO 80540
MLS# IR1063135Listed by: EQUITY COLORADO-FRONT RANGE - New
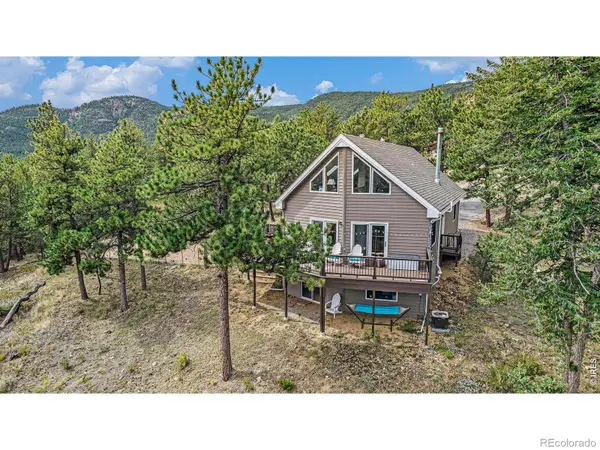 $799,000Active2 beds 2 baths2,242 sq. ft.
270 Choctaw Road, Lyons, CO 80540
MLS# IR1063127Listed by: RE/MAX MOUNTAIN BROKERS - Coming Soon
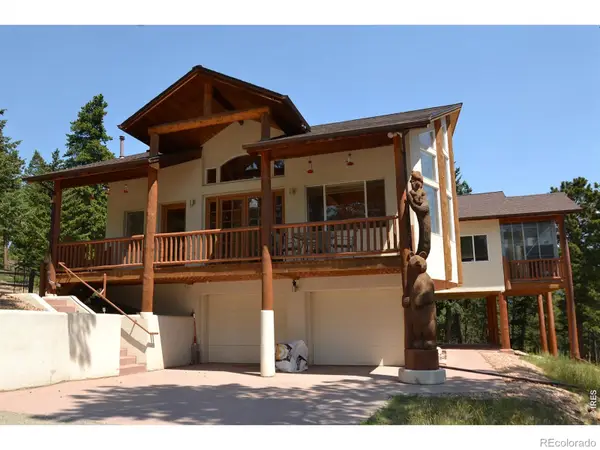 $1,000,000Coming Soon3 beds 3 baths
221 Rockledge Circle, Lyons, CO 80540
MLS# IR1063047Listed by: YOUR CASTLE REAL ESTATE LLC 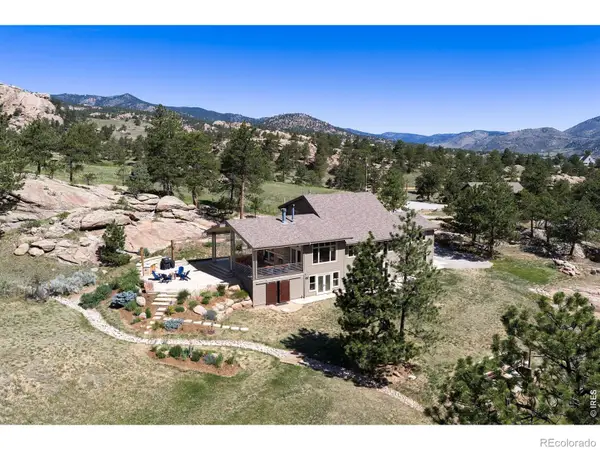 $1,795,000Active3 beds 4 baths3,980 sq. ft.
300 Colard Lane, Lyons, CO 80540
MLS# IR1062617Listed by: COLDWELL BANKER REALTY-BOULDER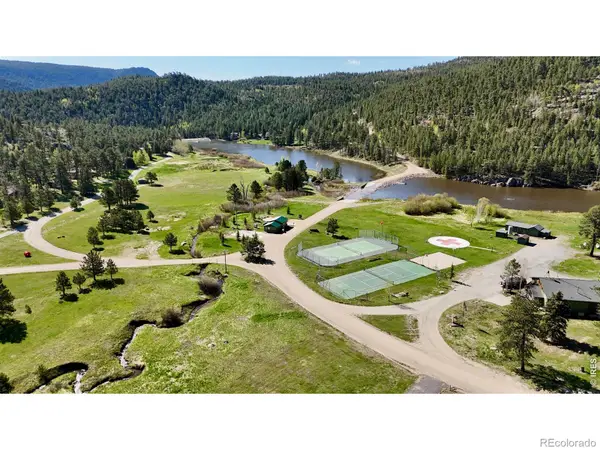 $220,000Active1.26 Acres
0 Hemlock Drive, Lyons, CO 80540
MLS# IR1062552Listed by: COMPASS - BOULDER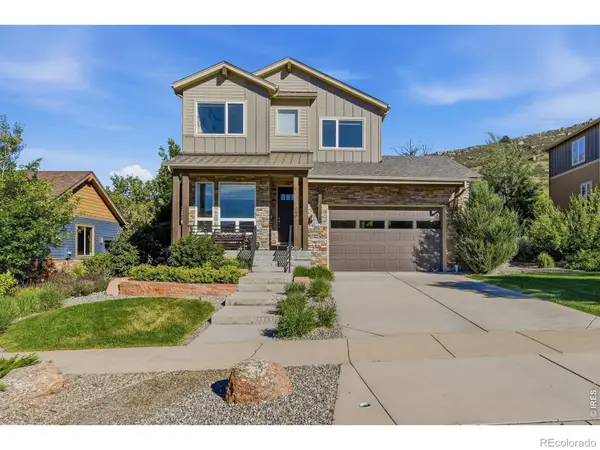 $1,200,000Active3 beds 3 baths3,400 sq. ft.
340 Mcconnell Drive, Lyons, CO 80540
MLS# IR1062499Listed by: COMPASS - BOULDER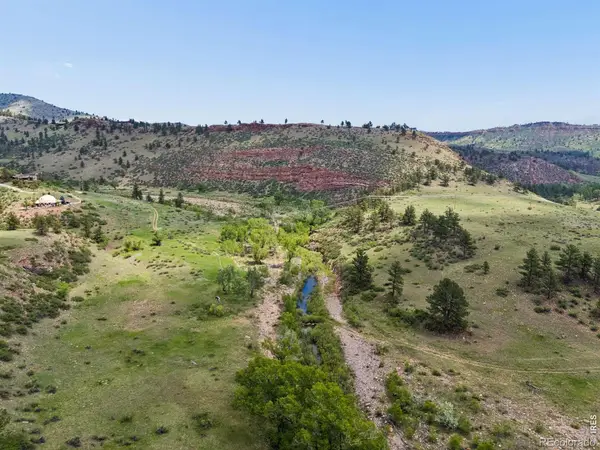 $529,000Active21.77 Acres
1114 Vision Way #& 1115, Lyons, CO 80540
MLS# IR1062474Listed by: COLDWELL BANKER REALTY-BOULDER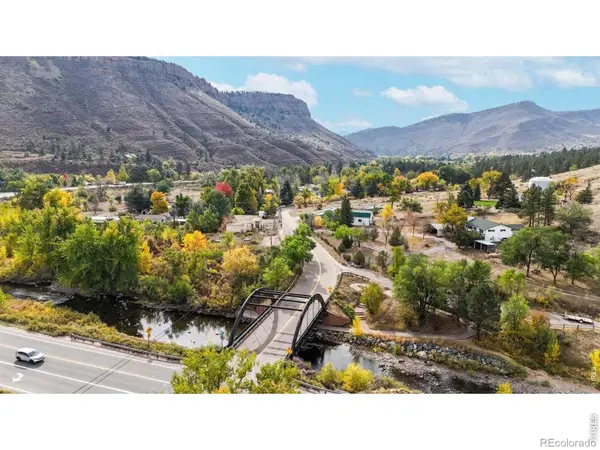 $849,000Active34.29 Acres
2155 Apple Valley Road, Lyons, CO 80540
MLS# IR1062387Listed by: MCCANN REAL ESTATE


Protect your home and budget from life's surprises with an Assurant Home Warranty, backed by a partner that supports you through every step of homeownership. Explore Plans.
© 2023 - 2026 ERA Franchise Systems LLC. All rights reserved. ERA Franchise Systems LLC fully supports the principles of the Fair Housing Act and the Equal Opportunity Act. ERA, ERA Real Estate powered, and their respective logos are registered service marks of ERA Franchise Systems LLC. Each office is independently owned and operated.